Rivers Edge - Custom Home Opportunity in Shallotte, NC
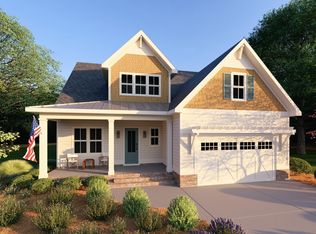
Welcome to the prestigious Rivers Edge Golf Club & Plantation, where coastal charm meets luxury living! This stunning home offers the perfect blend of modern design and timeless elegance. Featuring spacious open-concept living, this thoughtfully designed residence showcases high-end finishes, a gourmet kitchen, and a luxurious owner's suite with spa-like bathroom. Natural light fills every room, creating a warm and inviting atmosphere.
The exterior boasts classic coastal farmhouse architecture with striking curb appeal, while the interior highlights stylish details, including designer lighting, custom cabinetry, and elegant trim work.
Located within Rivers Edge, residents enjoy world-class amenities, including an Arnold Palmer Signature golf course, indoor and outdoor pools, a fitness center, walking trails, and an exclusive oceanfront clubhouse on Holden Beach. The restaurant offers breathtaking views of the Shallotte River, offering a beautiful setting for lunch, dinner, or an evening of fun.
Looking for something different? The builder offers flexibility — you can bring your own floor plan or select from our library and create a fully customized dream home to suit your lifestyle. The design team will help bring your vision to life.
Proposed Property Details:
Location: Rivers Edge Golf Club & Plantation, Shallotte, NC
Bedrooms: 3
Bathrooms: 3
Heated Square Footage: 2,171 sq. ft.
Garage: 3-car garage with two bays on one side and a private single bay beside the master suite
Community Amenities: Golf, indoor and outdoor pools, hot tub, pickleball/tennis, fitness center, walking trails, oceanfront clubhouse
Don't miss the opportunity to own or build in one of Shallotte's most sought-after gated communities!
New construction
$749,900
828 Loblolly Drive SW, Shallotte, NC 28470
3beds
2,171sqft
:
Get pre-qualified$4,498/mo
Single Family Residence
Built in 2026
0.34 Acres Lot
$739,600 Zestimate®
$345/sqft
$185/mo HOA
What's special
- 304 days |
- 251 |
- 18 |
Zillow last checked:
Listing updated:
Listed by:
Eric. A Shenberger 717-676-7043,
INNOVATE Real Estate
Source: Hive MLS,MLS#: 100532250 Originating MLS: Brunswick County Association of Realtors
Originating MLS: Brunswick County Association of RealtorsFacts & features
Interior
Bedrooms & bathrooms
- Bedrooms: 3
- Bathrooms: 3
- Full bathrooms: 3
Primary bedroom
- Level: Primary Living Area
Dining room
- Features: Combination
Heating
- Electric, Heat Pump
Cooling
- Central Air
Appliances
- Included: Vented Exhaust Fan, Gas Oven, Gas Cooktop, Built-In Microwave, Built-In Gas Oven, Refrigerator, Range, Disposal, Dishwasher
- Laundry: Dryer Hookup, Washer Hookup, Laundry Room
Features
- Master Downstairs, Walk-in Closet(s), High Ceilings, Entrance Foyer, Mud Room, Solid Surface, Kitchen Island, Ceiling Fan(s), Walk-in Shower, Walk-In Closet(s)
- Flooring: LVT/LVP, Tile
- Basement: None
Interior area
- Total structure area: 2,171
- Total interior livable area: 2,171 sqft
Property
Parking
- Total spaces: 3
- Parking features: Garage Faces Side, Garage Faces Front, Concrete, Garage Door Opener, Off Street
- Attached garage spaces: 3
Features
- Levels: One
- Stories: 1
- Patio & porch: Covered, Patio, Screened
- Fencing: None
- Has view: Yes
- View description: Golf Course
Lot
- Size: 0.34 Acres
- Dimensions: 92 x 159 x 101 x 150
- Features: On Golf Course, Wooded
Details
- Parcel number: 214gb009
- Zoning: Sh-R-10
Construction
Type & style
- Home type: SingleFamily
- Property subtype: Single Family Residence
Materials
- Fiber Cement, Wood Frame
- Foundation: Slab
- Roof: Shingle
Condition
- New construction: Yes
- Year built: 2026
Details
- Warranty included: Yes
Utilities & green energy
- Sewer: County Sewer, Public Sewer
- Water: Public
- Utilities for property: Sewer Available, Water Available
Community & HOA
Community
- Subdivision: Rivers Edge
HOA
- Has HOA: Yes
- Amenities included: Beach Access, Beach Rights, Clubhouse, Pool, Fitness Center, Golf Course, Indoor Pool, Maintenance Common Areas, Maintenance Roads, Management, Pickleball, Spa/Hot Tub, Street Lights, Tennis Court(s), Trail(s), Cable TV
- HOA fee: $2,218 annually
- HOA name: Rivers Edge POA
- HOA phone: 910-755-2027
Location
- Region: Shallotte
Financial & listing details
- Price per square foot: $345/sqft
- Tax assessed value: $11,000
- Annual tax amount: $89
- Date on market: 3/2/2026
- Cumulative days on market: 304 days
- Listing agreement: Exclusive Right To Sell
- Listing terms: Construction to Perm.,Cash,Seller not Owner
- Road surface type: Paved
Estimated market value
$739,600
$703,000 - $777,000
$2,343/mo
Price history
| Date | Event | Price |
|---|---|---|
| 9/23/2025 | Listed for sale | $749,900+3387.9%$345/sqft |
Source:  Hive MLS #100532250 Report a problem Hive MLS #100532250 Report a problem | ||
| 5/21/2024 | Sold | $21,500-10.4%$10/sqft |
Source: Hive MLS #100388639 Report a problem | ||
| 5/2/2024 | Pending sale | $24,000$11/sqft |
Source: Hive MLS #100388639 Report a problem | ||
| 6/8/2023 | Listed for sale | $24,000$11/sqft |
Source: Hive MLS #100388639 Report a problem | ||
Public tax history
Tax history is unavailable.
Monthly payment
Est. payment
Payment breakdown
Explore the cost of this home by adjusting the details. Changes won't be saved.Climate risks
Neighborhood: 28470
Nearby schools
GreatSchools rating
- 9/10Union ElementaryGrades: K-5Distance: 4.9 mi
- 4/10Shallotte MiddleGrades: 6-8Distance: 1.5 mi
- 4/10West Brunswick HighGrades: 9-12Distance: 3.1 mi
Schools provided by the listing agent
- Elementary: Union
- Middle: Shallotte Middle
- High: West Brunswick
Source: Hive MLS. This data may not be complete. We recommend contacting the local school district to confirm school assignments for this home.
- $55,0000.34 Acres828 Loblolly Dr SW #9, Shallotte, NC 28470Lot/Land

- $778,3003 bd2 ba2.8k sqft836 Loblolly Rd SW, Shallotte, NC 28470Off Market
- $626,6005 bd3 ba3.4k sqft833 Loblolly Rd SW, Shallotte, NC 28470Off Market
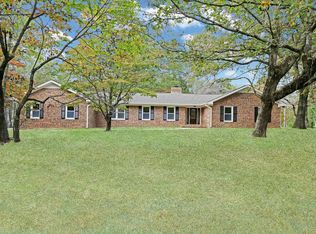
- $610,8005 bd4 ba3.4k sqft833 Loblolly Dr SW, Shallotte, NC 28470Off Market

- $343,4002 bd2 ba1.3k sqft810 Loblolly Dr SW, Shallotte, NC 28470Off Market
- $--0.3 AcresLong Leaf Lane Lot 18 #L-18, Shallotte, NC 28470Off Market
- $22,0000.36 Acres1009 Copas Rd SW, Shallotte, NC 28470Sold
- $20,0000.37 Acres1013 Copas Rd SW, Shallotte, NC 28470Sold
A local agent can set up tours, give advice and negotiate with sellers.
Similar homes
- $675,0003 bd3 ba2.2k sqft1358 Royal Colony Drive, Shallotte, NC 28470New Construction
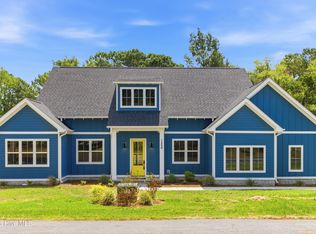
 MLS ID #100590780, The Rising Tide Team, Intracoastal Realty Corporation. Hive MLS
 - $680,1902 bd3 ba2.2k sqft290 Eden Rock Court, Shallotte, NC 28470New Construction
 Hive MLS
 - $564,3653 bd3 ba2.1k sqft3401 Castries Drive, Shallotte, NC 28470New Construction
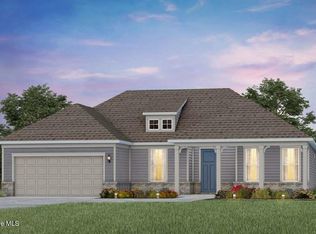 Hive MLS
 - $695,0003 bd4 ba2.4k sqft1820 Harbour Edge Lane SW, Supply, NC 28462New Construction
 MLS ID #100580221, Team Full Circle Real Estate, Full Circle Real Estate. Hive MLS
 - $499,0003 bd3 ba1.4k sqft1805 Egret Street SW, Shallotte, NC 28470New ConstructionMLS ID #100589426, Laney H Pierce, Coldwell Banker Sea Coast Advantage. Hive MLS
- $775,0004 bd4 ba2.6k sqft1943 Redfish SW, Supply, NC 28462New ConstructionMLS ID #100541579, Nora S Ruehle, Coldwell Banker Sea Coast Advantage-Hampstead. Hive MLS
- $659,9003 bd3 ba2.5k sqft6238 Castlebrook Way SW, Ocean Isle Beach, NC 28469New ConstructionMLS ID #100565035, Laura A Moore, Berkshire Hathaway HomeServices Carolina Premier Properties. Hive MLS
- from $455,9902 bd3 ba2.1k sqftStardom Plan, Solserra, Shallotte, NC 28470New ConstructionPulte
- $775,0003 bd3 ba2.3k sqft776 Breezewood Drive SE, Bolivia, NC 28422For SaleMLS ID #100587742, Living By the Coast Realty Group, Living by the Coast Realty Group LLC. Hive MLS
- $668,5004 bd4 ba2.5k sqft3310 Four Water View SW, Supply, NC 28462New ConstructionMLS ID #100559098, Jeff Lesley, Century 21 Vanguard. Hive MLS
- $674,5004 bd4 ba2.4k sqft1997 Redfish Run SW, Supply, NC 28462New ConstructionMLS ID #100558797, Robin S Hackney, Howard Hanna Allen Tate|Horizon Realty Group. Hive MLS
- from $589,9903 bd4 ba2.7k sqftRenown Plan, Del Webb Ocean Isle Beach, Shallotte, NC 28470New ConstructionDel Webb
- $439,0003 bd2 ba1.8k sqft1668 Back Bay Drive SW, Shallotte, NC 28470New ConstructionMLS ID #100530218, Debbie L Kinlaw, CENTURY 21 Sunset Realty. Hive MLS
- from $539,9902 bd3 ba2.1k sqftStardom Plan, Del Webb Ocean Isle Beach, Shallotte, NC 28470New ConstructionDel Webb
- $699,9003 bd3 ba2.6k sqft579 Stanwood Drive SE, Bolivia, NC 28422New ConstructionMLS ID #100521701, Robin S Hackney, Howard Hanna Allen Tate|Horizon Realty Group. Hive MLS
- $739,0003 bd3 ba1.6k sqft152 NE 1st Street, Oak Island, NC 28465New ConstructionMLS ID #100578944, Monica P Roane, Southern Realty Advantage LLC. Hive MLS
- from $544,9952 bd3 ba2.4k sqftLongleaf Plan, Toll Brothers at Ocean Isle Palms, Shallotte, NC 28470New ConstructionToll Brothers Inc.
- $539,9003 bd2 ba2k sqft3375 Sandridge Lane SW, Supply, NC 28462New ConstructionMLS ID #100481314, Scott Smith, Brunswick County Holmes Real Estate. Hive MLS
- $830,0004 bd3 ba2.3k sqft3570 White Spruce Glen, Southport, NC 28461For SaleMLS ID #100580067, Billy A Christenbury, RE/MAX at the Beach / Oak Island. Hive MLS
- $610,0003 bd3 ba2.8k sqft307 Jarret Bay Court SE, Bolivia, NC 28422For SaleMLS ID #100565083, Tom N Saffioti, Coldwell Banker Sea Coast Advantage. Hive MLS
