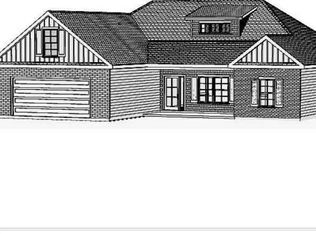
Custom build your marsh front, coastal dream home minutes from the ICW and Ocean Isle Beach. The Goose Creek community is a hidden gem surrounded by the Saucepan creek and tucked beneath the shade and privacy of mature local foliage. Imagine yourself one late afternoon, relaxing on your back porch overlooking the salt marsh or wetting a line from your own dock as you just hear the sounds of activity on the ICW and the churn of the Shallotte Inlet. Goose Creek is an established neighborhood with only a handful of vacant lots remaining. This homesite will afford you the freedoms that come with no HOA but the luxuries that come with proximity to nearby hubs. The neighborhood is conveniently located just minutes from the causeway of Ocean Isle Beach but still within a short distance to shopping, restaurants and medical facilities of downtown Shallotte. Boater's rejoice; the ICW public boat access is literally within walking distance from the home but even a kayak trip from your very own back yard will be a simple delight. The photos and drawings are representative of just one type of home that would suit this homesite. The builder is happy to discuss customizations to this particular plan or explore your specific needs and desires to find your perfect home that will work in this handsome location.
New construction
Price increase: $414K (7/16)
$499,000
1805 Egret Street SW, Shallotte, NC 28470
3beds
1,430sqft
Single Family Residence
Built in 2027
9,148 Square Feet Lot
$-- Zestimate®
$349/sqft
$-- HOA
What's special
Own dockMarsh front
- 8 days |
- 795 |
- 52 |
Zillow last checked:
Listing updated:
Listed by:
Laney H Pierce 910-515-4904,
Coldwell Banker Sea Coast Advantage
Source: Hive MLS,MLS#: 100589426 Originating MLS: Brunswick County Association of Realtors
Originating MLS: Brunswick County Association of RealtorsFacts & features
Interior
Bedrooms & bathrooms
- Bedrooms: 3
- Bathrooms: 3
- Full bathrooms: 2
- 1/2 bathrooms: 1
Rooms
- Room types: Master Bedroom, Bedroom 1, Living Room, Bedroom 2
Heating
- Electric, Forced Air
Cooling
- Central Air
Features
- Master Downstairs, High Ceilings, Kitchen Island, Elevator
Interior area
- Total structure area: 1,430
- Total interior livable area: 1,430 sqft
Property
Parking
- Parking features: Attached, Covered
- Has attached garage: Yes
Accessibility
- Accessibility features: Accessible Elevator Installed
Features
- Levels: One
- Patio & porch: Covered, Deck, Porch
- Fencing: None
- Has view: Yes
- View description: Creek/Stream, Marsh, Water
- Has water view: Yes
- Water view: Creek/Stream,Marsh,Water
- Waterfront features: Salt Marsh, Marsh Front
- Frontage type: Creek,Marsh Front
Lot
- Size: 9,148 Square Feet
- Dimensions: 55 x 136 x 80 x 138
- Features: Salt Marsh
Details
- Parcel number: 244dc005
- Zoning: Co-R-7500
- Special conditions: Standard
Construction
Type & style
- Home type: SingleFamily
- Property subtype: Single Family Residence
Materials
- Fiber Cement, Wood Frame
- Foundation: Other, Pilings
- Roof: Architectural Shingle
Condition
- New construction: Yes
- Year built: 2027
Utilities & green energy
- Water: Public
- Utilities for property: Water Available
Community & HOA
Community
- Subdivision: Goose Creek
HOA
- Has HOA: No
Location
- Region: Shallotte
Financial & listing details
- Price per square foot: $349/sqft
- Tax assessed value: $95,000
- Annual tax amount: $345
- Date on market: 7/16/2026
- Cumulative days on market: 8 days
- Listing agreement: Exclusive Right To Sell
- Listing terms: Cash,Conventional,FHA
- Road surface type: Paved
Estimated market value
Not available
Estimated sales range
Not available
$1,892/mo
Price history
| Date | Event | Price |
|---|---|---|
| 7/16/2026 | Price change | $499,000+487.1%$349/sqft |
Source:  Hive MLS #100589426 Report a problem Hive MLS #100589426 Report a problem | ||
| 4/13/2026 | Price change | $85,000-84%$59/sqft |
Source: Hive MLS #100443612 Report a problem | ||
| 8/27/2025 | Price change | $529,900+457.8%$371/sqft |
Source: Hive MLS #100527366 Report a problem | ||
| 5/2/2025 | Price change | $95,000-9.5%$66/sqft |
Source: Hive MLS #100443612 Report a problem | ||
| 10/28/2024 | Price change | $105,000-4.5%$73/sqft |
Source: Hive MLS #100443612 Report a problem | ||
| 5/9/2024 | Listed for sale | $110,000$77/sqft |
Source: Hive MLS #100443612 Report a problem | ||
Public tax history
| Year | Property taxes | Tax assessment |
|---|---|---|
| 2025 | $345 | $95,000 |
| 2024 | $345 | $95,000 |
| 2023 | $345 -15.5% | $95,000 +18.8% |
| 2022 | $408 +0.4% | $80,000 |
| 2021 | $407 | $80,000 |
| 2020 | $407 | $80,000 |
| 2019 | $407 +14.1% | $80,000 +14.3% |
| 2018 | $356 +2% | $70,000 |
| 2017 | $350 | $70,000 |
| 2016 | $350 | $70,000 |
| 2015 | $350 | $70,000 |
Find assessor info on the county website
Monthly payment
Est. payment
Payment breakdown
Explore the cost of this home by adjusting the details. Changes won't be saved.Climate risks
Neighborhood: 28470
Nearby schools
GreatSchools rating
- 9/10Union ElementaryGrades: K-5Distance: 5.1 mi
- 4/10Shallotte MiddleGrades: 6-8Distance: 3.9 mi
- 4/10West Brunswick HighGrades: 9-12Distance: 5 mi
Schools provided by the listing agent
- Elementary: Union
- Middle: Shallotte Middle
- High: West Brunswick
Source: Hive MLS. This data may not be complete. We recommend contacting the local school district to confirm school assignments for this home.
- $510,6003 bd3 ba2.1k sqft1801 Egret St SW, Shallotte, NC 28470Off Market
- $387,7002 bd2 ba1.2k sqft1809 Egret St SW, Shallotte, NC 28470Off Market
- $427,3003 bd2 ba1.7k sqft1795 Egret St SW, Shallotte, NC 28470Off Market
- $309,6003 bd2 ba1.3k sqft1810 Egret St SW, Shallotte, NC 28470Off Market
- $411,0003 bd3 ba2.3k sqft1802 Egret St SW, Shallotte, NC 28470Off Market
- $346,8002 bd2 ba1.1k sqft1811 Egret St SW, Shallotte, NC 28470Off Market
- $458,0002 bd2 ba1.4k sqft1817 Egret St SW, Shallotte, NC 28470Off Market
- $456,4002 bd3 ba1.7k sqft1787 Egret St SW, Shallotte, NC 28470Off Market
A local agent can set up tours, give advice and negotiate with sellers.
Similar homes
- $484,9003 bd2 ba1.9k sqft3393 4 Water Lane SW, Supply, NC 28462New Construction
 MLS ID #100576753, Sara E Hauser-Bonnett, Hauser Real Estate Company. Hive MLS
 - from $475,9902 bd2 ba1.8k sqftMainstay Plan, Del Webb Ocean Isle Beach, Shallotte, NC 28470New Construction
 Del Webb
 - $494,6103 bd3 ba2.1k sqft223 Brookwood Park Court, Sunset Beach, NC 28468New Construction
 Hive MLS
 - from $412,9902 bd2 ba1.5k sqftHallmark Plan, Del Webb Ocean Isle Beach, Shallotte, NC 28470New Construction
 Del Webb
 - $539,9003 bd2 ba2k sqft3375 Sandridge Lane SW, Supply, NC 28462New ConstructionMLS ID #100481314, Scott Smith, Brunswick County Holmes Real Estate. Hive MLS
- $261,9003 bd2 ba1.3k sqft4226 Milkweed Road, Shallotte, NC 28470New ConstructionHive MLS
- $450,0003 bd3 ba1.7k sqft371 John Grissett Drive SW, Supply, NC 28462New ConstructionMLS ID #100540368, Burt B Elmore, Northrop Realty. Hive MLS
- $262,9903 bd2 ba1.3k sqft2011 Snipe Lane, Shallotte, NC 28470New ConstructionHive MLS
- $253,2603 bd2 ba1.1k sqft2007 Snipe Lane, Shallotte, NC 28470New ConstructionHive MLS
- $459,9993 bd3 ba1.8k sqft100 Boundary Loop Road NW, Calabash, NC 28467For SaleMLS ID #100559102, Rick R Kimbler, Weichert Realtors Southern-Coast. Hive MLS
- $475,0003 bd2 ba1.7k sqft101 Northeast Drive NW, Calabash, NC 28467For SaleMLS ID #100572780, Nicholas Huscroft, Chosen Realty of NC. Hive MLS
- from $365,9903 bd2 ba1.9k sqftCompton Plan, Solserra, Shallotte, NC 28470New ConstructionPulte
- $272,4903 bd2 ba1.4k sqft4405 East Coast Lane, Shallotte, NC 28470New ConstructionHive MLS
- from $509,9003 bd2 ba1.9k sqftAshton Plan, The Sanctuary at Sunset Beach, Sunset Beach, NC 28468New ConstructionBill Clark Homes
- $445,0003 bd3 ba2.1k sqft14 Calabash Lakes Boulevard, Carolina Shores, NC 28467For SaleMLS ID #100543008, Jennifer D Waters, Randall Dail Realty, LLC. Hive MLS
- $265,3003 bd2 ba1.2k sqft6430 Swainson St SW, Ocean Isle Beach, NC 28469New ConstructionLennar Homes
- $274,0453 bd2 ba1.4k sqft4457 E Coast Ln, Shallotte, NC 28470New ConstructionDR Horton
- $285,1004 bd2 ba1.6k sqft6434 Swainson St SW, Ocean Isle Beach, NC 28469New ConstructionLennar Homes
- $375,1903 bd2 ba1.6k sqft1062 Riverlake Blvd SW, Supply, NC 28462New ConstructionDR Horton
- $599,0003 bd2 ba1.9k sqft305 Planters Ridge Drive SW, Sunset Beach, NC 28468New ConstructionMLS ID #100530081, Fred R Thorne, Fred Thorne Realty. Hive MLS
