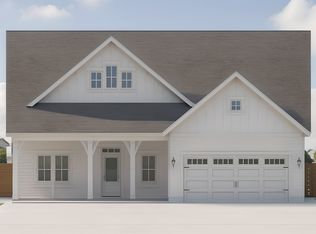
New Construction to be built by CBG Builders located in the Planters Ridge neighborhood of Sea Trail is a beautifully crafted Bungalow home that blends timeless style with versatile living. Featuring three bedrooms and two bathrooms, this home welcomes you with a wide front porch and a bright foyer with soaring ceilings. The main floor offers an open layout connecting the great room, dining area, and a chef-style kitchen with a large island and cozy fireplace. A mudroom links the kitchen to the two-car garage, while the private primary suite boasts a luxurious bath and walk-in closet. A guest room with full bath is perfect for visitors or a home office. Upstairs, two bedrooms with walk-in closets share a full bath and open into a spacious loft ideal for work or play. Enjoy the comprehensive amenities at Sea Trail, including The Pink Palace, the Maples Activity Center, swimming pools, a fitness center, tennis courts, pickleball courts, three 18-hole golf courses, and beach parking. The site is conveniently located near shopping areas in Sunset Beach, Ocean Isle Beach, Shallotte, Calabash, and North Myrtle Beach. Experience the Sea Trail of 2026
An optional bonus room above the garage adds 315 sq ft. (LOT also available See separate listing #.)
New construction
$599,000
305 Planters Ridge Drive SW, Sunset Beach, NC 28468
3beds
1,936sqft
Single Family Residence
Built in 2026
0.28 Acres Lot
$473,000 Zestimate®
$309/sqft
$92/mo HOA
What's special
Wide front porchCozy fireplaceLarge island
- 493 days
- 294
- 18
Zillow last checked:
Listing updated:
Listed by:
Fred R Thorne 910-367-6396,
Fred Thorne Realty
Source: Hive MLS,MLS#: 100530081 Originating MLS: Brunswick County Association of Realtors
Originating MLS: Brunswick County Association of RealtorsFacts & features
Interior
Bedrooms & bathrooms
- Bedrooms: 3
- Bathrooms: 2
- Full bathrooms: 2
Rooms
- Room types: Great Room, Dining Room, Master Bedroom, Bedroom 2, Bedroom 3, Laundry, Fnshd Room over Garage, Other
Primary bedroom
- Description: Walk in closet, 10' ceilings
- Level: Main
- Dimensions: 13 x 14
Bedroom 2
- Description: Guest Room, Hall Bath
- Level: Main
- Dimensions: 11.4 x 10.4
Bedroom 3
- Description: Guest Room
- Level: Main
- Dimensions: 11.4 x 10.4
Dining room
- Level: Main
- Dimensions: 12.4 x 8.4
Other
- Description: Bonus Room
- Level: Second
- Dimensions: 12 x 24.5
Great room
- Description: Fireplace, 10' Ceiling, built-ins
- Level: Main
- Dimensions: 14.6 x 16
Kitchen
- Description: Center Island
- Level: Main
- Dimensions: 16 x 12
Laundry
- Description: Mud Rood
- Level: Main
Other
- Description: Two Car Carage
- Level: Main
- Dimensions: 23.4 x 27.8
Other
- Description: Covered Deck
- Level: Main
Heating
- Heat Pump, Fireplace Insert, Electric
Cooling
- Central Air, Heat Pump
Appliances
- Included: Electric Cooktop, Built-In Microwave, Built-In Electric Oven, Self Cleaning Oven, Disposal, Dishwasher, ENERGY STAR Qualified Appliances
- Laundry: Dryer Hookup, Washer Hookup, Laundry Room
Features
- Master Downstairs, Walk-in Closet(s), High Ceilings, Entrance Foyer, Mud Room, Kitchen Island, Ceiling Fan(s), Walk-in Shower, Walk-In Closet(s)
- Flooring: LVT/LVP
- Doors: Thermal Doors
- Windows: Thermal Windows
- Basement: None
- Attic: Partially Floored,Walk-In
- Number of fireplaces: 1
Interior area
- Total structure area: 1,936
- Total interior livable area: 1,936 sqft
Property
Parking
- Total spaces: 2
- Parking features: Attached, Concrete, Garage Door Opener
- Attached garage spaces: 2
Accessibility
- Accessibility features: Accessible Doors
Features
- Levels: One and One Half
- Stories: 1
- Patio & porch: Covered, Porch
- Exterior features: Irrigation System, Thermal Doors
- Fencing: None
- View description: None
- Frontage type: See Remarks
Lot
- Size: 0.28 Acres
- Dimensions: 95' x 156' x 60 ' x 167'
- Features: Level
Details
- Parcel number: 242ha054
- Zoning: Sb-Mr-3
- Special conditions: Standard
Construction
Type & style
- Home type: SingleFamily
- Property subtype: Single Family Residence
Materials
- Fiber Cement, Wood Frame
- Foundation: Slab
- Roof: Metal,Shingle
Condition
- To Be Built
- New construction: Yes
- Year built: 2026
Utilities & green energy
- Sewer: County Sewer
- Water: County Water
- Utilities for property: Sewer Connected, Underground Utilities, Water Connected
Green energy
- Energy efficient items: Lighting, Thermostat
Community & HOA
Community
- Security: Smoke Detector(s)
- Subdivision: Sea Trail Plantation
HOA
- Has HOA: Yes
- Amenities included: Clubhouse, Pool, Fitness Center, Golf Course, Maintenance Common Areas, Maintenance Grounds, Maintenance Roads, Management, Pickleball, Restaurant, Street Lights, Tennis Court(s)
- HOA fee: $1,100 annually
- HOA name: Sea Trail Master Association
- HOA phone: 877-672-2267
Location
- Region: Sunset Beach
Financial & listing details
- Price per square foot: $309/sqft
- Tax assessed value: $85,000
- Annual tax amount: $446
- Date on market: 9/11/2025
- Cumulative days on market: 494 days
- Listing agreement: Exclusive Right To Sell
- Listing terms: Build to Suit,Construction to Perm.,Cash,Conventional
- Road surface type: Paved
Estimated market value
$473,000
$435,000 - $516,000
$2,408/mo
Price history
| Date | Event | Price |
|---|---|---|
| 9/11/2025 | Listed for sale | $599,000-14.3%$309/sqft |
Source:  Hive MLS #100530081 Report a problem Hive MLS #100530081 Report a problem | ||
| 9/11/2025 | Listing removed | $699,000$361/sqft |
Source: Hive MLS #100509030 Report a problem | ||
| 5/22/2025 | Listed for sale | $699,000+536%$361/sqft |
Source: Hive MLS #100509030 Report a problem | ||
| 5/21/2025 | Listing removed | $109,900$57/sqft |
Source: Hive MLS #100445398 Report a problem | ||
| 5/18/2024 | Listed for sale | $109,900$57/sqft |
Source: Hive MLS #100445398 Report a problem | ||
Public tax history
Tax history is unavailable.
Monthly payment
Est. payment
Payment breakdown
Explore the cost of this home by adjusting the details. Changes won't be saved.Climate risks
Neighborhood: 28468
Nearby schools
Schools provided by the listing agent
- Elementary: Jessie Mae Monroe Elementary
- Middle: Shallotte Middle
- High: West Brunswick
Source: Hive MLS. This data may not be complete. We recommend contacting the local school district to confirm school assignments for this home.

Similar homes
- from $620,8803 bd3 ba2.2k sqftAngler Plan, Haddington Place, Sunset Beach, NC 28468New Construction
 Logan Homes
 - $600,0554 bd3 ba2.4k sqft7435 Haddington Pl SW, Sunset Beach, NC 28468New Construction
 Logan Homes
 - from $535,9003 bd4 ba2.2k sqftBeckett Plan, The Sanctuary at Sunset Beach, Sunset Beach, NC 28468New Construction
 Bill Clark Homes
 - from $509,9003 bd2 ba1.9k sqftAshton Plan, The Sanctuary at Sunset Beach, Sunset Beach, NC 28468New Construction
 Bill Clark Homes
 - $659,9003 bd3 ba2.5k sqft6238 Castlebrook Way SW, Ocean Isle Beach, NC 28469New Construction
 MLS ID #100565035, Laura A Moore, Berkshire Hathaway HomeServices Carolina Premier Properties. Hive MLS
 - $659,8853 bd3 ba2.1k sqft577 Tramontane Boulevard SW, Shallotte, NC 28470New ConstructionHive MLS
- $515,0003 bd3 ba2k sqft136 S Middleton Drive NW, Calabash, NC 28467New ConstructionMLS ID #100556549, Jeff G Lott, Coldwell Banker Sea Coast Advantage. Hive MLS
- $438,9154 bd3 ba2.4k sqft8720 Nashville Drive NW Lot 1223, Calabash, NC 28467New ConstructionMLS ID #100602712, Pamela J Albach, Lennar Sales Corp.. Hive MLS
- $499,0003 bd3 ba1.4k sqft1805 Egret Street SW, Shallotte, NC 28470New ConstructionMLS ID #100589426, Laney H Pierce, Coldwell Banker Sea Coast Advantage. Hive MLS
- $695,0003 bd4 ba2.4k sqft1820 Harbour Edge Lane SW, Supply, NC 28462New ConstructionMLS ID #100580221, Team Full Circle Real Estate, Full Circle Real Estate. Hive MLS
- $834,0004 bd5 ba2.4k sqft9421 Old Salem Way NW, Calabash, NC 28467New ConstructionMLS ID #100579632, Suzanne M Polino, ASAP Realty. Hive MLS
- $645,0003 bd3 ba2.3k sqft992 Ashburton Road SE, Bolivia, NC 28422New ConstructionMLS ID #100572458, Hank Troscianiec & Associates, Keller Williams Innovate-OKI. Hive MLS
- $389,9003 bd3 ba1.6k sqft2114 Cregan Cove SW (Lot 3), Ocean Isle Beach, NC 28469New ConstructionMLS ID #100603463, Alexis Oliver, Fathom Realty NC LLC. Hive MLS
- $484,9003 bd2 ba1.9k sqft3393 4 Water Lane SW, Supply, NC 28462New ConstructionMLS ID #100576753, Sara E Hauser-Bonnett, Hauser Real Estate Company. Hive MLS
