Coming Soon! This designer new-construction home at 371 John Grissett Drive sits on a large, private cul-de-sac lot in the sought-after gated community of Seaside Bay, where residents enjoy convenient amenities—including a private boat launch perfect for exploring the Intracoastal Waterway. Inside, the open floor plan will showcase 3 bedrooms, 2.5 baths, and beautifully curated custom finishes throughout. The kitchen will feature a spacious island with bar seating, granite countertops, and a custom tiled backsplash, complemented by elegant designer lighting. Abundant natural light, inviting front and back porches, and a luxurious primary suite complete the modern-coastal feel. Just a short drive from the beaches of Southport and Oak Island, this home will offer the perfect blend of style, comfort, and coastal convenience.
New construction
$450,000
371 John Grissett Drive SW, Supply, NC 28462
3beds
1,770sqft
Single Family Residence
Built in 2026
1.29 Acres Lot
$446,100 Zestimate®
$254/sqft
$121/mo HOA
What's special
- 290 days
- 316
- 21
Zillow last checked:
Listing updated:
Listed by:
Burt B Elmore 910-352-6471,
Northrop Realty,
Carolina Coastal Group 910-352-6471,
Northrop Realty
Source: Hive MLS,MLS#: 100540368 Originating MLS: Brunswick County Association of Realtors
Originating MLS: Brunswick County Association of RealtorsFacts & features
Interior
Bedrooms & bathrooms
- Bedrooms: 3
- Bathrooms: 3
- Full bathrooms: 2
- 1/2 bathrooms: 1
Rooms
- Room types: Living Room, Bedroom 1, Bedroom 2
Heating
- Electric, Heat Pump
Cooling
- Central Air
Features
- Master Downstairs, Kitchen Island, Ceiling Fan(s), Walk-in Shower
- Flooring: LVT/LVP
- Has fireplace: No
Interior area
- Total structure area: 1,770
- Total interior livable area: 1,770 sqft
Property
Parking
- Total spaces: 2
- Parking features: Garage Faces Front, On Site
- Attached garage spaces: 2
Features
- Levels: One
- Stories: 1
- Patio & porch: Porch, See Remarks
- Fencing: None
- Has view: Yes
- View description: None
- Frontage type: See Remarks
Lot
- Size: 1.29 Acres
- Dimensions: 34.16 x 405.10 x 290.84 x 348.63
- Features: Cul-De-Sac
Details
- Parcel number: 184bc001
- Zoning: Co-R-7500
- Special conditions: Standard
Construction
Type & style
- Home type: SingleFamily
- Property subtype: Single Family Residence
Materials
- Fiber Cement, Wood Frame
- Foundation: Crawl Space
- Roof: Architectural Shingle
Condition
- To Be Built,Under Construction
- New construction: Yes
- Year built: 2026
Utilities & green energy
- Sewer: Public Sewer
- Water: Public
- Utilities for property: Sewer Available, Water Available
Community & HOA
Community
- Subdivision: Seaside Bay
HOA
- Has HOA: Yes
- Amenities included: Boat Dock, Gated, Maintenance Roads, Picnic Area, Ramp
- HOA fee: $1,452 annually
- HOA name: CAMS
- HOA phone: 910-256-2021
Location
- Region: Supply
Financial & listing details
- Price per square foot: $254/sqft
- Tax assessed value: $42,000
- Annual tax amount: $163
- Date on market: 11/14/2025
- Cumulative days on market: 290 days
- Listing agreement: Exclusive Right To Sell
- Listing terms: Cash,Conventional,FHA,VA Loan
- Road surface type: Paved
Estimated market value
$446,100
$424,000 - $468,000
$2,085/mo
Price history
| Date | Event | Price |
|---|---|---|
| 11/14/2025 | Price change | $450,000+900%$254/sqft |
Source:  Hive MLS #100540368 Report a problem Hive MLS #100540368 Report a problem | ||
| 9/5/2025 | Pending sale | $45,000$25/sqft |
Source: Hive MLS #100489859 Report a problem | ||
| 9/2/2025 | Listed for sale | $45,000-10%$25/sqft |
Source: Hive MLS #100489859 Report a problem | ||
| 8/20/2025 | Listing removed | $50,000$28/sqft |
Source: Hive MLS #100489859 Report a problem | ||
| 3/29/2025 | Price change | $50,000-23.1%$28/sqft |
Source: Hive MLS #100489859 Report a problem | ||
| 2/20/2025 | Listed for sale | $65,000+41.3%$37/sqft |
Source: Hive MLS #100489859 Report a problem | ||
| 4/4/2023 | Sold | $46,000-23.3%$26/sqft |
Source: Public Record Report a problem | ||
| 11/1/2022 | Listing removed | -- |
Source: Hive MLS #100318675 Report a problem | ||
| 3/24/2022 | Listed for sale | $60,000$34/sqft |
Source: Hive MLS #100318675 Report a problem | ||
| 3/1/2022 | Listing removed | -- |
Source: Hive MLS #100286558 Report a problem | ||
| 8/18/2021 | Listed for sale | $60,000$34/sqft |
Source: Hive MLS #100286558 Report a problem | ||
Public tax history
| Year | Property taxes | Tax assessment |
|---|---|---|
| 2025 | $164 | $42,000 |
| 2024 | $164 | $42,000 |
| 2023 | $164 +2.3% | $42,000 +45.8% |
| 2022 | $160 +0.2% | $28,800 |
| 2021 | $160 | $28,800 |
| 2020 | $160 | $28,800 |
| 2019 | -- | $28,800 -45.1% |
| 2018 | -- | $52,500 |
| 2017 | -- | $52,500 |
| 2016 | -- | $52,500 |
| 2015 | -- | $52,500 |
Find assessor info on the county website
Monthly payment
Est. payment
Payment breakdown
Explore the cost of this home by adjusting the details. Changes won't be saved.Climate risks
Neighborhood: 28462
Nearby schools
Schools provided by the listing agent
- Elementary: Virginia Williamson
- Middle: Cedar Grove
- High: West Brunswick
Source: Hive MLS. This data may not be complete. We recommend contacting the local school district to confirm school assignments for this home.
Similar homes
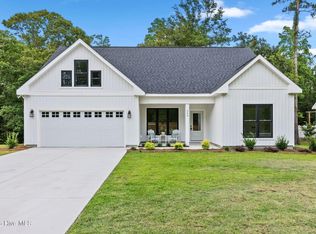
- $419,0003 bd2 ba1.9k sqft554 Sanctuary Point SW, Supply, NC 28462New Construction
 MLS ID #100566853, Chris S Luther, Coldwell Banker Sea Coast Advantage. Hive MLS
 - $420,9003 bd2 ba1.9k sqft695 Stone Ridge Road SW, Supply, NC 28462New Construction
 MLS ID #100593081, Tammy M Sillmon, Fathom Realty NC LLC. Hive MLS
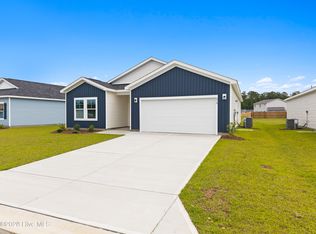
 - $317,9904 bd2 ba1.7k sqft1153 Garland Lake Circle SW, Supply, NC 28462New Construction
 MLS ID #100599931, Brad D Norris, Dream Finders Realty LLC. Hive MLS
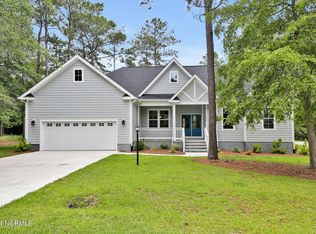
 - $509,9003 bd2 ba1.9k sqft3040 E Fairway Circle SW, Supply, NC 28462New Construction
 MLS ID #100471583, Scott Smith, Brunswick County Holmes Real Estate. Hive MLS
 - $484,9003 bd2 ba1.9k sqft3393 4 Water Lane SW, Supply, NC 28462New ConstructionMLS ID #100576753, Sara E Hauser-Bonnett, Hauser Real Estate Company. Hive MLS
- $539,9003 bd2 ba2k sqft3375 Sandridge Lane SW, Supply, NC 28462New ConstructionMLS ID #100481314, Scott Smith, Brunswick County Holmes Real Estate. Hive MLS
- $425,0004 bd3 ba2.4k sqft2409 Sunset Harbor Road SE, Bolivia, NC 28422For SaleMLS ID #100568135, Carly Mulligan, Coldwell Banker Sea Coast Advantage-CB. Hive MLS
- $296,9904 bd2 ba1.7k sqft107 Maymont Street NW, Supply, NC 28462New ConstructionMLS ID #100575293, Brad D Norris, Dream Finders Realty LLC. Hive MLS
- $309,1903 bd2 ba1.6k sqft1042 Stanbury Bluff Road SW, Supply, NC 28462New ConstructionHive MLS
- $317,1904 bd2 ba1.7k sqft1057 Woods Crossing Road SW, Supply, NC 28462New ConstructionHive MLS
- $304,1903 bd2 ba1.6k sqft971 Stanbury Bluff Road SW, Supply, NC 28462New ConstructionHive MLS
- $319,7354 bd2 ba1.7k sqft1087 Woods Crossing Road SW, Supply, NC 28462New ConstructionHive MLS
- $302,1903 bd2 ba1.6k sqft1071 Woods Crossing Road SW, Supply, NC 28462New ConstructionHive MLS
- $303,1903 bd2 ba1.6k sqft1083 Woods Crossing Road SW, Supply, NC 28462New ConstructionHive MLS
- $283,2503 bd2 ba1.6k sqft633 Bushy Trail Loop SW, Supply, NC 28462New ConstructionHive MLS
- $291,3403 bd2 ba1.6k sqft637 Bushy Trail Loop SW, Supply, NC 28462New ConstructionHive MLS
- $487,0003 bd2 ba1.5k sqft798 Mallard Court SE, Bolivia, NC 28422New ConstructionMLS ID #100584323, Zack Bryant Team, Berkshire Hathaway HomeServices Carolina Premier Properties. Hive MLS
