Wake up to breathtaking views of the coastal marsh and Shallotte River in this stunning Stellar floor plan, offering 2,240 sq. ft. of thoughtfully designed single-level living. Featuring 2 bedrooms, 2.5 baths, a flex room, and an expansive 2-car garage with tandem storage and a dedicated golf cart garage, this home blends luxury, comfort, and convenience.
At the heart of the home is a designer gourmet kitchen featuring premium KitchenAid appliances, abundant cabinetry, and an oversized 10+ ft. island that opens seamlessly to the gathering room and dining area--perfect for everyday living and entertaining.
The true showpiece is the wall of Super Slider glass doors that flood the home with natural light and frame spectacular views of the marsh and Shallotte River. Open the doors and create a seamless connection between your indoor living space and screened lanai, allowing you to enjoy coastal breezes, abundant wildlife, and unforgettable sunsets from the comfort of your own home. Whether you're enjoying morning coffee or entertaining friends, the view becomes part of your everyday lifestyle.
The spacious Owner's Suite offers a private retreat with a tray ceiling, large walk-in closet, and a luxurious bath featuring a zero-entry Super Shower. Throughout the home, you'll find beautiful Luxury Vinyl Plank flooring--no carpet anywhere--and an upgraded Craftsman trim package that adds timeless character and elegance.
Located in Solserra, Shallotte's newest coastal community along the scenic Shallotte River, residents enjoy a peaceful waterfront setting just minutes from beaches, golf, dining, shopping, and Highway 17. Planned future amenities include a resort-style pool and pickleball courts.
This is more than a home--it's a waterfront lifestyle with some of the most beautiful marsh and river views on the Carolina coast.
Photos are of a model home and may depict options not selected for the actual home.
Pending
Price increase: $204.2K (7/10)
$680,190
290 Eden Rock Court, Shallotte, NC 28470
2beds
2,240sqft
:
Get pre-qualified$3,970/mo
Single Family Residence
Built in 2026
0.4 Acres Lot
$666,800 Zestimate®
$304/sqft
$58/mo HOA
What's special
Large walk-in closetAbundant cabinetry
- 30 days |
- 56 |
- 0 |
Zillow last checked:
Listing updated:
Listed by:
Brian R. Hess 919-763-6249,
Pulte Home Company
Source: Hive MLS,MLS#: 100588121 Originating MLS: Brunswick County Association of Realtors
Originating MLS: Brunswick County Association of RealtorsFacts & features
Interior
Bedrooms & bathrooms
- Bedrooms: 2
- Bathrooms: 3
- Full bathrooms: 2
- 1/2 bathrooms: 1
Rooms
- Room types: Living Room, Breakfast Nook, Master Bedroom, Bedroom 2, Other
Primary bedroom
- Level: First
- Dimensions: 17.17 x 15.25
Bedroom 2
- Level: First
- Dimensions: 12.42 x 12.33
Breakfast nook
- Level: First
- Dimensions: 12.42 x 15.67
Kitchen
- Level: First
Living room
- Level: First
- Dimensions: 17.08 x 24.33
Other
- Description: Flex Room
- Level: First
- Dimensions: 11 x 12.67
Heating
- Heat Pump, Electric
Cooling
- Heat Pump
Appliances
- Included: Vented Exhaust Fan, Electric Cooktop, Built-In Microwave, Built-In Electric Oven, Disposal, Dishwasher, Convection Oven, Cooktop
- Laundry: Dryer Hookup, Washer Hookup, Laundry Room
Features
- Master Downstairs, Walk-in Closet(s), Tray Ceiling(s), High Ceilings, Entrance Foyer, Mud Room, Solid Surface, Kitchen Island, Pantry, Walk-in Shower, Blinds/Shades, Eat-in Kitchen, Smart Thermostat, Walk-In Closet(s)
- Flooring: LVT/LVP, Tile
- Basement: None
Interior area
- Total structure area: 2,240
- Total interior livable area: 2,240 sqft
Property
Parking
- Total spaces: 2.5
- Parking features: Garage Faces Front, Attached, Garage Door Opener, Paved, Tandem, Golf Cart Garage
- Attached garage spaces: 2.5
Features
- Levels: One
- Patio & porch: Covered, Patio, Screened, Front Porch, Rear Porch
- Exterior features: Irrigation System, Cluster Mailboxes
- Fencing: Metal/Ornamental,Partial,Back Yard
- Has view: Yes
- View description: Marsh, River
- Has water view: Yes
- Water view: Marsh,River
- Waterfront features: None, Marsh Front
- Frontage type: See Remarks,Marsh Front
Lot
- Size: 0.4 Acres
- Dimensions: 47 x 155 x 179 x 248
- Features: Cul-De-Sac, Landscaped, Sprinklers in Front, Sprinklers in Rear
Details
- Parcel number: 198jb127
- Zoning: Sh-R-10
Construction
Type & style
- Home type: SingleFamily
- Property subtype: Single Family Residence
Materials
- Fiber Cement, Wood Frame
- Foundation: Slab
- Roof: Architectural Shingle
Condition
- New Construction,Under Construction
- New construction: Yes
- Year built: 2026
Details
- Warranty included: Yes
Utilities & green energy
- Sewer: County Sewer
- Water: County Water
- Utilities for property: Underground Utilities
Green energy
- Energy efficient items: Lighting, Thermostat
Community & HOA
Community
- Subdivision: Solserra
HOA
- Has HOA: Yes
- Amenities included: Waterfront Community, Clubhouse, Pool, Maintenance Common Areas, Maintenance Grounds, Maintenance Structure, Pickleball, Sidewalks, Street Lights
- HOA fee: $700 annually
- HOA name: Solserra Property Owners Association
- HOA phone: 910-279-0990
Location
- Region: Shallotte
Financial & listing details
- Price per square foot: $304/sqft
- Tax assessed value: $12,000
- Annual tax amount: $98
- Date on market: 7/10/2026
- Cumulative days on market: 30 days
- Listing agreement: Exclusive Right To Sell
- Listing terms: Cash,Conventional,FHA,USDA Loan,VA Loan,Seller not Owner
- Road surface type: Paved
Estimated market value
$666,800
$633,000 - $700,000
$2,673/mo
Price history
| Date | Event | Price |
|---|---|---|
| 8/1/2026 | Pending sale | $680,190$304/sqft |
Source:  Hive MLS #100588121 Report a problem Hive MLS #100588121 Report a problem | ||
| 7/10/2026 | Price change | $680,190+42.9%$304/sqft |
Source: Hive MLS #100588121 Report a problem | ||
| 7/10/2026 | Listed for sale | $475,990+0.8%$212/sqft |
Source:  Pulte Report a problem Pulte Report a problem | ||
| 5/5/2026 | Listing removed | $471,990$211/sqft |
Source: Pulte Report a problem | ||
| 5/3/2026 | Listed for sale | $471,990$211/sqft |
Source: Pulte Report a problem | ||
Public tax history
| Year | Property taxes | Tax assessment |
|---|---|---|
| 2025 | $98 +1.9% | $12,000 |
| 2024 | $96 +2.9% | $12,000 |
| 2023 | $94 -38.3% | $12,000 -25% |
| 2022 | $152 +1.9% | $16,000 |
| 2021 | $149 | $16,000 |
| 2020 | $149 | $16,000 |
| 2019 | $149 +1.8% | $16,000 |
| 2018 | $147 +2.1% | $16,000 |
| 2017 | $144 | $16,000 |
| 2016 | $144 | $16,000 |
| 2015 | $144 | $16,000 |
| 2010 | -- | -- |
| 2009 | -- | -- |
| 2008 | -- | -- |
Find assessor info on the county website
Monthly payment
Est. payment
Payment breakdown
Explore the cost of this home by adjusting the details. Changes won't be saved.Climate risks
Neighborhood: 28470
Nearby schools
GreatSchools rating
- 2/10Supply ElementaryGrades: PK-5Distance: 7.2 mi
- 4/10Shallotte MiddleGrades: 6-8Distance: 1.4 mi
- 4/10West Brunswick HighGrades: 9-12Distance: 2.7 mi
Schools provided by the listing agent
- Middle: Shallotte Middle
- High: West Brunswick
Source: Hive MLS. This data may not be complete. We recommend contacting the local school district to confirm school assignments for this home.
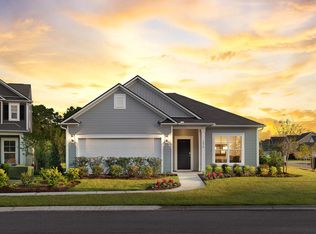
- from $345,990-- sqft292 Eden Rock Ct, Shallotte, NC 28470New Construction
- $12,0000.66 acres288 Eden Rock Ct, Shallotte, NC 28470Off Market
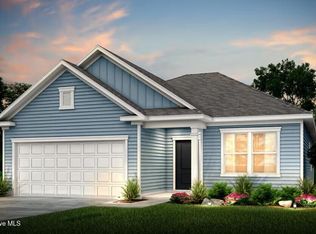
- $375,1153 bd2 ba1.7k sqft286 Eden Rock Ct, Shallotte, NC 28470Pending
- $12,0001 acre3410 Rendevous Bay Dr, Shallotte, NC 28470Off Market
- $688,0903 bd3 ba2.4k sqft3412 Rendevous Bay Dr, Shallotte, NC 28470Pending
- $5,0001 acre284 Eden Rock Ct, Shallotte, NC 28470Off Market
- $400,7403 bd2 ba1.7k sqft3411 Rendevous Bay Dr, Shallotte, NC 28470Pending
- $5,0001 acre3404 Rendevous Bay Dr, Shallotte, NC 28470Off Market
A local agent can set up tours, give advice and negotiate with sellers.
Similar homes
- $650,0003 bd3 ba2.2k sqft1358 Royal Colony Drive, Shallotte, NC 28470New Construction
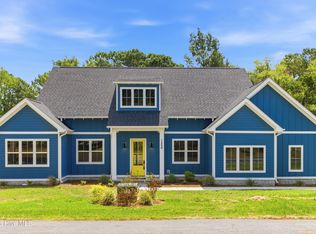
 MLS ID #100590780, The Rising Tide Team, Intracoastal Realty Corporation. Hive MLS
 - from $455,9902 bd3 ba2.1k sqftStardom Plan, Solserra, Shallotte, NC 28470New Construction
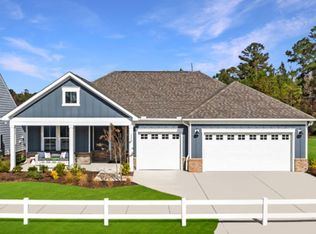 Pulte
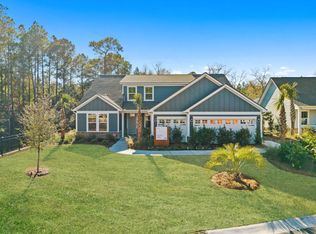
Pulte - from $475,9902 bd3 ba2.2k sqftStellar Plan, Solserra, Shallotte, NC 28470New Construction
 Pulte
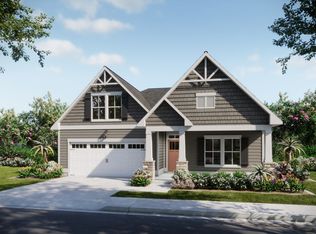
Pulte - from $417,1503 bd2 ba1.7k sqftYellowfin Plan, Village Green Waterside, Shallotte, NC 28470New Construction
 Logan Homes
 - from $365,9903 bd2 ba1.9k sqftCompton Plan, Solserra, Shallotte, NC 28470New ConstructionPulte
- $461,0004 bd3 ba1.9k sqft4500 Village Green Dr SW, Shallotte, NC 28470New ConstructionLogan Homes
- $674,9994 bd4 ba2.4k sqft788 Breezewood Drive SE, Bolivia, NC 28422For SaleMLS ID #100563731, Aaron Bishop, Realty ONE Group Dockside North. Hive MLS
- $659,5254 bd3 ba2.3k sqft6782 Holton Pl SW, Ocean Isle Beach, NC 28469New ConstructionLogan Homes
- $646,3604 bd3 ba2.3k sqft6796 Hanbury Pl SW, Ocean Isle Beach, NC 28469New ConstructionLogan Homes
- $425,0003 bd3 ba1.8k sqft4892 Streamwood Circle, Shallotte, NC 28470New ConstructionMLS ID #100585104, Desiree A Whalen, Nest Realty. Hive MLS
- from $544,9952 bd3 ba2.4k sqftLongleaf Plan, Toll Brothers at Ocean Isle Palms, Shallotte, NC 28470New ConstructionToll Brothers Inc.
- $358,9003 bd2 ba1.6k sqft4785 Yellowood Drive, Shallotte, NC 28470For SaleMLS ID #100576325, Alicia M Holmquist, Welcome Home Realty. Hive MLS
- $725,0004 bd3 ba2.5k sqft1426 Long Pond Road SW, Ocean Isle Beach, NC 28469For SaleMLS ID #100586919, The Crowell Team, Coldwell Banker Sea Coast Advantage. Hive MLS
- $482,0004 bd3 ba3.1k sqft523 Country Club Villa Drive, Shallotte, NC 28470New ConstructionMLS ID #100540465, Stevens Fine Homes Team, Coldwell Banker Sea Coast Advantage. Hive MLS
- $466,0854 bd3 ba2.2k sqft4427 Village Green Dr SW, Shallotte, NC 28470New ConstructionLogan Homes
- $638,4003 bd3 ba2.4k sqft9192 NW Oldfield Rd., Calabash, NC 28467For Sale
 MLS ID #2617219, John W Blanton, White Shoreline Realty. CCAR
 - $645,0003 bd3 ba2.4k sqft698 Breezewood Drive SE, Bolivia, NC 28422For SaleMLS ID #100582687, Shane Register Team, Coldwell Banker Sea Coast Advantage-Midtown. Hive MLS
- $659,9003 bd3 ba2.5k sqft1601 Ladera Point, Sunset Beach, NC 28468For SaleMLS ID #100589409, Christian S Kohler, Coldwell Banker Sloane. Hive MLS
- from $425,5303 bd2 ba1.9k sqftCape Plan, Village Green Waterside, Shallotte, NC 28470New ConstructionLogan Homes
- $636,9854 bd3 ba2.3k sqft6826 Beckman Cir SW, Ocean Isle Beach, NC 28469New ConstructionLogan Homes
