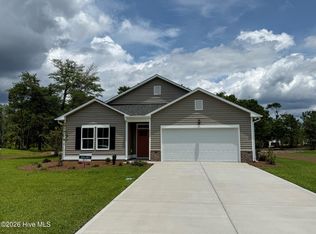
Experience coastal living at its finest with Solserra's scenic riverfront trails, proximity to beaches, shopping, and dining--just minutes from downtown Shallotte and Highway 17. This Morgan floorplan blends comfort, style, and coastal charm in a low-maintenance, single-story layout ideal for all stages of life. An exceptional single-story home offering 1,702 sq ft of luxurious living. This thoughtfully designed new-construction home includes 3 bedrooms & 2 full baths plus an office. With James Hardie Color plus siding you won't have to worry about how great your exterior will look as time passes. Every home comes standard with a full yard irrigation system to assist with keeping the lawn looking great. The open-concept layout seamlessly connecting the expansive Gathering Room, Café, and well-appointed Kitchen--perfect for daily living and entertaining, a spacious kitchen with elegant quartz countertops and ample cabinet space is sure to please. A larger than expected home office offering flexibility for work-from-home or study needs is a delight as you enter the home. A spacious Owner's Suite with tray ceiling and dual-sink vanity in the en-suite bath is perfect for all. Come see for yourself why this home could be the perfect fit for your next chapter! Pictures are of a model home and may depict options not chosen in the actual home. Proposed amenities to include pool, pickleball courts. Proposed drawing in documents. HOA will adjust when this amenity is built in next phase
Pending
$375,115
286 Eden Rock Court, Shallotte, NC 28470
3beds
1,702sqft
:
Get pre-qualified$2,239/mo
Single Family Residence
Built in 2026
0.32 Acres Lot
$400,000 Zestimate®
$220/sqft
$58/mo HOA
What's special
- 16 days |
- 0 |
- 0 |
Zillow last checked:
Listing updated:
Listed by:
Brian R. Hess 919-763-6249,
Pulte Home Company
Source: Hive MLS,MLS#: 100557100 Originating MLS: Brunswick County Association of Realtors
Originating MLS: Brunswick County Association of RealtorsFacts & features
Interior
Bedrooms & bathrooms
- Bedrooms: 3
- Bathrooms: 2
- Full bathrooms: 2
Rooms
- Room types: Living Room, Breakfast Nook, Master Bedroom, Bedroom 2, Bedroom 3, Other
Primary bedroom
- Level: First
- Dimensions: 15.08 x 14.08
Bedroom 2
- Level: First
- Dimensions: 11.67 x 11.5
Bedroom 3
- Level: First
- Dimensions: 11.33 x 10
Breakfast nook
- Level: First
- Dimensions: 16.5 x 7.33
Kitchen
- Level: First
Living room
- Level: First
- Dimensions: 16.5 x 14.33
Other
- Description: Flex Room
- Level: First
- Dimensions: 18 x 11.33
Heating
- Heat Pump, Electric
Cooling
- Heat Pump
Appliances
- Included: Built-In Microwave, Washer, Refrigerator, Dryer, Disposal, Dishwasher, Electric Range
- Laundry: Laundry Room
Features
- Master Downstairs, Walk-in Closet(s), High Ceilings, Entrance Foyer, Solid Surface, Kitchen Island, Pantry, Blinds/Shades, Eat-in Kitchen, Walk-In Closet(s)
- Flooring: LVT/LVP, Carpet, Tile
- Basement: None
Interior area
- Total structure area: 1,702
- Total interior livable area: 1,702 sqft
Property
Parking
- Total spaces: 2
- Parking features: Garage Faces Front, Attached, Garage Door Opener
- Attached garage spaces: 2
Features
- Levels: One
- Patio & porch: Covered, Patio, Front Porch, Rear Porch
- Exterior features: Irrigation System, Cluster Mailboxes
- Fencing: None
- Has view: Yes
- View description: See Remarks
- Frontage type: See Remarks
Lot
- Size: 0.32 Acres
- Dimensions: 47 x 179 x 124 x 153
- Features: Landscaped
Details
- Parcel number: 198jb125
- Zoning: Sh-R-10
Construction
Type & style
- Home type: SingleFamily
- Property subtype: Single Family Residence
Materials
- Fiber Cement, Wood Frame
- Foundation: Slab
- Roof: Architectural Shingle
Condition
- New Construction,Under Construction
- New construction: Yes
- Year built: 2026
Utilities & green energy
- Sewer: County Sewer
- Water: County Water
- Utilities for property: Underground Utilities
Green energy
- Energy efficient items: Lighting, Thermostat
Community & HOA
Community
- Subdivision: Solserra
HOA
- Has HOA: Yes
- Amenities included: Waterfront Community, Clubhouse, Pool, Maintenance Common Areas, Maintenance Grounds, Maintenance Structure, Pickleball, Sidewalks
- HOA fee: $700 annually
- HOA name: Solserra Property Owners Association
- HOA phone: 910-279-0990
Location
- Region: Shallotte
Financial & listing details
- Price per square foot: $220/sqft
- Tax assessed value: $5,000
- Annual tax amount: $52
- Date on market: 2/27/2026
- Cumulative days on market: 16 days
- Listing agreement: Exclusive Right To Sell
- Listing terms: Cash,Conventional,FHA,USDA Loan,VA Loan,Seller not Owner
- Road surface type: Paved
Estimated market value
$400,000
$364,000 - $436,000
$2,157/mo
Price history
| Date | Event | Price |
|---|---|---|
| 2/27/2026 | Pending sale | $375,115$220/sqft |
Source:  Hive MLS #100557100 Report a problem Hive MLS #100557100 Report a problem | ||
| 2/27/2026 | Listed for sale | $375,115$220/sqft |
Source: Hive MLS #100557100 Report a problem | ||
Public tax history
| Year | Property taxes | Tax assessment |
|---|---|---|
| 2025 | $53 +3.6% | $5,000 |
| 2024 | $51 +2.3% | $5,000 |
| 2023 | $50 -27% | $5,000 -16.7% |
| 2022 | $68 +4% | $6,000 |
| 2021 | $65 | $6,000 |
| 2020 | $65 | $6,000 |
| 2019 | $65 +2.9% | $6,000 |
| 2018 | $64 +5.7% | $6,000 |
| 2017 | $60 | $6,000 |
| 2016 | $60 | $6,000 |
| 2015 | $60 | $6,000 |
| 2010 | -- | -- |
| 2009 | -- | -- |
| 2008 | -- | -- |
Find assessor info on the county website
Monthly payment
Est. payment
Payment breakdown
Explore the cost of this home by adjusting the details. Changes won't be saved.Climate risks
Neighborhood: 28470
Nearby schools
GreatSchools rating
- 2/10Supply ElementaryGrades: PK-5Distance: 7.2 mi
- 4/10Shallotte MiddleGrades: 6-8Distance: 1.4 mi
- 4/10West Brunswick HighGrades: 9-12Distance: 2.7 mi
Schools provided by the listing agent
- Middle: Shallotte Middle
- High: West Brunswick
Source: Hive MLS. This data may not be complete. We recommend contacting the local school district to confirm school assignments for this home.
- $5,0001 acre284 Eden Rock Ct, Shallotte, NC 28470Off Market
- $12,0000.66 acres288 Eden Rock Ct, Shallotte, NC 28470Off Market
- $5,0001 acre3404 Rendevous Bay Dr, Shallotte, NC 28470Off Market
- $680,1902 bd3 ba2.2k sqft290 Eden Rock Ct, Shallotte, NC 28470Pending

- from $345,990-- sqft292 Eden Rock Ct, Shallotte, NC 28470New Construction
- $411,6903 bd2 ba1.9k sqft3402 Rendevous Bay Dr, Shallotte, NC 28470Pending
- $5,0001 acre297 San Remy Way, Shallotte, NC 28470Off Market
- $12,0000.81 acres3415 Castries Dr, Shallotte, NC 28470Off Market
A local agent can set up tours, give advice and negotiate with sellers.
Similar homes
- $349,5003 bd2 ba1.7k sqft4560 Terrace Road SW #Homesite 124, Shallotte, NC 28470New Construction
 MLS ID #100567494, Logan Homes Team, Coldwell Banker Sea Coast Advantage. Hive MLS
 - $340,3854 bd3 ba2.3k sqft2094 Locust Ridge Drive, Shallotte, NC 28470New Construction
 Hive MLS
 - from $380,9003 bd2 ba1.9k sqftPintail Plan, Village Green, Shallotte, NC 28470New Construction
 Logan Homes
 - from $296,4903 bd2 ba1.8k sqftDOVER-EXPRESS Plan, The Meadows at Wildwood Village, Shallotte, NC 28470New Construction
 DR Horton
 - $339,9904 bd2 ba2.4k sqft1538 Salt Pond Way SW #60, Shallotte, NC 28470New ConstructionMLS ID #100590064, Bernie J Janoson, Dream Finders Realty LLC. Hive MLS
- $354,3003 bd2 ba1.7k sqft3394 Wood Stork Dr. Lot 35, Ocean Isle Beach, NC 28469New Construction
 MLS ID #2619336, Layne C Rich, Lennar Carolinas LLC. CCAR
 - from $415,3503 bd2 ba1.8k sqftPowell Plan, Village Green Waterside, Shallotte, NC 28470New ConstructionLogan Homes
- from $416,2503 bd2 ba1.9k sqftGreenfield Plan, Village Green Waterside, Shallotte, NC 28470New ConstructionLogan Homes
- from $320,0004 bd3 ba2.1k sqftGrandview Plan, Summers Walk, Shallotte, NC 28470New ConstructionLogan Homes
- from $322,0003 bd2 ba1.5k sqftSunrise Plan, Village Green, Shallotte, NC 28470New ConstructionLogan Homes
- from $305,0004 bd2 ba1.9k sqftWildflower Plan, Summers Walk, Shallotte, NC 28470New ConstructionLogan Homes
- from $342,0004 bd3 ba1.8k sqftRosebay Plan, Village Green, Shallotte, NC 28470New ConstructionLogan Homes
- from $285,9902 bd2 ba1.6k sqftBristol Plan, The Meadows at Wildwood Village, Shallotte, NC 28470New ConstructionDR Horton
- from $334,0003 bd2 ba1.7k sqftPebble Plan, Village Green, Shallotte, NC 28470New ConstructionLogan Homes
- from $296,5104 bd2 ba1.7k sqftHighland Plan, Summers Walk, Shallotte, NC 28470New ConstructionLogan Homes
- from $273,5102 bd2 ba1.2k sqftSilvermist Plan, Summers Walk, Shallotte, NC 28470New ConstructionLogan Homes
- $457,4254 bd3 ba2.1k sqft4479 Village Green Dr SW, Shallotte, NC 28470New ConstructionLogan Homes
- from $294,6203 bd2 ba1.7k sqftAutumn Plan, Summers Walk, Shallotte, NC 28470New ConstructionLogan Homes
- $389,9003 bd3 ba1.8k sqft2107 Cregan Cove SW Lot 18, Ocean Isle Beach, NC 28469New ConstructionMLS ID #100566953, Tammy M Sillmon, Fathom Realty NC LLC. Hive MLS
- $304,9904 bd3 ba2.2k sqft1572 Bluefin Court SW Lot 72, Shallotte, NC 28470New ConstructionMLS ID #100581575, Bernie J Janoson, Dream Finders Realty LLC. Hive MLS
