Beautiful Prelude B home under construction in Creekview Landing. Unique floorplan featuring 4 BR and 3 FB with plenty of living space.
Home is currently under construction! Do Not Enter unless accompanied by Dream Finders Homes sales person.
New construction
Price cut: $15K (10/27)
$314,990
1538 Salt Pond Way SW #60, Shallotte, NC 28470
4beds
2,433sqft
Single Family Residence
Built in 2026
6,245 Square Feet Lot
$314,300 Zestimate®
$129/sqft
$67/mo HOA
What's special
Plenty of living space
- 115 days
- 123
- 9
Zillow last checked:
Listing updated:
Listed by:
Brad D Norris 910-569-9603,
Dream Finders Realty LLC
Source: Hive MLS,MLS#: 100590064 Originating MLS: Cape Fear Realtors MLS, Inc.
Facts & features
Interior
Bedrooms & bathrooms
- Bedrooms: 4
- Bathrooms: 2
- Full bathrooms: 2
Rooms
- Room types: Family Room, Dining Room, Bedroom 4, Bathroom 1, Master Bedroom, Bedroom 2, Bedroom 3, Loft, Office, Bathroom 2, Bathroom 3
Primary bedroom
- Level: Upper
- Dimensions: 17 x 12
Bedroom 2
- Level: Upper
- Dimensions: 12 x 11
Bedroom 3
- Level: Upper
- Dimensions: 11 x 11
Bedroom 4
- Level: Main
- Dimensions: 12 x 10
Bathroom 1
- Level: Main
Bathroom 2
- Level: Upper
Bathroom 3
- Level: Upper
Dining room
- Level: Main
- Dimensions: 15 x 9
Family room
- Level: Main
- Dimensions: 17 x 17
Kitchen
- Level: Main
Loft
- Level: Upper
- Dimensions: 15 x 12
Office
- Level: Upper
- Dimensions: 13 x 11
Heating
- Electric, Forced Air
Cooling
- Central Air
Appliances
- Included: Electric Oven, Built-In Microwave, Ice Maker, Dishwasher, Electric Range
- Laundry: Dryer Hookup, Washer Hookup, Laundry Room
Features
- Walk-in Closet(s), High Ceilings, Entrance Foyer, Kitchen Island, Walk-In Closet(s)
- Flooring: LVT/LVP, Carpet
- Basement: None
- Attic: Access Only
- Has fireplace: No
Interior area
- Total structure area: 2,433
- Total interior livable area: 2,433 sqft
Property
Parking
- Total spaces: 4
- Parking features: Garage Faces Front, Concrete, Garage Door Opener, Paved, Garage
- Attached garage spaces: 2
Accessibility
- Accessibility features: Accessible Kitchen, Accessible Approach with Ramp, Accessible Bedroom, Accessible Common Area, Central Living Area, Common Area, Visitor Bathroom
Features
- Levels: Two
- Patio & porch: Patio
- Exterior features: Cluster Mailboxes
- Fencing: None
- View description: None
- Frontage type: See Remarks
Lot
- Size: 6,245 Square Feet
- Features: Interior Lot, Landscaped
Details
- Parcel number: 108617014692
- Zoning: R 60
- Special conditions: Standard
Construction
Type & style
- Home type: SingleFamily
- Property subtype: Single Family Residence
Materials
- Concrete, Vinyl Siding, Wood Frame
- Foundation: Slab
- Roof: Architectural Shingle
Condition
- New construction: Yes
- Year built: 2026
Utilities & green energy
- Sewer: Public Sewer
- Water: Public
- Utilities for property: Cable Available, Sewer Connected, Water Connected
Community & HOA
Community
- Subdivision: Creekview Landing
HOA
- Has HOA: Yes
- Amenities included: Maintenance Grounds, Maintenance Roads, Street Lights
- HOA fee: $804 annually
- HOA name: Creekview Landing HOA
- HOA phone: 910-395-1500
Location
- Region: Shallotte
Financial & listing details
- Price per square foot: $129/sqft
- Date on market: 7/19/2026
- Cumulative days on market: 115 days
- Listing agreement: Exclusive Agency
- Listing terms: Cash,Conventional,FHA,USDA Loan,VA Loan
- Road surface type: Paved
Estimated market value
$314,300
$299,000 - $330,000
$2,474/mo
Price history
| Date | Event | Price |
|---|---|---|
| 10/27/2026 | Price change | $314,990-4.5%$129/sqft |
Source:  Hive MLS #100590064 Report a problem | ||
| 10/6/2026 | Price change | $329,990-2.9%$136/sqft |
Source: Hive MLS #100590064 Report a problem | ||
| 7/19/2026 | Listed for sale | $339,990$140/sqft |
Source: Hive MLS #100590064 Report a problem | ||
Public tax history
Tax history is unavailable.
Monthly payment
Est. payment
Payment breakdown
Explore the cost of this home by adjusting the details. Changes won't be saved.Climate risks
Neighborhood: 28470
Nearby schools
Schools provided by the listing agent
- Elementary: Union
- Middle: Shallotte Middle
- High: West Brunswick
Source: Hive MLS. This data may not be complete. We recommend contacting the local school district to confirm school assignments for this home.
- $321,6003 bd3 ba1.7k sqft1603 Bluefin Ct SW, Shallotte, NC 28470Off Market
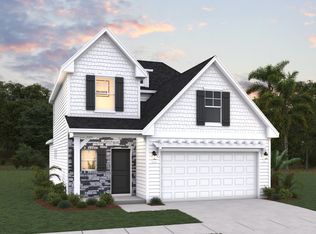
- $254,3003 bd2 ba1.7k sqft2050 Creekview Landing Blvd SW, Shallotte, NC 28470Off Market

- $269,9903 bd2 ba1.5k sqft1556 Salt Pond Way SW, Shallotte, NC 28470New Construction
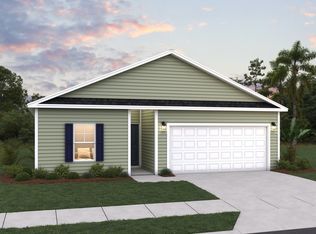
- $295,0003 bd3 ba1.7k sqft2018 Creekview Landing Blvd SW, Shallotte, NC 28470Sold
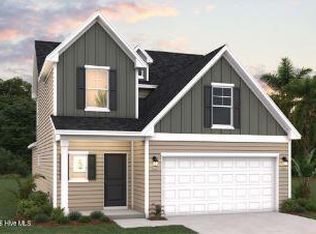
Similar homes
- $284,9903 bd2 ba1.7k sqft2050 Creekview Landing Boulevard SW Lot 68, Shallotte, NC 28470New Construction
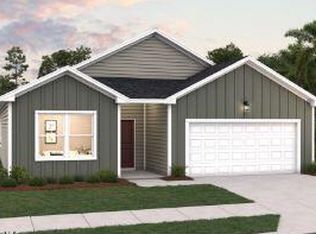
 MLS ID #100599941, Brad D Norris, Dream Finders Realty LLC. Hive MLS
- from $320,0004 bd3 ba2.1k sqftGrandview Plan, Summers Walk, Shallotte, NC 28470New Construction
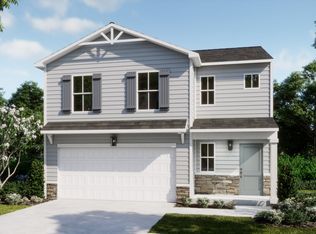 Logan Homes
- from $342,0004 bd3 ba1.8k sqftRosebay Plan, Village Green, Shallotte, NC 28470New Construction
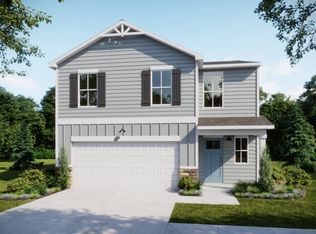 Logan Homes
- from $305,0004 bd2 ba1.9k sqftWildflower Plan, Summers Walk, Shallotte, NC 28470New Construction
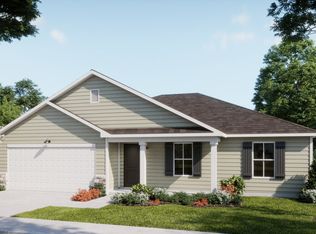 Logan Homes
- $350,5454 bd3 ba2.3k sqft4394 East Coast Lane, Shallotte, NC 28470New ConstructionMLS ID #100595447, Lisa M Lang, D R Horton, Inc.. Hive MLS
- $289,9003 bd3 ba1.6k sqft3305 Wood Stork Dr. Lot 58, Ocean Isle Beach, NC 28469New Construction
 MLS ID #2619345, Layne C Rich, Lennar Carolinas LLC. CCAR
- $270,9904 bd2 ba1.7k sqft1076 SW Maple View Rd., Supply, SC 28462New ConstructionMLS ID #2621763, Julie Mercer, WJH LLC. CCAR
- $270,9904 bd2 ba1.7k sqft1076 Maple View Road SW, Supply, NC 28462New ConstructionHive MLS
- $269,9904 bd2 ba1.7k sqft523 Hewett Landing Drive SW, Supply, NC 28462New ConstructionHive MLS
- $425,9004 bd3 ba2k sqft2134 Cregan Cove SW (lot 8), Ocean Isle Beach, NC 28469New ConstructionMLS ID #100603507, Alexis Oliver, Fathom Realty NC LLC. Hive MLS
