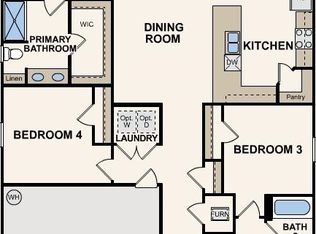
Discover Your Dream Home in the Hewett Landing! The Rosemont Plan offers a seamless open-concept design that integrates Living, Dining, and Kitchen areas—perfect for hosting guests or relaxing in comfort. Enjoy energy-efficient Low-E insulated windows throughout. The gourmet Kitchen boasts beautiful cabinetry, quartz countertops, and Stainless-Steel Appliances. Retreat to the tranquil primary suite featuring dual vanity sinks and a spacious walk-in closet. Three additional bedrooms, a stylish secondary bathroom, and a charming patio complete this exceptional home. Energy-efficient features like Low E insulated dual pane windows and a one-year limited home warranty ensure peace of mind.
New construction
$283,990
1076 SW Maple View Rd., Supply, SC 28462
4beds
1,773sqft
Single Family Residence
Built in 2026
0.25 Acres Lot
$281,000 Zestimate®
$160/sqft
$60/mo HOA
What's special
- 47 days
- 74
- 11
Zillow last checked:
Listing updated:
Listed by:
Julie Mercer 864-509-9195,
WJH LLC
Source: CCAR,MLS#: 2621763 Originating MLS: Coastal Carolinas Association of Realtors
Originating MLS: Coastal Carolinas Association of RealtorsFacts & features
Interior
Bedrooms & bathrooms
- Bedrooms: 4
- Bathrooms: 2
- Full bathrooms: 2
Primary bedroom
- Features: Walk-In Closet(s)
Primary bathroom
- Features: Dual Sinks, Separate Shower, Vanity
Dining room
- Features: Kitchen/Dining Combo
Kitchen
- Features: Dishwasher, Pantry, Stainless Steel Appliances
Heating
- Electric, Forced Air
Cooling
- Central Air
Appliances
- Included: Dishwasher, Microwave, Range
- Laundry: Washer Hookup
Features
- Dual Sinks, Separate Shower, Vanity, Walk-In Closet(s), Stainless Steel Appliances
- Flooring: Carpet, Vinyl
Interior area
- Total structure area: 1,773
- Total interior livable area: 1,773 sqft
Property
Parking
- Total spaces: 4
- Parking features: Attached, Garage, Two Car Garage
- Attached garage spaces: 2
Features
- Levels: One
- Stories: 1
- Patio & porch: Front Porch, Patio
- Exterior features: Patio
Lot
- Size: 0.25 Acres
Details
- Additional parcels included: ,
- Parcel number: 230LI003
- Zoning: R
- Special conditions: None
Construction
Type & style
- Home type: SingleFamily
- Architectural style: Traditional
- Property subtype: Single Family Residence
Materials
- Vinyl Siding, Wood Frame
- Foundation: Slab
Condition
- Under Construction
- New construction: Yes
- Year built: 2026
Community & HOA
Community
- Security: Smoke Detector(s)
- Subdivision: Hewett Place
HOA
- Has HOA: Yes
- HOA fee: $60 monthly
Location
- Region: Supply
Financial & listing details
- Price per square foot: $160/sqft
- Date on market: 9/2/2026
- Listing terms: Cash,Conventional,FHA
Estimated market value
$281,000
$267,000 - $295,000
$2,023/mo
Price history
| Date | Event | Price |
|---|---|---|
| 9/8/2026 | Listed for sale | $283,990$160/sqft |
Source:  CCAR #2621763 Report a problem CCAR #2621763 Report a problem | ||
Public tax history
Tax history is unavailable.
Monthly payment
Est. payment
Payment breakdown
Explore the cost of this home by adjusting the details. Changes won't be saved.Climate risks
Neighborhood: 28462
Nearby schools
Schools provided by the listing agent
- Elementary: Brunswick Learning Center
- Middle: Cedar Grove Middle School
- High: West Brunswick High School
Source: CCAR. This data may not be complete. We recommend contacting the local school district to confirm school assignments for this home.
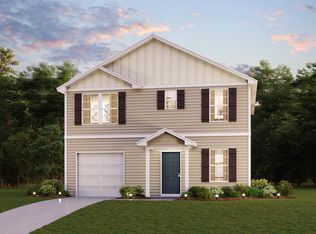
- $265,9904 bd3 ba1.7k sqft1072 SW Maple View Rd, Supply, SC 28462New Construction
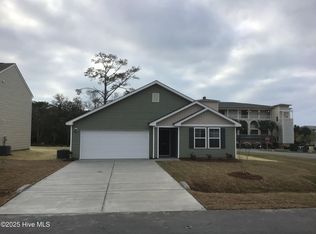
- $283,9904 bd2 ba1.7k sqft1076 Maple View Rd SW, Supply, NC 28462New Construction
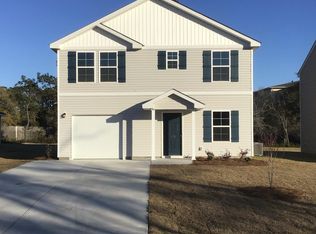
- $265,9904 bd3 ba1.7k sqft1072 Maple View Rd SW, Supply, NC 28462New Construction
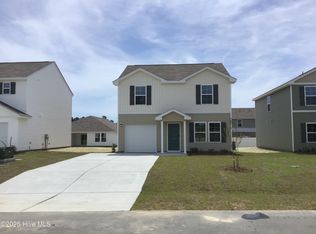
- $227,9903 bd3 ba1.4k sqft1068 Maple View Rd SW, Supply, NC 28462Pending
Similar homes
- $283,9904 bd2 ba1.7k sqft523 SW Hewett Landing Dr., Supply, SC 28462New Construction
 MLS ID #2624224, Julie Mercer, WJH LLC. CCAR
 - $283,9904 bd2 ba1.7k sqft531 SW Hewett Landing Dr., Supply, SC 28462New Construction
 MLS ID #2624226, Julie Mercer, WJH LLC. CCAR
 - $283,9904 bd2 ba1.7k sqft395 SW Fabi Dr, Supply, SC 28462New ConstructionMLS ID #2621765, Julie Mercer, WJH LLC. CCAR
- $283,9904 bd2 ba1.7k sqft1076 Maple View Road SW, Supply, NC 28462New Construction
 Hive MLS
 - $283,9904 bd2 ba1.7k sqft523 Hewett Landing Drive SW, Supply, NC 28462New ConstructionHive MLS
- $273,4904 bd3 ba1.7k sqft399 Fabi Dr, Supply, SC 28462New ConstructionMLS ID #2621759, Julie Mercer, WJH LLC. CCAR
- $267,4904 bd3 ba1.7k sqft399 Fabi Drive SW, Supply, NC 28462New ConstructionMLS ID #100600523, Susan Ruybal Thompson, WJH Brokerage NC LLC. Hive MLS
- $265,9904 bd3 ba1.7k sqft1072 SW Maple View Rd., Supply, SC 28462New ConstructionMLS ID #2621756, Julie Mercer, WJH LLC. CCAR
- $283,9904 bd2 ba1.7k sqft395 Fabi Drive SW, Supply, NC 28462New ConstructionMLS ID #100600739, Susan Ruybal Thompson, WJH Brokerage NC LLC. Hive MLS
- $283,2403 bd2 ba1.3k sqft660 Bushy Trail Loop SW, Supply, NC 28462New ConstructionHive MLS
- $259,9003 bd2 ba1.1k sqft3460 Lakeview Drive SW, Supply, NC 28462New ConstructionMLS ID #100594109, Dessie Greene, Nest Realty. Hive MLS
- $280,0003 bd2 ba1.5k sqft1157 Garland Lake Cir SW, Supply, NC 28452New Construction
 MLS ID #10190068, Brad Norris. Doorify MLS
