''Discover Your Dream Home in the Hewett Landing! The Dupont Plan is a new 2-story home with an open layout that seamlessly connects the Living, Dining, and Kitchen areas, perfect for modern living. The chef's kitchen features cabinetry, quartz countertops and stainless steel appliances, including a smooth-top range, microwave hood, and dishwasher.
This thoughtful layout offers a spacious bedroom and full bathroom on the first floor. The second floor houses the serene primary suite with an ensuite bath, dual vanity sinks, and an expansive walk-in closet. Two additional bedrooms share a stylish full bathroom with a Loft Space ideal for a home office or relaxation area. A walk-in laundry room and energy-efficient Low E insulated dual pane windows add practicality. This home also features a 2 car garage. A 1-year limited home warranty provides peace of mind. ''
New construction
$267,490
399 Fabi Drive SW, Supply, NC 28462
4beds
1,774sqft
Single Family Residence
Built in 2026
5,227 Square Feet Lot
$-- Zestimate®
$151/sqft
$42/mo HOA
What's special
- 3 days
- 27
- 3
Zillow last checked:
Listing updated:
Listed by:
Susan Ruybal Thompson 704-999-1457,
WJH Brokerage NC LLC
Source: Hive MLS,MLS#: 100600523 Originating MLS: Cape Fear Realtors MLS, Inc.
Originating MLS: Cape Fear Realtors MLS, Inc.Facts & features
Interior
Bedrooms & bathrooms
- Bedrooms: 4
- Bathrooms: 3
- Full bathrooms: 3
Rooms
- Room types: Dining Room, Great Room, Bedroom 2, Master Bedroom, Bedroom 3, Bedroom 4, Other
Primary bedroom
- Level: Upper
- Dimensions: 12.17 x 15.9
Bedroom 2
- Level: Main
- Dimensions: 10 x 11.08
Bedroom 3
- Level: Upper
- Dimensions: 10 x 12.08
Bedroom 4
- Level: Upper
- Dimensions: 13.5 x 10.25
Dining room
- Level: Main
- Dimensions: 8.42 x 7.75
Great room
- Level: Main
- Dimensions: 13.5 x 13.58
Kitchen
- Level: Main
- Dimensions: 9.67 x 14.25
Other
- Level: Upper
- Dimensions: 11.58 x 15.9
Heating
- Electric, Forced Air
Cooling
- Central Air
Appliances
- Included: Electric Oven, Built-In Microwave, Dishwasher
- Laundry: Dryer Hookup, Washer Hookup, Laundry Room
Features
- Walk-in Closet(s), Entrance Foyer, Pantry, Walk-in Shower, Walk-In Closet(s)
- Flooring: Carpet, Vinyl
- Has fireplace: No
Interior area
- Total structure area: 1,774
- Total interior livable area: 1,774 sqft
Property
Parking
- Total spaces: 2
- Parking features: Garage Faces Front, Attached, Concrete
- Attached garage spaces: 2
Features
- Levels: Two
- Patio & porch: Patio, Porch
- Pool features: None
- Fencing: None
- Has view: Yes
- View description: See Remarks
- Frontage type: See Remarks
Lot
- Size: 5,227 Square Feet
Details
- Parcel number: 109616849365
- Zoning: R
- Special conditions: Standard
Construction
Type & style
- Home type: SingleFamily
- Property subtype: Single Family Residence
Materials
- Vinyl Siding, Wood Frame
- Foundation: Slab
- Roof: Shingle
Condition
- New construction: Yes
- Year built: 2026
Utilities & green energy
- Sewer: Public Sewer
- Water: Public
- Utilities for property: Sewer Available, Water Available
Community & HOA
Community
- Subdivision: Hewett Landing
HOA
- Has HOA: Yes
- Amenities included: None
- HOA fee: $500 annually
- HOA name: TBD
Location
- Region: Supply
Financial & listing details
- Price per square foot: $151/sqft
- Date on market: 9/3/2026
- Cumulative days on market: 3 days
- Listing agreement: Exclusive Right To Sell
- Listing terms: Cash,Conventional,USDA Loan,VA Loan
Estimated market value
Not available
Estimated sales range
Not available
Not available
Price history
| Date | Event | Price |
|---|---|---|
| 9/3/2026 | Listed for sale | $267,490$151/sqft |
Source:  Hive MLS #100600523 Report a problem Hive MLS #100600523 Report a problem | ||
Public tax history
Tax history is unavailable.
Monthly payment
Est. payment
Payment breakdown
Explore the cost of this home by adjusting the details. Changes won't be saved.Climate risks
Neighborhood: 28462
Nearby schools
Schools provided by the listing agent
- Middle: Cedar Grove
- High: West Brunswick
Source: Hive MLS. This data may not be complete. We recommend contacting the local school district to confirm school assignments for this home.

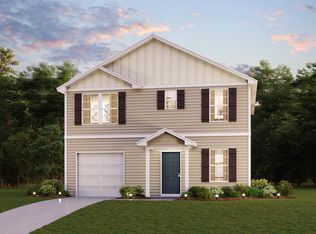
Similar homes
- $283,9904 bd2 ba1.7k sqft1076 Maple View Road SW, Supply, NC 28462New Construction
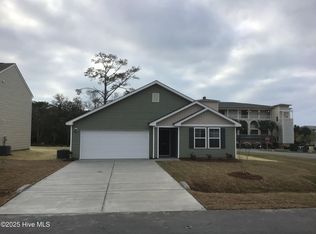
 MLS ID #100600717, Susan Ruybal Thompson, WJH Brokerage NC LLC. Hive MLS
 - $249,9904 bd3 ba1.7k sqft1072 Maple View Road SW, Supply, NC 28462New Construction
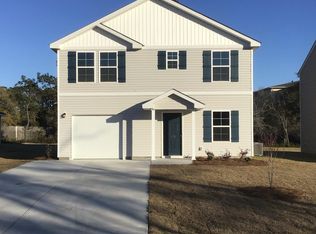 MLS ID #100600506, Susan Ruybal Thompson, WJH Brokerage NC LLC. Hive MLS
 - $277,9904 bd2 ba1.7k sqft395 Fabi Drive SW, Supply, NC 28462New ConstructionMLS ID #100600739, Susan Ruybal Thompson, WJH Brokerage NC LLC. Hive MLS
- $227,9903 bd3 ba1.4k sqft1068 Maple View Road SW, Supply, NC 28462New Construction
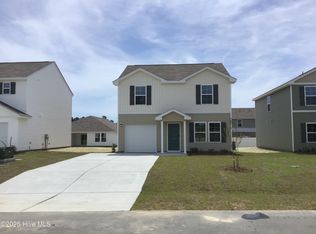 MLS ID #100600497, Susan Ruybal Thompson, WJH Brokerage NC LLC. Hive MLS
 - $259,0004 bd2 ba1.7k sqft2184 Bayside Street SW, Supply, NC 28462For SaleMLS ID #100566692, Jon Langley, Southport Oak Island Realty Group, Inc.. Hive MLS
- $295,0003 bd2 ba1.2k sqft2044 N Tanglewood Drive SW, Supply, NC 28462New ConstructionMLS ID #100572654, Ceilidh A Creech, Southern Realty Advantage LLC. Hive MLS
- $269,9003 bd2 ba1.2k sqft3456 Lakeview Drive SW, Supply, NC 28462New ConstructionMLS ID #100592079, Tammy M Sillmon, Fathom Realty NC LLC. Hive MLS
- $259,9003 bd2 ba1.1k sqft3460 Lakeview Drive SW, Supply, NC 28462New ConstructionMLS ID #100594109, Dessie Greene, Nest Realty. Hive MLS
- $268,0003 bd2 ba1.1k sqft2773 Pirate Lane SW, Supply, NC 28462For SaleMLS ID #100565495, Erica Thomas, Coastal Development & Realty. Hive MLS
- $249,9003 bd2 ba1.2k sqft2170 Bayside Drive SW, Supply, NC 28462For SaleMLS ID #100586147, The Andrews Team, Coldwell Banker Sea Coast Advantage. Hive MLS
- $243,8003 bd2 ba1.9k sqft2184 Creekwood Court SW, Supply, NC 28462For SaleMLS ID #100596028, Sherry Price, RHSS DBA OWNERS COM. Hive MLS
- $249,9003 bd2 ba1k sqft1270 Riverview Drive SW, Shallotte, NC 28470For SaleMLS ID #100600595, Natalie M Moore, NorthGroup Real Estate LLC. Hive MLS
- $329,0003 bd2 ba1.3k sqft2560 Waterscape Drive SW, Supply, NC 28462For SaleMLS ID #100593019, Cole J Justice, Coastal Development & Realty. Hive MLS
- $289,0003 bd2 ba1.8k sqft2097 Fay Circle SW, Supply, NC 28462For SaleMLS ID #100597704, Niki N Todd, Live Love Brunswick. Hive MLS
- $269,0003 bd2 ba1.4k sqft2210 Forest Drive SW, Supply, NC 28462For SaleMLS ID #100582512, Greer K. Josselyn, Keller Williams Innovate-OIB Mainland. Hive MLS
- $243,9003 bd2 ba1.5k sqft2070 Helmsman Drive SW, Supply, NC 28462For SaleMLS ID #100564681, Lesley H Williams, Alan Holden Realty. Hive MLS
- $395,0003 bd2 ba1.4k sqft2035 Lakeside Avenue SW, Supply, NC 28462For SaleMLS ID #100598351, Denise Young, PROACTIVE Real Estate. Hive MLS
- $294,3404 bd2 ba1.7k sqft644 Bushy Trail Loop SW, Supply, NC 28462New ConstructionHive MLS
- $291,1404 bd2 ba1.7k sqft641 Bushy Trail Loop SW, Supply, NC 28462New ConstructionHive MLS
- $248,0003 bd2 ba1.1k sqft1989 Scotch Sea Lane SW, Supply, NC 28462For SaleMLS ID #100596739, Lesley H Williams, Alan Holden Realty. Hive MLS
