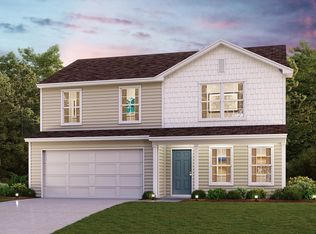
Discover Your Dream Home in the Hewett Landing! The Rosemont Plan offers a seamless open-concept design that integrates Living, Dining, and Kitchen areas--perfect for hosting guests or relaxing in comfort. Enjoy energy-efficient Low-E insulated windows throughout. The gourmet Kitchen boasts beautiful cabinetry, quartz countertops, and Stainless-Steel Appliances. Retreat to the tranquil primary suite featuring dual vanity sinks and a spacious walk-in closet. Three additional bedrooms, a stylish secondary bathroom, and a charming patio complete this exceptional home. Energy-efficient features like Low E insulated dual pane windows and a one-year limited home warranty ensure peace of mind.
New construction
$277,990
395 Fabi Drive SW, Supply, NC 28462
4beds
1,773sqft
Townhouse
Built in 2026
5,227 Square Feet Lot
$-- Zestimate®
$157/sqft
$42/mo HOA
What's special
- 2 days
- 16
- 2
Zillow last checked:
Listing updated:
Listed by:
Susan Ruybal Thompson 704-999-1457,
WJH Brokerage NC LLC
Source: Hive MLS,MLS#: 100600739 Originating MLS: Cape Fear Realtors MLS, Inc.
Originating MLS: Cape Fear Realtors MLS, Inc.Facts & features
Interior
Bedrooms & bathrooms
- Bedrooms: 4
- Bathrooms: 2
- Full bathrooms: 2
Rooms
- Room types: Dining Room, Great Room, Master Bedroom, Bedroom 2, Bedroom 3, Bedroom 4
Primary bedroom
- Dimensions: 15 x 14
Bedroom 2
- Dimensions: 10 x 11
Bedroom 3
- Dimensions: 11 x 11
Bedroom 4
- Dimensions: 12 x 13
Dining room
- Dimensions: 10 x 9
Great room
- Dimensions: 13 x 15
Kitchen
- Dimensions: 14 x 9
Heating
- Electric, Forced Air
Cooling
- Central Air
Appliances
- Included: Electric Oven, Built-In Microwave, Dishwasher
- Laundry: Dryer Hookup, Washer Hookup
Features
- Walk-in Closet(s), Entrance Foyer, Pantry, Walk-In Closet(s)
- Flooring: Carpet, Vinyl
- Has fireplace: No
Interior area
- Total structure area: 1,773
- Total interior livable area: 1,773 sqft
Property
Parking
- Total spaces: 2
- Parking features: Garage Faces Front, Attached, Concrete
- Attached garage spaces: 2
Features
- Levels: One
- Patio & porch: Covered, Patio, Porch
- Pool features: None
- Fencing: None
- Has view: Yes
- View description: See Remarks
- Frontage type: See Remarks
Lot
- Size: 5,227 Square Feet
- Dimensions: 60 x 100
Details
- Parcel number: 230li004
- Zoning: R
- Special conditions: Standard
Construction
Type & style
- Home type: Townhouse
- Property subtype: Townhouse
Materials
- Vinyl Siding, Wood Frame
- Foundation: Slab
- Roof: Shingle
Condition
- New construction: Yes
- Year built: 2026
Utilities & green energy
- Sewer: Public Sewer
- Water: Public
- Utilities for property: Sewer Available, Water Available
Community & HOA
Community
- Security: Smoke Detector(s)
- Subdivision: Hewett Landing
HOA
- Has HOA: Yes
- Amenities included: See Remarks
- HOA fee: $500 annually
- HOA name: TBD
Location
- Region: Supply
Financial & listing details
- Price per square foot: $157/sqft
- Date on market: 9/3/2026
- Cumulative days on market: 2 days
- Listing agreement: Exclusive Right To Sell
- Listing terms: Cash,Conventional,FHA,USDA Loan,VA Loan
Estimated market value
Not available
Estimated sales range
Not available
Not available
Price history
| Date | Event | Price |
|---|---|---|
| 9/3/2026 | Listed for sale | $277,990$157/sqft |
Source:  Hive MLS #100600739 Report a problem Hive MLS #100600739 Report a problem | ||
Public tax history
Tax history is unavailable.
Monthly payment
Est. payment
Payment breakdown
Explore the cost of this home by adjusting the details. Changes won't be saved.Climate risks
Neighborhood: 28462
Nearby schools
Schools provided by the listing agent
- Middle: Cedar Grove
- High: West Brunswick
Source: Hive MLS. This data may not be complete. We recommend contacting the local school district to confirm school assignments for this home.

Similar homes
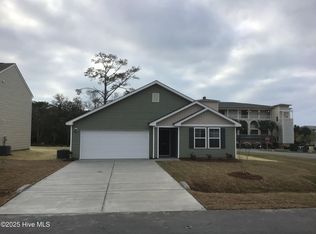
- $283,9904 bd2 ba1.7k sqft1076 Maple View Road SW, Supply, NC 28462New Construction
 MLS ID #100600717, Susan Ruybal Thompson, WJH Brokerage NC LLC. Hive MLS
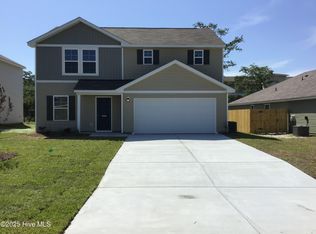
 - $267,4904 bd3 ba1.7k sqft399 Fabi Drive SW, Supply, NC 28462New Construction
 MLS ID #100600523, Susan Ruybal Thompson, WJH Brokerage NC LLC. Hive MLS
 - $249,9904 bd3 ba1.7k sqft1072 Maple View Road SW, Supply, NC 28462New Construction
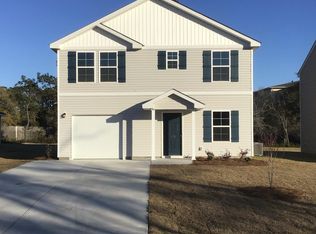 MLS ID #100600506, Susan Ruybal Thompson, WJH Brokerage NC LLC. Hive MLS
 - $227,9903 bd3 ba1.4k sqft1068 Maple View Road SW, Supply, NC 28462New Construction
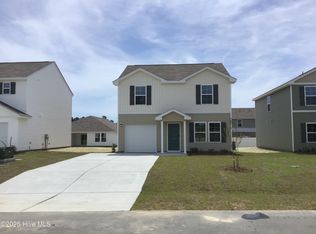 MLS ID #100600497, Susan Ruybal Thompson, WJH Brokerage NC LLC. Hive MLS
 - $295,0003 bd2 ba1.2k sqft2044 N Tanglewood Drive SW, Supply, NC 28462New ConstructionMLS ID #100572654, Ceilidh A Creech, Southern Realty Advantage LLC. Hive MLS
- $289,0003 bd2 ba1.8k sqft2097 Fay Circle SW, Supply, NC 28462For SaleMLS ID #100597704, Niki N Todd, Live Love Brunswick. Hive MLS
- $259,0004 bd2 ba1.7k sqft2184 Bayside Street SW, Supply, NC 28462For SaleMLS ID #100566692, Jon Langley, Southport Oak Island Realty Group, Inc.. Hive MLS
- $249,9003 bd2 ba1k sqft1270 Riverview Drive SW, Shallotte, NC 28470For SaleMLS ID #100600595, Natalie M Moore, NorthGroup Real Estate LLC. Hive MLS
- $268,0003 bd2 ba1.1k sqft2773 Pirate Lane SW, Supply, NC 28462For SaleMLS ID #100565495, Erica Thomas, Coastal Development & Realty. Hive MLS
- $243,8003 bd2 ba1.9k sqft2184 Creekwood Court SW, Supply, NC 28462For SaleMLS ID #100596028, Sherry Price, RHSS DBA OWNERS COM. Hive MLS
- $269,0003 bd2 ba1.4k sqft2210 Forest Drive SW, Supply, NC 28462For SaleMLS ID #100582512, Greer K. Josselyn, Keller Williams Innovate-OIB Mainland. Hive MLS
- $243,9003 bd2 ba1.5k sqft2070 Helmsman Drive SW, Supply, NC 28462For SaleMLS ID #100564681, Lesley H Williams, Alan Holden Realty. Hive MLS
- $269,9003 bd2 ba1.2k sqft3456 Lakeview Drive SW, Supply, NC 28462New ConstructionMLS ID #100592079, Tammy M Sillmon, Fathom Realty NC LLC. Hive MLS
- $248,0003 bd2 ba1.1k sqft1989 Scotch Sea Lane SW, Supply, NC 28462For SaleMLS ID #100596739, Lesley H Williams, Alan Holden Realty. Hive MLS
- $329,0003 bd2 ba1.3k sqft2560 Waterscape Drive SW, Supply, NC 28462For SaleMLS ID #100593019, Cole J Justice, Coastal Development & Realty. Hive MLS
- $249,9003 bd2 ba1.2k sqft2170 Bayside Drive SW, Supply, NC 28462For SaleMLS ID #100586147, The Andrews Team, Coldwell Banker Sea Coast Advantage. Hive MLS
- $259,9003 bd2 ba1.1k sqft3460 Lakeview Drive SW, Supply, NC 28462New ConstructionMLS ID #100594109, Dessie Greene, Nest Realty. Hive MLS
- $299,0002 bd2 ba946 sqft2046 Elk Road SW, Supply, NC 28462For SaleMLS ID #100561938, Sarah W Holmes, Brunswick County Holmes Real Estate. Hive MLS
- $219,9003 bd2 ba1.4k sqft2193 Helmsman Drive SW, Supply, NC 28462For SaleMLS ID #100586401, Candace R Mooney, ASAP Realty. Hive MLS
