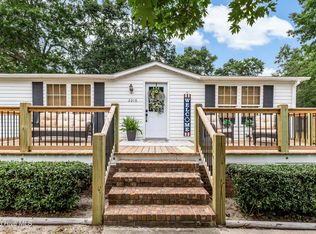
Welcome to 2097 Fay Circle SW! Built in 2023, this spacious manufactured home offers 1,836 square feet with an open floor plan designed for entertaining, relaxing, and making memories. The home currently shows as a four bedroom home, while the property is serviced by a 3-bedroom septic system, making the additional room optional for an office, hobby space, nursery, or extra storage.The split-bedroom layout provides wonderful privacy, with the owner's suite located on the opposite side of the home from bedrooms 2, 3, and 4 or the 'flex space'. Enjoy a fenced-in yard offering added privacy and plenty of room to enjoy the outdoors spending time together or letting your fur babies run. Located on a private road with NO HOA, you'll have the freedom of boats and RV parking or other hobbies.And the best part? You're just roughly 4 miles from Holden Beach, putting your toes in the sand in no time! Whether you're looking for a primary residence, coastal getaway, or investment opportunity, this newer Supply home offers space, privacy, and a convenient location near the beach. Come take a look and imagine the memories waiting to be made here! It's time to start Living and Loving Holden Beach!
For sale
Price cut: $10K (9/11)
$279,000
2097 Fay Circle SW, Supply, NC 28462
3beds
1,836sqft
Manufactured Home
Built in 2023
0.28 Acres Lot
$274,000 Zestimate®
$152/sqft
$-- HOA
What's special
Spacious manufactured home
- 68 days
- 56
- 0
Zillow last checked:
Listing updated:
Listed by:
Niki N Todd 910-274-2648,
Live Love Brunswick
Source: Hive MLS,MLS#: 100597704 Originating MLS: Brunswick County Association of Realtors
Originating MLS: Brunswick County Association of RealtorsFacts & features
Interior
Bedrooms & bathrooms
- Bedrooms: 3
- Bathrooms: 2
- Full bathrooms: 2
Rooms
- Room types: Master Bedroom, Bedroom 2, Bedroom 3, Bedroom 4, Living Room, Dining Room
Heating
- Electric, Heat Pump
Cooling
- Central Air
Appliances
- Included: Electric Range
- Laundry: Dryer Hookup, Washer Hookup
Features
- Kitchen Island, Ceiling Fan(s), Walk-in Shower, Blinds/Shades
- Flooring: Laminate
- Basement: None
- Attic: None
- Has fireplace: No
Interior area
- Total structure area: 1,836
- Total interior livable area: 1,836 sqft
Property
Parking
- Parking features: Gravel
Features
- Levels: One
- Patio & porch: Front Porch, Rear Porch
- Fencing: Wood,Fenced
- Has view: Yes
- View description: See Remarks
- Waterfront features: None
- Frontage type: See Remarks
Lot
- Size: 0.28 Acres
- Dimensions: 114' x 142' x 69' x 118'
Details
- Parcel number: 231bc003
- Zoning: Co-R-6000
- Special conditions: Standard
Construction
Type & style
- Home type: MobileManufactured
- Property subtype: Manufactured Home
Materials
- Vinyl Siding, Wood Frame
- Foundation: Brick/Mortar, Crawl Space
- Roof: Shingle
Condition
- New construction: No
- Year built: 2023
Utilities & green energy
- Sewer: Septic Tank
- Water: County Water
- Utilities for property: Water Connected
Community & HOA
Community
- Subdivision: Ridge Forest
HOA
- Has HOA: No
- Amenities included: None
Location
- Region: Supply
Financial & listing details
- Price per square foot: $152/sqft
- Tax assessed value: $232,590
- Annual tax amount: $995
- Date on market: 8/20/2026
- Cumulative days on market: 68 days
- Listing agreement: Exclusive Right To Sell
- Listing terms: Cash,Conventional,FHA,VA Loan
Estimated market value
$274,000
$260,000 - $288,000
Not available
Price history
| Date | Event | Price |
|---|---|---|
| 9/11/2026 | Price change | $279,000-3.5%$152/sqft |
Source:  Hive MLS #100597704 Report a problem Hive MLS #100597704 Report a problem | ||
| 8/20/2026 | Listed for sale | $289,000+34.4%$157/sqft |
Source: Hive MLS #100597704 Report a problem | ||
| 6/29/2023 | Sold | $215,000+582.5%$117/sqft |
Source: Public Record Report a problem | ||
| 6/29/2022 | Sold | $31,500$17/sqft |
Source: Public Record Report a problem | ||
Public tax history
| Year | Property taxes | Tax assessment |
|---|---|---|
| 2025 | $995 +1.5% | $232,590 |
| 2024 | $981 +676.8% | $232,590 +638.4% |
| 2023 | $126 | $31,500 |
Find assessor info on the county website
Monthly payment
Climate risks
Neighborhood: 28462
Nearby schools
Schools provided by the listing agent
- Elementary: Virginia Williamson
- Middle: Cedar Grove
- High: West Brunswick
Source: Hive MLS. This data may not be complete. We recommend contacting the local school district to confirm school assignments for this home.
Similar homes
- $244,0003 bd2 ba1.2k sqft2039 Cedar Lane SW, Supply, NC 28462For Sale

 MLS ID #100611262, Tammy Barry, All About Homes LLC. Hive MLS
 - $270,0003 bd2 ba1.9k sqft1112 Stanbury Road SW, Supply, NC 28462For Sale
 MLS ID #100612023, Andrea Ochoa, Collective Realty LLC. Hive MLS
 - $269,0003 bd2 ba1.4k sqft2210 Forest Drive SW, Supply, NC 28462For Sale
 MLS ID #100582512, Greer K. Josselyn, Keller Williams Innovate-OIB Mainland. Hive MLS
 - $235,0003 bd2 ba1.3k sqft2271 Bob White Road SW, Supply, NC 28462For Sale
 MLS ID #100595248, Steven M Adams, Coldwell Banker Sea Coast Advantage. Hive MLS
 - $325,0003 bd2 ba1.8k sqft2122 Lakeside Avenue SW, Supply, NC 28462For SaleMLS ID #100611739, Sylvia H Pate, PROACTIVE Real Estate. Hive MLS
- $220,2003 bd2 ba1.9k sqft2184 Creekwood Court SW, Supply, NC 28462For SaleMLS ID #100596028, Jamarr Zellner, REALHome Services & Solutions. Hive MLS
- $249,9003 bd2 ba1.3k sqft1580 Pitt Court SW, Supply, NC 28462For SaleMLS ID #100607811, Karen G Saunders, Southport Realty, Inc.. Hive MLS
- $279,9003 bd2 ba1.5k sqft1681 Elon Drive SW, Supply, NC 28462New ConstructionMLS ID #100605958, Max Jiampetti, Intracoastal Realty Corporation. Hive MLS
- $289,0003 bd2 ba946 sqft2046 Elk Road SW, Supply, NC 28462For SaleMLS ID #100610427, Sarah W Holmes, Brunswick County Holmes Real Estate. Hive MLS
- $284,9003 bd2 ba1.5k sqft3459 Lakeview Drive SW, Supply, NC 28462For SaleMLS ID #100606558, Eric. A Shenberger, INNOVATE Real Estate. Hive MLS
- $235,0002 bd2 ba1.6k sqft2468 Captain Kidd Drive SW, Supply, NC 28462For SaleMLS ID #100611958, Jennifer B Anderson, PROACTIVE Real Estate. Hive MLS
- $270,0003 bd2 ba1.4k sqft1685 Elon Drive SW, Supply, NC 28462New ConstructionMLS ID #100604591, Debbie M Morgan, CENTURY 21 Sunset Realty. Hive MLS
- $214,9003 bd2 ba1.4k sqft2193 Helmsman Drive SW, Supply, NC 28462For SaleMLS ID #100586401, Candace R Mooney, ASAP Realty. Hive MLS
- $248,0003 bd2 ba1.1k sqft1989 Scotch Sea Lane SW, Supply, NC 28462For SaleMLS ID #100596739, Lesley H Williams, Alan Holden Realty. Hive MLS
- $325,0003 bd2 ba1.3k sqft2560 Waterscape Drive SW, Supply, NC 28462For SaleMLS ID #100593019, Cole J Justice, Coastal Development & Realty. Hive MLS
- $224,9003 bd2 ba1k sqft3215 Herthwood Place SW, Supply, NC 28462For SaleMLS ID #100611029, Scott Smith, Brunswick County Holmes Real Estate. Hive MLS
- $350,0003 bd2 ba1.5k sqft1786 Pine Valley Drive SW, Supply, NC 28462For SaleMLS ID #100566553, Rick A Winner, PROACTIVE Real Estate. Hive MLS
- $220,0003 bd2 ba1.2k sqft2673 White Street SW, Supply, NC 28462For SaleMLS ID #100528928, Melony J Rice, Intracoastal Realty Corporation. Hive MLS
- $270,9904 bd2 ba1.7k sqft1076 SW Maple View Rd., Supply, SC 28462New Construction
 MLS ID #2621763, Julie Mercer, WJH LLC. CCAR
