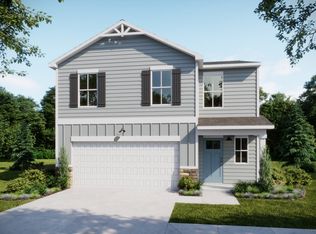
Baylor floorplan currently under construction. Foundation complete. Expect completion October 2026. Larger corner lot and one of largest floorplans available in this community. Active construction site. No visits unless accompanied by Dream Finders Homes representative. Please call for appointment.
New construction
Price cut: $10K (8/5)
$304,990
1572 Bluefin Court SW Lot 72, Shallotte, NC 28470
4beds
2,252sqft
:
Get pre-qualified$1,841/mo
Single Family Residence
Built in 2026
5,227 Square Feet Lot
$303,400 Zestimate®
$135/sqft
$67/mo HOA
What's special
- 61 days |
- 105 |
- 7 |
Zillow last checked:
Listing updated:
Listed by:
Bernie J Janoson 910-486-4864,
Dream Finders Realty LLC,
Tricia M Swain 910-494-4131,
Dream Finders Realty LLC
Source: Hive MLS,MLS#: 100581575 Originating MLS: Cape Fear Realtors MLS, Inc.
Originating MLS: Cape Fear Realtors MLS, Inc.Facts & features
Interior
Bedrooms & bathrooms
- Bedrooms: 4
- Bathrooms: 3
- Full bathrooms: 2
- 1/2 bathrooms: 1
Rooms
- Room types: Living Room, Dining Room, Master Bedroom, Bedroom 2, Bedroom 3, Bedroom 4, Fnshd Room over Garage, Laundry
Primary bedroom
- Level: Main
- Dimensions: 15 x 12
Bedroom 2
- Level: Upper
- Dimensions: 11 x 11
Bedroom 3
- Level: Upper
- Dimensions: 11 x 11
Bedroom 4
- Level: Upper
- Dimensions: 11 x 12
Dining room
- Level: Main
- Dimensions: 18 x 11
Other
- Level: Upper
- Dimensions: 20 x 12
Laundry
- Level: Main
- Dimensions: 4 x 6
Living room
- Level: Main
- Dimensions: 18 x 14
Heating
- Heat Pump, Electric, Forced Air
Cooling
- Heat Pump
Appliances
- Included: Electric Oven, Built-In Microwave, Dishwasher, Electric Range
- Laundry: Dryer Hookup, Washer Hookup, Laundry Room
Features
- Master Downstairs, High Ceilings, Kitchen Island, Walk-in Shower
- Flooring: LVT/LVP, Carpet
- Basement: None
Interior area
- Total structure area: 2,252
- Total interior livable area: 2,252 sqft
Property
Parking
- Total spaces: 2
- Parking features: Garage Faces Front, Concrete, Garage
- Attached garage spaces: 2
Accessibility
- Accessibility features: Accessible Kitchen, Central Living Area, Common Area, Visitor Bathroom
Features
- Levels: Two
- Patio & porch: Patio
- Exterior features: Cluster Mailboxes
- Fencing: None
- Has view: Yes
- View description: None
- Frontage type: See Remarks
Lot
- Size: 5,227 Square Feet
- Features: Corner Lot, Landscaped, Rectangular Lot
Details
- Parcel number: 229op036
- Zoning: Residential
- Special conditions: Standard
Construction
Type & style
- Home type: SingleFamily
- Property subtype: Single Family Residence
Materials
- Vinyl Siding, Wood Frame
- Foundation: Slab
- Roof: Architectural Shingle
Condition
- Under Construction
- New construction: Yes
- Year built: 2026
Utilities & green energy
- Sewer: Public Sewer
- Water: Public
- Utilities for property: Cable Available, Sewer Connected, Water Connected
Community & HOA
Community
- Subdivision: Creekview Landing
HOA
- Has HOA: Yes
- Amenities included: Pool
- HOA fee: $804 annually
- HOA name: Creekview Landing HOA
Location
- Region: Shallotte
Financial & listing details
- Price per square foot: $135/sqft
- Tax assessed value: $40,000
- Date on market: 6/13/2026
- Cumulative days on market: 61 days
- Listing agreement: Exclusive Agency
- Listing terms: Cash,Conventional,FHA,USDA Loan,VA Loan
- Road surface type: Paved
Estimated market value
$303,400
$288,000 - $319,000
$2,389/mo
Price history
| Date | Event | Price |
|---|---|---|
| 8/5/2026 | Price change | $304,990-3.2%$135/sqft |
Source:  Hive MLS #100581575 Report a problem Hive MLS #100581575 Report a problem | ||
| 7/17/2026 | Price change | $314,990-4.5%$140/sqft |
Source: Hive MLS #100581575 Report a problem | ||
| 6/13/2026 | Listed for sale | $329,990$147/sqft |
Source: Hive MLS #100581575 Report a problem | ||
Public tax history
Tax history is unavailable.
Monthly payment
Est. payment
Payment breakdown
Explore the cost of this home by adjusting the details. Changes won't be saved.Climate risks
Neighborhood: 28470
Nearby schools
GreatSchools rating
- 9/10Union ElementaryGrades: K-5Distance: 4.2 mi
- 4/10Shallotte MiddleGrades: 6-8Distance: 3.3 mi
- 4/10West Brunswick HighGrades: 9-12Distance: 4.2 mi
Schools provided by the listing agent
- Elementary: Union
- Middle: Shallotte Middle
- High: South Brunswick
Source: Hive MLS. This data may not be complete. We recommend contacting the local school district to confirm school assignments for this home.
- $595,2003 bd2 ba1.5k sqft4796 Log Landing Rd SW, Shallotte, NC 28470Off Market
- $299,9903 bd2 ba1.5k sqft2030 Creekview Landing Ln SW, Shallotte, NC 28470New Construction

- $295,0003 bd3 ba1.7k sqft2018 Creekview Landing Blvd SW, Shallotte, NC 28470Sold
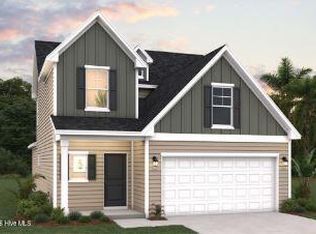
- $294,9903 bd2 ba1.5k sqft1556 Salt Pond Way SW, Shallotte, NC 28470New Construction
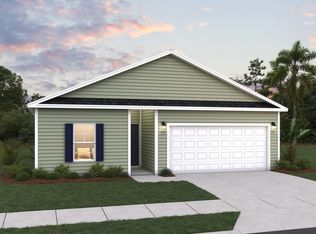
- $324,9903 bd2 ba1.8k sqft2046 Creekview Landing Blvd SW, Shallotte, NC 28470New Construction
- $279,9903 bd2 ba1.3k sqft2002 Creekview Landing Blvd SW, Shallotte, NC 28470New Construction
- $327,9903 bd2 ba1.7k sqft2050 Creekview Landing Blvd SW, Shallotte, NC 28470New Construction
- $294,9903 bd3 ba1.7k sqft2005 Creekview Landing Blvd SW LOT 98, Shallotte, NC 28470New Construction
A local agent can set up tours, give advice and negotiate with sellers.
Similar homes
- $339,9904 bd2 ba2.4k sqft1538 Salt Pond Way SW #60, Shallotte, NC 28470New Construction

 MLS ID #100590064, Bernie J Janoson, Dream Finders Realty LLC. Hive MLS
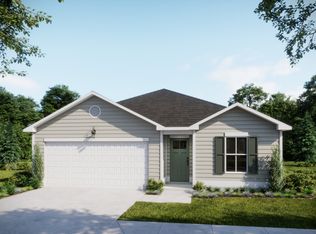
 - from $322,0003 bd2 ba1.5k sqftSunrise Plan, Village Green, Shallotte, NC 28470New Construction
 Logan Homes
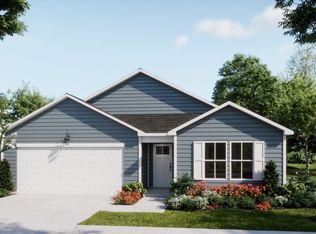
 - from $294,6203 bd2 ba1.7k sqftAutumn Plan, Summers Walk, Shallotte, NC 28470New Construction
 Logan Homes
 - from $342,0004 bd3 ba1.8k sqftRosebay Plan, Village Green, Shallotte, NC 28470New Construction
 Logan Homes
 - from $305,0004 bd2 ba1.9k sqftWildflower Plan, Summers Walk, Shallotte, NC 28470New ConstructionLogan Homes
- $349,5003 bd2 ba1.7k sqft4560 Terrace Road SW #Homesite 124, Shallotte, NC 28470New ConstructionMLS ID #100567494, Logan Homes Team, Coldwell Banker Sea Coast Advantage. Hive MLS
- $309,9004 bd3 ba2.1k sqft4621 Swimming Ln, Shallotte, NC 28470New ConstructionLogan Homes
- $340,3854 bd3 ba2.3k sqft2094 Locust Ridge Drive, Shallotte, NC 28470New ConstructionHive MLS
- from $320,0004 bd3 ba2.1k sqftGrandview Plan, Summers Walk, Shallotte, NC 28470New ConstructionLogan Homes
- from $296,5104 bd2 ba1.7k sqftHighland Plan, Summers Walk, Shallotte, NC 28470New ConstructionLogan Homes
- from $296,4903 bd2 ba1.8k sqftDOVER-EXPRESS Plan, The Meadows at Wildwood Village, Shallotte, NC 28470New ConstructionDR Horton
- $299,6503 bd2 ba1.8k sqft735 Little Gull Way SW Lot 73, Ocean Isle Beach, NC 28469New Construction
 MLS ID #2619344, Layne C Rich, Lennar Carolinas LLC. CCAR
 - $299,6504 bd3 ba1.8k sqft735 Little Gull Way SW, Ocean Isle Beach, NC 28469New ConstructionLennar Homes
- $457,4254 bd3 ba2.1k sqft4479 Village Green Dr SW, Shallotte, NC 28470New ConstructionLogan Homes
- $289,9003 bd3 ba1.6k sqft3305 Wood Stork Dr. Lot 58, Ocean Isle Beach, NC 28469New ConstructionMLS ID #2619345, Layne C Rich, Lennar Carolinas LLC. CCAR
- from $380,9003 bd2 ba1.9k sqftPintail Plan, Village Green, Shallotte, NC 28470New ConstructionLogan Homes
- from $318,0004 bd3 ba1.8k sqftWILMINGTON Plan, Wood Stork Landing : American Dream Series, Ocean Isle Beach, NC 28469New ConstructionLennar Homes
- $324,9003 bd2 ba1.4k sqft2111 Cregan Cove SW Lot 19, Ocean Isle Beach, NC 28469New ConstructionMLS ID #100566954, Tammy M Sillmon, Fathom Realty NC LLC. Hive MLS
- from $285,9902 bd2 ba1.6k sqftBristol Plan, The Meadows at Wildwood Village, Shallotte, NC 28470New ConstructionDR Horton
- from $273,5102 bd2 ba1.2k sqftSilvermist Plan, Summers Walk, Shallotte, NC 28470New ConstructionLogan Homes
