Creekview Landing offers the perfect blend of coastal convenience and peaceful living. Ideally located between Ocean Isle Beach and Shallotte, this community puts you just minutes from the beach, shopping, dining, and everyday necessities while providing a quiet neighborhood setting to come home to. Enjoy everything Ocean Isle Beach and the charming town of Shallotte have to offer, all just around the corner.
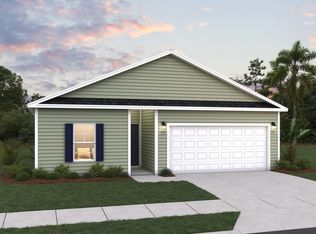
The inviting Retreat floor plan offers 1,504 square feet of thoughtfully designed living space with 3 bedrooms, 2 bathrooms, and a two-car garage. Upon entering, a welcoming foyer leads to two generously sized secondary bedrooms that share a full bathroom, creating an ideal setup for family, guests, or a home office.
The heart of the home features a bright and spacious open-concept design, where the family room flows seamlessly into the well-appointed kitchen and dining area. The kitchen is highlighted by a large center island, providing plenty of space for casual dining, meal preparation, and entertaining. Just off the dining area, direct access to the covered patio makes it easy to extend your living space outdoors and enjoy the coastal Carolina lifestyle.
Tucked privately toward the rear of the home, the primary suite provides a relaxing retreat. The spacious primary bathroom features dual sinks, a walk-in shower, and an expansive walk-in closet.
The Retreat at Creekview Landing is an excellent place to call home.
New construction
$299,990
2030 Creekview Landing Lane SW, Shallotte, NC 28470
3beds
1,504sqft
:
Get pre-qualified$1,792/mo
Single Family Residence
Built in 2025
5,782 Square Feet Lot
$-- Zestimate®
$199/sqft
$67/mo HOA
What's special
- 4 days |
- 14 |
- 2 |
Zillow last checked:
Listing updated:
Listed by:
Erika L Beattie 910-800-0868,
Dream Finders Realty LLC,
Tricia M Swain 910-494-4131,
Dream Finders Realty LLC
Source: Hive MLS,MLS#: 100595246 Originating MLS: Cape Fear Realtors MLS, Inc.
Originating MLS: Cape Fear Realtors MLS, Inc.Facts & features
Interior
Bedrooms & bathrooms
- Bedrooms: 3
- Bathrooms: 2
- Full bathrooms: 2
Rooms
- Room types: Master Bedroom, Bedroom 2, Bedroom 3, Dining Room, Living Room
Primary bedroom
- Level: First
- Dimensions: 12 x 15
Bedroom 2
- Level: First
- Dimensions: 12 x 10
Bedroom 3
- Level: First
- Dimensions: 12 x 10
Dining room
- Level: First
- Dimensions: 10 x 15
Kitchen
- Level: First
- Dimensions: 13 x 12
Living room
- Level: First
- Dimensions: 14 x 18
Heating
- Electric, Heat Pump
Cooling
- Central Air
Appliances
- Included: Electric Oven, Built-In Microwave, Dishwasher
- Laundry: Laundry Room
Features
- High Ceilings, Kitchen Island, Pantry
- Flooring: LVT/LVP, Carpet
- Basement: None
- Attic: Access Only
Interior area
- Total structure area: 1,504
- Total interior livable area: 1,504 sqft
Property
Parking
- Total spaces: 2
- Parking features: Garage Faces Front, Attached, Concrete, Garage Door Opener, Garage
- Attached garage spaces: 2
Features
- Levels: One
- Patio & porch: Patio
- Exterior features: Cluster Mailboxes
- Fencing: None
- Has view: Yes
- View description: None
- Frontage type: See Remarks
Lot
- Size: 5,782 Square Feet
- Dimensions: 50 x 100 x 51 x 120
Details
- Parcel number: 229oo003
- Zoning: R-60
- Special conditions: Standard
Construction
Type & style
- Home type: SingleFamily
- Property subtype: Single Family Residence
Materials
- Vinyl Siding, Wood Frame
- Foundation: Slab
- Roof: Architectural Shingle
Condition
- Under Construction
- New construction: Yes
- Year built: 2025
Details
- Warranty included: Yes
Utilities & green energy
- Sewer: Public Sewer
- Water: Public
- Utilities for property: Sewer Available, Sewer Connected, Water Available, Water Connected
Community & HOA
Community
- Subdivision: Creekview Landing
HOA
- Has HOA: Yes
- Amenities included: Cabana, Pool, Maintenance Common Areas, Maintenance Roads, Management
- HOA fee: $804 annually
- HOA name: CEPCO
- HOA phone: 910-395-1500
Location
- Region: Shallotte
Financial & listing details
- Price per square foot: $199/sqft
- Date on market: 8/10/2026
- Cumulative days on market: 4 days
- Listing agreement: Blanket Listing Agreement
- Listing terms: Cash,Conventional,FHA,USDA Loan,VA Loan
- Road surface type: Paved
Estimated market value
Not available
Estimated sales range
Not available
Not available
Price history
| Date | Event | Price |
|---|---|---|
| 8/10/2026 | Listed for sale | $299,990$199/sqft |
Source:  Hive MLS #100595246 Report a problem Hive MLS #100595246 Report a problem | ||
Public tax history
Tax history is unavailable.
Monthly payment
Est. payment
Payment breakdown
Explore the cost of this home by adjusting the details. Changes won't be saved.Climate risks
Neighborhood: 28470
Nearby schools
GreatSchools rating
- 9/10Union ElementaryGrades: K-5Distance: 4.2 mi
- 4/10Shallotte MiddleGrades: 6-8Distance: 3.4 mi
- 4/10West Brunswick HighGrades: 9-12Distance: 4.2 mi
Schools provided by the listing agent
- Elementary: Union
- Middle: Shallotte Middle
- High: West Brunswick
Source: Hive MLS. This data may not be complete. We recommend contacting the local school district to confirm school assignments for this home.
- $294,9903 bd3 ba1.7k sqft2005 Creekview Landing Blvd SW LOT 98, Shallotte, NC 28470New Construction
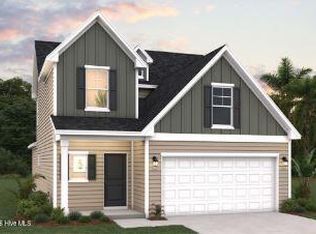
- $324,9903 bd2 ba1.8k sqft2046 Creekview Landing Blvd SW, Shallotte, NC 28470New Construction

- $294,9903 bd3 ba1.7k sqft2005 Creekview Landing Blvd SW, Shallotte, NC 28470New Construction
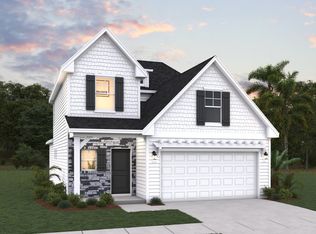
- from $313,9904 bd3 ba2.2k sqftBaylor Plan, Creekview Landing, Shallotte, NC 28470New Construction
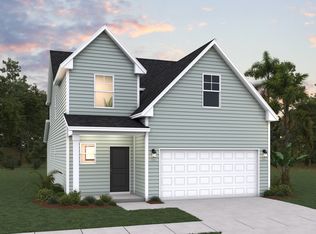
- from $314,9903 bd2 ba1.7k sqftEscape Plan, Creekview Landing, Shallotte, NC 28470New Construction
- from $299,9903 bd2 ba1.5k sqftRetreat Plan, Creekview Landing, Shallotte, NC 28470New Construction
- from $319,9903 bd2 ba1.8k sqftVenture Plan, Creekview Landing, Shallotte, NC 28470New Construction
- from $290,9903 bd3 ba1.7k sqftIntrigue Plan, Creekview Landing, Shallotte, NC 28470New Construction
A local agent can set up tours, give advice and negotiate with sellers.
Similar homes
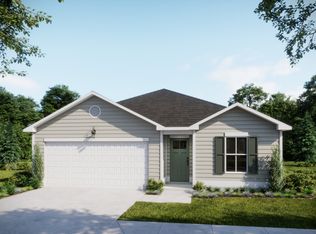
- from $322,0003 bd2 ba1.5k sqftSunrise Plan, Village Green, Shallotte, NC 28470New Construction
 Logan Homes
 - $324,9903 bd2 ba1.8k sqft2046 Creekview Landing Boulevard SW, Shallotte, NC 28470New Construction
 Hive MLS
 - from $299,9903 bd2 ba1.5k sqftRetreat Plan, Creekview Landing, Shallotte, NC 28470New Construction
 Dream Finders Homes
 - $294,9903 bd3 ba1.7k sqft2005 Creekview Landing Boulevard SW Lot 98, Shallotte, NC 28470New ConstructionMLS ID #100581643, Bernie J Janoson, Dream Finders Realty LLC. Hive MLS
- from $294,6203 bd2 ba1.7k sqftAutumn Plan, Summers Walk, Shallotte, NC 28470New ConstructionLogan Homes
- $330,0003 bd3 ba1.9k sqft4790 Hen Cove Avenue SW, Shallotte, NC 28470For SaleMLS ID #100580656, Seth C Barbee, The Saltwater Agency. Hive MLS
- $294,9903 bd2 ba1.5k sqft1556 Salt Pond Way SW, Shallotte, NC 28470New ConstructionDream Finders Homes
- from $314,9903 bd2 ba1.7k sqftEscape Plan, Creekview Landing, Shallotte, NC 28470New ConstructionDream Finders Homes
- from $334,0003 bd2 ba1.7k sqftPebble Plan, Village Green, Shallotte, NC 28470New ConstructionLogan Homes
- $294,0004 bd2 ba1.2k sqft879 Bricklanding Road SW, Shallotte, NC 28470For SaleMLS ID #100583019, Rob H Warwick, Coldwell Banker Sea Coast Advantage. Hive MLS
- $279,9003 bd2 ba1.4k sqft4535 Terrace Road SW #Homesite 141, Shallotte, NC 28470New ConstructionMLS ID #100564532, Logan Homes Team, Coldwell Banker Sea Coast Advantage. Hive MLS
- $304,9904 bd3 ba2.2k sqft1572 Bluefin Court SW Lot 72, Shallotte, NC 28470New ConstructionMLS ID #100581575, Bernie J Janoson, Dream Finders Realty LLC. Hive MLS
- from $319,9903 bd2 ba1.8k sqftVenture Plan, Creekview Landing, Shallotte, NC 28470New ConstructionDream Finders Homes
- from $290,9903 bd3 ba1.7k sqftIntrigue Plan, Creekview Landing, Shallotte, NC 28470New ConstructionDream Finders Homes
- $279,9003 bd2 ba1.4k sqft4535 Terrace Rd SW, Shallotte, NC 28470New ConstructionLogan Homes
- from $279,9003 bd2 ba1.4k sqftTugboat Plan, Village Green, Shallotte, NC 28470New ConstructionLogan Homes
- $294,9903 bd3 ba1.7k sqft2005 Creekview Landing Blvd SW, Shallotte, NC 28470New ConstructionDream Finders Homes
- $279,9903 bd2 ba1.3k sqft2002 Creekview Landing Blvd SW, Shallotte, NC 28470New ConstructionDream Finders Homes
- from $303,1803 bd2 ba1.1k sqftAlder Plan, Village Green, Shallotte, NC 28470New ConstructionLogan Homes
- $327,9903 bd2 ba1.7k sqft2050 Creekview Landing Blvd SW, Shallotte, NC 28470New ConstructionDream Finders Homes
