Another Fine home Coleman Fine Homes. This is a NEW CONSTRUCTION OPPORTUNITY with completion estimated for late July 2024. Please see photos for interior design selections. This large open floor plan boasts a huge 20' X 12' Glass sunroom that overlooks a large, private backyard on this large .44 Acres Homesite. The extensive Great Room is 18' X 16' and is highlighted by a gas fireplace surrounded by two well crafted built-in bookshelves. This is a 3 BR home on the main floor as well as a 4th bedroom / bonus suite on the 2nd floor. There are 2 bathrooms on the main level as well as a ½ bath just inside from the garage entrance. The spacious primary bedroom is 14' X 16' and features a craftsman bench inside the window nook. A large 7' x 13' walk-in closet, soaking tub and full tile walk-in shower makes this bedroom quite comfortable. A 9' center island divides the great room from the kitchen and a great place for friends to hang out while entertaining. A gas range and vented hood is included in this chef's kitchen as well as a large 7' walk-in pantry. The roomy 7' X 9' walk-in laundry has a built-in utility sink and ample cabinet storage. The extended 29' X 22' garage has great space for a workbench. A built-out window nook adds extra exterior design characteristics as well as more space for bikes and golf clubs. The bonus room has direct walk-in access to the extensive storage space in the attic area. OYSTER HARBOUR is paradise at Holden Beach. Located just 10 minutes to the beach and sheltered by large sprawling live oak trees; this coastal oasis is perfect for those looking for an active community without being squeezed together on small homesites. Pickleball, Tennis, and water recreation are popular activities among the residents. There are many social clubs for all interests as well as golf groups and volunteer organizations. Shallotte, the epicenter for Southern Brunswick County is just 15 min. from the gate.
Sold for $757,499
$757,499
1824 Harbour Edge Lane SW, Supply, NC 28462
3beds
2,712sqft
Single Family Residence
Built in 2024
0.44 Acres Lot
$809,500 Zestimate®
$279/sqft
$3,290 Estimated rent
Home value
$809,500
$761,000 - $866,000
$3,290/mo
Zestimate® history
Owner options
List your home for rent
$3,290/mo
Rent Zestimate®
Find your next renter with Zillow Rental Manager. Plus, with online applications, you can quickly screen prospective tenants – for free.
$3,290/mo
Rent Zestimate®
Refinance and save
$4,437/mo
Est. payment
Refinancing to a lower rate could help reduce your monthly payments and save thousands over the life of the loan.
$4,437/mo
Est. payment
Explore your selling options
Work with a Zillow partner agent
Leverage their expertise and Zillow's premium Showcase listings to get your home seen by more buyers.
Get startedList with your own agent
Get your home in front of millions of buyers by listing it on Zillow.
Learn how to do itSell it yourself
Take full control of how buyers see your home on Zillow by listing For Sale by Owner (FSBO).
List your homeWhat's special
Zillow last checked:
Listing updated:
Listed by:
Creekmore Realty Group 910-368-3638,
eXp Realty,
Chris Creekmore 910-368-3638,
eXp Realty
Bought with:
Creekmore Realty Group
eXp Realty
Karen M Pigg, 334268
eXp Realty
Source: Hive MLS,MLS#: 100424777 Originating MLS: Brunswick County Association of Realtors
Originating MLS: Brunswick County Association of RealtorsFacts & features
Interior
Bedrooms & bathrooms
- Bedrooms: 3
- Bathrooms: 4
- Full bathrooms: 3
- 1/2 bathrooms: 1
Primary bedroom
- Level: Primary Living Area
Dining room
- Features: Combination
Heating
- Heat Pump, Electric
Cooling
- Central Air, Heat Pump
Appliances
- Laundry: Laundry Room
Features
- Master Downstairs, Walk-in Closet(s), Mud Room, Pantry, Gas Log, Walk-In Closet(s)
- Flooring: LVT/LVP
- Basement: None
- Attic: Walk-In
- Has fireplace: Yes
- Fireplace features: Gas Log
Interior area
- Total structure area: 2,712
- Total interior livable area: 2,712 sqft
Property
Parking
- Total spaces: 2
- Parking features: Attached, Covered, Concrete, Garage Door Opener, Paved
- Has attached garage: Yes
Features
- Levels: One and One Half
- Stories: 1
- Patio & porch: Covered, Porch
- Exterior features: Irrigation System
- Fencing: None
- Has view: Yes
- View description: Water
- Water view: Water
Lot
- Size: 0.44 Acres
- Dimensions: 76' x 250'
Details
- Parcel number: 230eb069
- Zoning: Residential
- Special conditions: Standard
Construction
Type & style
- Home type: SingleFamily
- Property subtype: Single Family Residence
Materials
- Block, Brick, Fiber Cement
- Foundation: Slab
- Roof: Architectural Shingle
Condition
- New construction: Yes
- Year built: 2024
Utilities & green energy
- Sewer: Septic Tank
- Water: Public
- Utilities for property: Water Available
Community & HOA
Community
- Security: Smoke Detector(s)
- Subdivision: Oyster Harbour
HOA
- Has HOA: Yes
- Amenities included: Waterfront Community, Boat Dock, Clubhouse, Pool, Fitness Center, Gated, Maintenance Common Areas, Maintenance Roads, Picnic Area, Ramp, Security, Storage, Street Lights, Trail(s)
- HOA fee: $1,576 monthly
- HOA name: Waccamaw Management LLC
Location
- Region: Supply
Financial & listing details
- Price per square foot: $279/sqft
- Tax assessed value: $26,000
- Annual tax amount: $107
- Date on market: 8/31/2025
- Cumulative days on market: 47 days
- Listing agreement: Exclusive Right To Sell
- Listing terms: Cash,Conventional,USDA Loan,VA Loan
- Road surface type: Paved
Price history
| Date | Event | Price |
|---|---|---|
| 7/1/2024 | Sold | $757,499-1.6%$279/sqft |
Source:  Hive MLS #100424777 Report a problem Hive MLS #100424777 Report a problem | ||
| 6/3/2024 | Contingent | $769,999$284/sqft |
Source: Hive MLS #100424777 Report a problem | ||
| 3/16/2024 | Pending sale | $769,999$284/sqft |
Source: Hive MLS #100424777 Report a problem | ||
| 3/16/2024 | Contingent | $769,999$284/sqft |
Source: Hive MLS #100424777 Report a problem | ||
| 1/31/2024 | Listed for sale | $769,999+2164.7%$284/sqft |
Source: Hive MLS #100424777 Report a problem | ||
| 6/8/2023 | Sold | $34,000-19%$13/sqft |
Source: Public Record Report a problem | ||
| 10/24/2018 | Listing removed | $42,000$15/sqft |
Source: Coastal Development & Realty #100087128 Report a problem | ||
| 4/19/2018 | Listed for sale | $42,000$15/sqft |
Source: Coastal Development & Realty #100087128 Report a problem | ||
Public tax history
| Year | Property taxes | Tax assessment |
|---|---|---|
| 2025 | $2,074 +103% | $500,160 +159.9% |
| 2024 | $1,022 +854.1% | $192,470 +640.3% |
| 2023 | $107 +27.5% | $26,000 +85.7% |
| 2022 | $84 -0.5% | $14,000 |
| 2021 | $84 +2.6% | $14,000 |
| 2020 | $82 | $14,000 |
| 2019 | -- | $14,000 +3.7% |
| 2018 | -- | $13,500 |
| 2017 | $75 | $13,500 |
| 2016 | $75 | $13,500 |
| 2015 | $75 | $13,500 |
Find assessor info on the county website
Neighborhood: 28462
Nearby homes
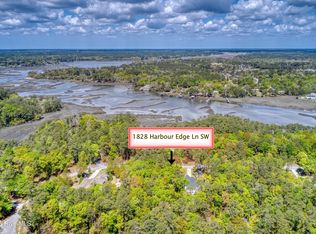
- $64,0000.44 Acres1828 Harbour Edge Ln SW, Supply, NC 28462Sold
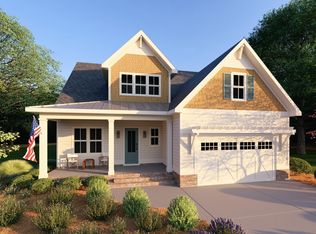
- $695,0003 bd4 ba2.4k sqft1820 Harbour Edge Ln SW, Supply, NC 28462New Construction
- $474,4600.52 Acres1849 Harbour Edge Ln SW, Supply, NC 28462Off Market
- $505,6003 bd3 ba2k sqft1847 Harbour Edge Ln SW, Supply, NC 28462Off Market
- $26,0000.69 Acres1852 Harbour Edge Ln SW, Supply, NC 28462Off Market
- $35,0000.51 Acres1853 Harbour Edge Ln SW, Supply, NC 28462Off Market
- $42,0000.68 Acres1845 Harbour Edge Ln SW, Supply, NC 28462Off Market
- $518,8003 bd2 ba2k sqft1854 Harbour Edge Ln SW, Supply, NC 28462Off Market
Nearby schools
GreatSchools rating
- 2/10Supply ElementaryGrades: PK-5Distance: 8.7 mi
- 4/10Cedar Grove MiddleGrades: 6-8Distance: 5.4 mi
- 4/10West Brunswick HighGrades: 9-12Distance: 5.1 mi
Schools provided by the listing agent
- Middle: Cedar Grove
- High: West Brunswick
Source: Hive MLS. This data may not be complete. We recommend contacting the local school district to confirm school assignments for this home.
Get a cash offer in 3 minutes
Find out how much your home could sell for in as little as 3 minutes with a no-obligation cash offer.
Estimated market value
$809,500
Get a cash offer in 3 minutes
Find out how much your home could sell for in as little as 3 minutes with a no-obligation cash offer.
Estimated market value
$809,500
- North Carolina
- Brunswick County
- Supply
- 28462
- 1824 Harbour Edge Lane SW
Nearby cities
Nearby zip codes
Other Supply Topics
