This former Logan Homes model, 1146 Serotina, stands as a showcase of refined coastal craftsmanship within the gated community of Palmetto Creek. Situated on a premium homesite that offers direct access to a designated path straight to the amenity complex, this property was designed to highlight the builder's signature elegance. The home blends architectural sophistication with an effortless, livable flow; it feels like a sanctuary that's both timeless and beautifully curated.
From the moment you enter, the home's model-caliber detailing is unmistakable. There are upgrades everywhere. Sunlit spaces, elevated trim work, and designer-selected finishes reflect the thoughtful artistry Logan is known for. The open-concept living area forms the heart of the home, where natural light moves gracefully through the space from the dining, kitchen and into the living area. Generously sized rooms invite both intimate evenings and elevated entertaining out in your EZ Breeze sunroom. The property offers a comfortable backdrop for daily coastal living.
Cherished by its owners since construction, the residence has been maintained with exceptional care and cleanliness. Every room feels intentionally preserved, every detail tended to, and the entire home radiates the quiet luxury of a property that has been truly loved. The primary suite serves as a private retreat in the back of the house, offering calming tones, elegant finishes, and a sense of serenity that elevates everyday living. Guest accommodations are equally inviting, offering versatile spaces ideal for hosting, creative pursuits, or a polished home office with a natural outdoors window view.
The exterior is framed by mature landscaping and a graceful coastal façade, creating a sense of arrival that feels both elevated and welcoming. The backyard offers a tranquil extension of the interior living experience: a peaceful setting for morning coffee, alfresco dining, or quiet evenings under Carolina skies surrounded by gorgeous blue hydrangeas. It is a space designed for restoration, reflection, and the enjoyment of coastal life at its finest.
Nestled within Palmetto Creek, residents enjoy resort-style amenities including a clubhouse, fitness center, walking trails, tennis, pickle ball and a sparkling pool, all set within a beautifully landscaped gated environment. The community's location places you moments from Brunswick County beaches, Southport, and Wilmington, offering the perfect blend of convenience and coastal charm.
This is a rare opportunity to own a former Logan show home - presented in immaculate condition and enriched by devoted ownership. A home where luxury meets livability, and where every detail reflects the enduring beauty of coastal Carolina design.
Pending
$412,000
1146 Serotina Drive SE, Bolivia, NC 28422
4beds
1,909sqft
Single Family Residence
Built in 2009
10,498 Square Feet Lot
$402,700 Zestimate®
$216/sqft
$122/mo HOA
What's special
Elegant finishesEz breeze sunroomElevated trim workArchitectural sophisticationMature landscapingSunlit spacesGorgeous blue hydrangeas
- 45 days |
- 416 |
- 17 |
Zillow last checked:
Listing updated:
Listed by:
Stephanie N Pelton 910-616-5050,
Keller Williams Innovate-Wilmington
Source: Hive MLS,MLS#: 100586837 Originating MLS: Cape Fear Realtors MLS, Inc.
Originating MLS: Cape Fear Realtors MLS, Inc.Facts & features
Interior
Bedrooms & bathrooms
- Bedrooms: 4
- Bathrooms: 3
- Full bathrooms: 3
Rooms
- Room types: Dining Room, Bonus Room, Living Room, Master Bedroom, Bedroom 1, Bedroom 2, Other
Primary bedroom
- Description: 15x13 Level: Ground Level
- Level: First
- Dimensions: 15 x 13
Bedroom 1
- Description: 10x12 Level: Ground Level
- Level: First
- Dimensions: 10 x 12
Bedroom 2
- Description: 11x11 Level: Ground Level
- Level: First
- Dimensions: 11 x 11
Bonus room
- Description: FROG
- Level: Second
- Dimensions: 14 x 12
Dining room
- Level: First
- Dimensions: 11 x 10
Living room
- Description: 16x17 Level: Ground Level
- Level: First
- Dimensions: 16 x 17
Other
- Description: Breakfast -
Heating
- Heat Pump, Fireplace Insert, Fireplace(s), Electric
Cooling
- Central Air, Zoned, Ceiling Fan(s), Heat Pump
Appliances
- Included: Electric Oven, Built-In Microwave, Washer, Refrigerator, Dryer, Disposal, Dishwasher, ENERGY STAR Qualified Appliances, Electric Range
- Laundry: Dryer Hookup, Washer Hookup, Laundry Room
Features
- Master Downstairs, Walk-in Closet(s), Vaulted Ceiling(s), Tray Ceiling(s), High Ceilings, Entrance Foyer, Solid Surface, Bookcases, Kitchen Island, Ceiling Fan(s), Pantry, Walk-in Shower, Blinds/Shades, Built-in Features, Gas Log, Walk-In Closet(s)
- Flooring: Carpet, Tile, Wood, Hardwood
- Doors: Storm Door(s)
- Basement: None
- Attic: Floored,Storage,Walk-In
- Number of fireplaces: 1
- Fireplace features: Gas Log
Interior area
- Total structure area: 1,909
- Total interior livable area: 1,909 sqft
Property
Parking
- Total spaces: 4
- Parking features: Garage Faces Front, Attached, Concrete, Aggregate, Garage Door Opener, Off Street, Paved, Garage
- Attached garage spaces: 2
Accessibility
- Accessibility features: Central Living Area
Features
- Levels: One and One Half
- Patio & porch: Covered, Porch, Screened, Front Porch, Rear Porch
- Exterior features: Irrigation System, Cluster Mailboxes, Gas Log, Storm Doors
- Fencing: None
- Has view: Yes
- View description: None
- Waterfront features: Water Access Comm
- Frontage type: See Remarks
Lot
- Size: 10,498 Square Feet
- Dimensions: 67 x 120 x 113 x 120
- Features: Interior Lot, Level, Water Access Comm, Irregular Lot, Landscaped, Recreation Nearby, Sprinklers in Front, Sprinklers in Rear
Details
- Parcel number: 185cb037
- Zoning: Co-R-6000
- Special conditions: Standard
Construction
Type & style
- Home type: SingleFamily
- Property subtype: Single Family Residence
Materials
- Block, Brick, Vinyl Siding, Wood Frame
- Foundation: Brick/Mortar, Slab
- Roof: Architectural Shingle,Metal
Condition
- New construction: No
- Year built: 2009
Utilities & green energy
- Sewer: Public Sewer
- Water: Public
- Utilities for property: Cable Available, Sewer Connected, Underground Utilities, Water Connected
Green energy
- Energy efficient items: Thermostat
Community & HOA
Community
- Security: Smoke Detector(s)
- Subdivision: Palmetto Creek
HOA
- Has HOA: Yes
- Amenities included: Clubhouse, Pool, Fitness Center, Gated, Jogging Path, Maintenance Common Areas, Maintenance Grounds, Maintenance Roads, Management, Park, Pickleball, Picnic Area, Playground, Sidewalks, Street Lights, Tennis Court(s), Trash
- HOA fee: $1,468 annually
- HOA name: Palmetto Creek POA
- HOA phone: 910-239-1320
Location
- Region: Bolivia
Financial & listing details
- Price per square foot: $216/sqft
- Tax assessed value: $401,020
- Annual tax amount: $1,571
- Date on market: 7/7/2026
- Cumulative days on market: 45 days
- Listing agreement: Exclusive Right To Sell
- Listing terms: Cash,Conventional,USDA Loan,VA Loan
- Road surface type: Paved
Estimated market value
$402,700
$383,000 - $423,000
$2,280/mo
Price history
| Date | Event | Price |
|---|---|---|
| 8/12/2026 | Pending sale | $412,000$216/sqft |
Source:  Hive MLS #100586837 Report a problem Hive MLS #100586837 Report a problem | ||
| 7/7/2026 | Listed for sale | $412,000+71.7%$216/sqft |
Source: Hive MLS #100586837 Report a problem | ||
| 7/18/2012 | Sold | $239,900-1.2%$126/sqft |
Source: Hive MLS #20642791 Report a problem | ||
| 2/14/2012 | Price change | $242,910-10%$127/sqft |
Source: Pointe South Realty, LLC #642791 Report a problem | ||
| 9/30/2011 | Price change | $269,900-3.2%$141/sqft |
Source: Pointe South Realty, LLC #642791 Report a problem | ||
| 7/2/2011 | Listed for sale | $278,900$146/sqft |
Source: Pointe South Realty, LLC #642791 Report a problem | ||
Public tax history
| Year | Property taxes | Tax assessment |
|---|---|---|
| 2025 | $1,571 | $401,020 |
| 2024 | $1,571 | $401,020 |
| 2023 | $1,571 +7.3% | $401,020 +53.8% |
| 2022 | $1,465 +0% | $260,810 |
| 2021 | $1,465 | $260,810 |
| 2020 | $1,465 | $260,810 |
| 2019 | -- | $260,810 +680.2% |
| 2018 | -- | $33,430 |
| 2017 | $1,215 | $33,430 |
| 2016 | $1,215 | $33,430 -85.5% |
| 2015 | $1,215 -1.1% | $229,920 -9.8% |
| 2014 | $1,228 | $254,939 |
| 2013 | -- | -- |
| 2012 | -- | -- |
| 2011 | -- | -- |
| 2010 | -- | -- |
| 2009 | -- | -- |
| 2008 | -- | -- |
| 2007 | -- | -- |
Find assessor info on the county website
Monthly payment
Est. payment
Payment breakdown
Explore the cost of this home by adjusting the details. Changes won't be saved.Climate risks
Neighborhood: 28422
Nearby schools
GreatSchools rating
- 4/10Virginia Williamson ElementaryGrades: PK-5Distance: 1.1 mi
- 4/10Cedar Grove MiddleGrades: 6-8Distance: 3.7 mi
- 4/10South Brunswick HighGrades: 9-12Distance: 10.1 mi
Schools provided by the listing agent
- Elementary: Virginia Williamson
- Middle: Cedar Grove
- High: South Brunswick
Source: Hive MLS. This data may not be complete. We recommend contacting the local school district to confirm school assignments for this home.
- $485,9003 bd3 ba2.5k sqft1148 Serotina Dr SE, Bolivia, NC 28422Sold

- $467,3003 bd2 ba2k sqft1144 Serotina Dr SE, Bolivia, NC 28422Off Market
- $477,1004 bd3 ba2.5k sqft1161 Palatka Pl SE, Bolivia, NC 28422Off Market
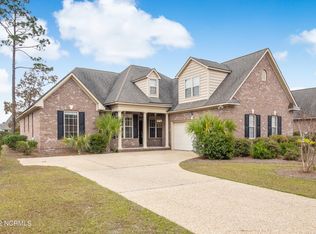
- $449,8003 bd2 ba2.2k sqft1145 Serotina Dr SE, Bolivia, NC 28422Off Market
- $495,9608,921 sqft1142 Serotina Dr SE, Bolivia, NC 28422Off Market
- $512,8003 bd2 ba2.7k sqft1152 Serotina Dr SE, Bolivia, NC 28422Off Market
- $443,8004 bd3 ba2.5k sqft1165 Palatka Pl SE, Bolivia, NC 28422Off Market
- $30,5001 acre1141 Serotina Dr SE, Bolivia, NC 28422Off Market
A local agent can set up tours, give advice and negotiate with sellers.
Similar homes
- $355,0004 bd3 ba2.2k sqft1054 S Fisher King Drive SE, Bolivia, NC 28422For Sale

 MLS ID #100578181, Kim A Moss, Southport Realty, Inc.. Hive MLS
 - $315,0004 bd3 ba1.9k sqft1561 St Joseph Drive SE, Bolivia, NC 28422For Sale
 MLS ID #100590594, Amy Boltz, Margaret Rudd Assoc/Sp. Hive MLS
 - $410,0004 bd3 ba2.1k sqft162 Autumn Breeze Lane NE, Bolivia, NC 28422For Sale
 MLS ID #100574187, Laura Mathis, Coldwell Banker Sea Coast Advantage-Leland. Hive MLS
 - $323,9003 bd2 ba1.6k sqft1682 Haldon Lane SE, Bolivia, NC 28422For Sale
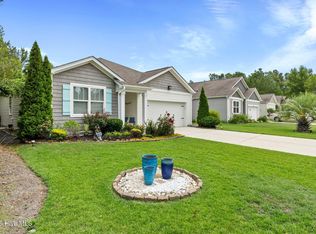 MLS ID #100591552, Krueger Team, Coldwell Banker Sea Coast Advantage. Hive MLS
 - $319,9003 bd2 ba1.6k sqft1358 Cadbury Castle Drive SE, Bolivia, NC 28422For SaleMLS ID #100581382, April H Annas, Island Life Real Estate, LLC. Hive MLS
- $520,0003 bd3 ba2.2k sqft1504 Turnberry Lane SE, Bolivia, NC 28422For SaleMLS ID #100594426, Tom N Saffioti, Coldwell Banker Sea Coast Advantage. Hive MLS
- $340,0004 bd2 ba1.7k sqft2062 Arbovale Court SE Lot 45, Bolivia, NC 28422For SaleMLS ID #100589918, Ashley Garland, Coldwell Banker Sea Coast Advantage. Hive MLS
- $314,9004 bd2 ba1.6k sqft2487 Provence Drive SE, Bolivia, NC 28422For SaleMLS ID #100580394, Charlene B Cole, Southern Realty Advantage LLC. Hive MLS
- $539,0003 bd3 ba2k sqft160 Lockhaven Drive SE, Bolivia, NC 28422For SaleMLS ID #100558681, Randy Hitchcock, Coldwell Banker Sea Coast Advantage-Leland. Hive MLS
- $387,0002 bd2 ba1.2k sqft416 Lockwood Folly Road SE, Bolivia, NC 28422For SaleMLS ID #100592566, Karen Coates Hufham, Southport Realty, Inc.. Hive MLS
- $354,5904 bd2 ba1.7k sqft4230 Pitcher Plant Court SE Lot 294, Bolivia, NC 28422New ConstructionHive MLS
- $395,0004 bd3 ba2.2k sqft5338 Kincaid Place, Winnabow, NC 28479For SaleMLS ID #100598451, Loren E Baysden, Oleander Real Estate LLC. Hive MLS
- $389,0003 bd2 ba1.4k sqft4080 Tea Olive Lane SE, Southport, NC 28461For SaleMLS ID #100595884, Jwantana G Frink, Berkshire Hathaway HomeServices Carolina Premier Properties. Hive MLS
- $405,0003 bd3 ba2k sqft53 Country Club Drive, Shallotte, NC 28470For SaleMLS ID #100559475, Michele D Johnston, Coldwell Banker Sea Coast Advantage. Hive MLS
- $489,9003 bd3 ba1.9k sqft190 Egret Court SW, Supply, NC 28462For SaleMLS ID #100575799, Terry S Cutsail, Beach & Forest Realty North. Hive MLS
- $309,6403 bd2 ba1.4k sqft3020 Maravella Court SE, Bolivia, NC 28422New ConstructionMLS ID #100583552, Team D.R. Horton, D.R. Horton, Inc. Hive MLS
- $539,9003 bd3 ba2.2k sqft127 Clubhouse Drive SW, Supply, NC 28462For SaleMLS ID #100597558, Julie A Popichak, Southern Realty Advantage LLC. Hive MLS
- $263,0003 bd2 ba1.2k sqft185 Kite Circle NE, Bolivia, NC 28422For SaleMLS ID #100594456, Alison J Keller, Coldwell Banker Sea Coast Advantage-CB. Hive MLS
- $420,5754 bd3 ba2.2k sqft1066 Riverlake Blvd SW, Supply, NC 28462New ConstructionDR Horton
- $425,0003 bd2 ba961 sqft105 NE 15th Street, Oak Island, NC 28465For SaleMLS ID #100579382, Brian E Inskip, eXp Realty. Hive MLS
