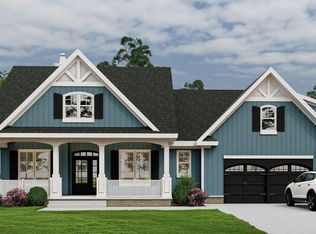
Luxury New Construction Just Half a Mile from the Public Boat Ramp! Launch your boat in minutes, spend the day exploring the Intracoastal Waterway, and have your toes in the warm sand of Holden Beach in just Five Minutes. This beautifully crafted home is located within an exclusive gated community, offering the perfect blend of luxury, convenience, and coastal living.
One of this home's standout features is its spacious two-bay garage, offering approximately 13' x 28' on one side and 15' x 28' on the other. Located on the primary level, it provides exceptional space for vehicles, golf carts, beach chairs, kayaks, paddleboards, fishing gear, jet skis, and all the essentials for enjoying the coastal lifestyle.
Built on pilings and located outside of a flood zone, this home offers added peace of mind with no flood insurance required. It's a rare combination of elevated construction, abundant storage, and lower ownership costs--designed to let you spend more time enjoying the water and less time worrying about it.
Designed with both style and functionality in mind, this thoughtfully built home features durable fiber cement siding in a board and batten design, a tankless water heater, and an inviting open-concept floor plan ideal for entertaining family and friends. The spacious kitchen is the heart of the home, showcasing a large center island, granite countertops, a walk-in pantry, and abundant workspace for preparing meals and gathering with guests.
Luxury vinyl plank flooring extends throughout the home, providing a sophisticated look with exceptional durability and easy maintenance. The private owner's suite offers a relaxing escape with a generous walk-in closet and a beautifully tiled zero-entry shower that combines elegance with everyday comfort.
Less than half a mile from the Intracoastal Waterway, you'll enjoy quick access to a nearby public boat ramp, waterfront restaurants, fresh local seafood markets, fishing, boating, and all the coastal adventures Brunswick County is known for. High-speed fiber optic internet is available throughout the community, making working from home, streaming, and staying connected effortless.
Whether you're searching for a primary residence, a vacation getaway, or a low-maintenance coastal retreat, this exceptional new construction home offers quality craftsmanship, luxury finishes, and an unbeatable location just minutes from Holden Beach. Experience the coastal lifestyle you've been dreaming about.
New construction
$475,000
2014 Ferry Landing Drive SW, Supply, NC 28462
3beds
1,492sqft
:
Get pre-qualified$2,748/mo
Single Family Residence
Built in 2026
6,490 Square Feet Lot
$471,200 Zestimate®
$318/sqft
$17/mo HOA
What's special
Exclusive gated communitySpacious two-bay garageBuilt on pilingsSpacious kitchenLarge center islandGranite countertopsWalk-in pantry
- 12 days |
- 993 |
- 80 |
Likely to sell faster than
Zillow last checked:
Listing updated:
Listed by:
Karen G Saunders 910-713-0021,
Southport Realty, Inc.
Source: Hive MLS,MLS#: 100589780 Originating MLS: Brunswick County Association of Realtors
Originating MLS: Brunswick County Association of RealtorsFacts & features
Interior
Bedrooms & bathrooms
- Bedrooms: 3
- Bathrooms: 2
- Full bathrooms: 2
Rooms
- Room types: Living Room, Bedroom 1, Bedroom 2, Bedroom 3
Heating
- Heat Pump, Electric
Cooling
- Ceiling Fan(s), Heat Pump
Appliances
- Included: Electric Oven, Built-In Microwave, Refrigerator, Dishwasher, Tankless Water Heater
- Laundry: Dryer Hookup, Washer Hookup, Laundry Closet
Features
- Walk-in Closet(s), Tray Ceiling(s), High Ceilings, Solid Surface, Kitchen Island, Ceiling Fan(s), Pantry, Walk-in Shower, Walk-In Closet(s)
- Flooring: LVT/LVP, Tile
- Basement: None
- Attic: Partially Floored,Pull Down Stairs
Interior area
- Total structure area: 1,492
- Total interior livable area: 1,492 sqft
Property
Parking
- Total spaces: 2
- Parking features: Garage Faces Front, Garage
- Attached garage spaces: 2
Accessibility
- Accessibility features: None
Features
- Levels: One
- Patio & porch: Covered, Porch, Front Porch
- Exterior features: DP50 Windows
- Pool features: None
- Fencing: None
- Has view: Yes
- View description: See Remarks
- Waterfront features: None
- Frontage type: See Remarks
Lot
- Size: 6,490 Square Feet
- Dimensions: 60 x 108 x 60 x 108
- Features: Dead End
Details
- Parcel number: 232kf033
- Zoning: Co-Sbr-6000
- Special conditions: Standard
Construction
Type & style
- Home type: SingleFamily
- Property subtype: Single Family Residence
Materials
- Fiber Cement, Wood Frame
- Foundation: Other, Pilings
- Roof: Architectural Shingle
Condition
- New Construction
- New construction: Yes
- Year built: 2026
Utilities & green energy
- Sewer: Public Sewer
- Water: Public
- Utilities for property: Sewer Connected, Water Connected
Green energy
- Energy efficient items: Lighting
Community & HOA
Community
- Subdivision: Live Oakes
HOA
- Has HOA: Yes
- Amenities included: Gated, Maintenance Common Areas, Maintenance Roads, Management, Street Lights
- HOA fee: $198 annually
- HOA name: Live Oakes POA - Ky Ostergaard
- HOA phone: 703-867-5145
Location
- Region: Supply
Financial & listing details
- Price per square foot: $318/sqft
- Tax assessed value: $30,000
- Annual tax amount: $120
- Date on market: 7/17/2026
- Cumulative days on market: 12 days
- Listing agreement: Exclusive Right To Sell
- Listing terms: Cash,Conventional,FHA,USDA Loan,VA Loan
- Road surface type: Paved
Estimated market value
$471,200
$448,000 - $495,000
$2,004/mo
Price history
| Date | Event | Price |
|---|---|---|
| 7/17/2026 | Listed for sale | $475,000+850%$318/sqft |
Source:  Hive MLS #100589780 Report a problem Hive MLS #100589780 Report a problem | ||
| 9/8/2025 | Sold | $50,000-9.1%$34/sqft |
Source: Hive MLS #100523325 Report a problem | ||
| 8/14/2025 | Pending sale | $55,000$37/sqft |
Source: Hive MLS #100523325 Report a problem | ||
| 8/5/2025 | Listed for sale | $55,000+297.6%$37/sqft |
Source: Hive MLS #100523325 Report a problem | ||
| 2/4/2011 | Sold | $13,833$9/sqft |
Source: Hive MLS #20647509 Report a problem | ||
Public tax history
| Year | Property taxes | Tax assessment |
|---|---|---|
| 2025 | $121 | $30,000 |
| 2024 | $121 | $30,000 |
| 2023 | $121 +28.5% | $30,000 +87.5% |
| 2022 | $94 -0.1% | $16,000 |
| 2021 | $94 +2.3% | $16,000 |
| 2020 | $92 | $16,000 |
| 2019 | -- | $16,000 -46.7% |
| 2018 | $160 +2.8% | $30,000 |
| 2017 | $156 | $30,000 |
| 2016 | $156 | $30,000 |
| 2015 | $156 | $30,000 |
Find assessor info on the county website
Monthly payment
Est. payment
Payment breakdown
Explore the cost of this home by adjusting the details. Changes won't be saved.Climate risks
Neighborhood: 28462
Nearby schools
GreatSchools rating
- 4/10Virginia Williamson ElementaryGrades: PK-5Distance: 5.2 mi
- 4/10Cedar Grove MiddleGrades: 6-8Distance: 3.1 mi
- 4/10West Brunswick HighGrades: 9-12Distance: 9.2 mi
Schools provided by the listing agent
- Elementary: Virginia Williamson
- Middle: Cedar Grove
- High: West Brunswick
Source: Hive MLS. This data may not be complete. We recommend contacting the local school district to confirm school assignments for this home.
- $18,0001 Acres2010 Ferry Landing Dr SW, Supply, NC 28462Off Market
- $50,0006,534 Square Feet2018 Ferry Landing Dr SW, Supply, NC 28462Sold
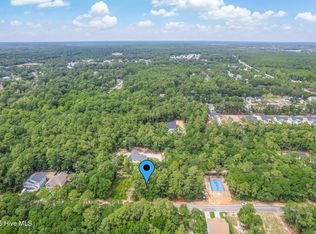
- $439,0003 bd2 ba1.4k sqft2006 Ferry Landing Dr SW, Supply, NC 28462Sold
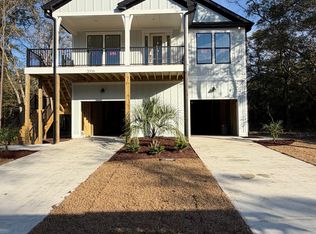
- $30,0001 Acres2022 Ferry Landing Dr SW, Supply, NC 28462Off Market
- $30,0001 Acres2015 Ferry Landing Dr SW, Supply, NC 28462Off Market
- $18,0001 Acres2011 Ferry Landing Dr SW, Supply, NC 28462Off Market
- $30,0001 Acres2019 Ferry Landing Dr SW, Supply, NC 28462Off Market
- $30,0001 Acres2002 Ferry Landing Dr SW, Supply, NC 28462Off Market
A local agent can set up tours, give advice and negotiate with sellers.
Similar homes
- $510,0003 bd2 ba2k sqft2147 Rosemary Lane SW, Supply, NC 28462For Sale
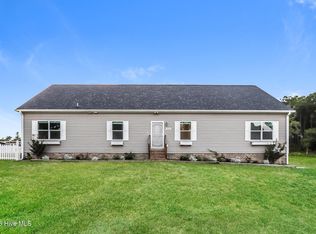
 MLS ID #100586831, Thomas Shoupe, Opendoor Brokerage LLC. Hive MLS
 - $503,5003 bd4 ba2.2k sqft1907 Redfish Run SW, Supply, NC 28462For Sale
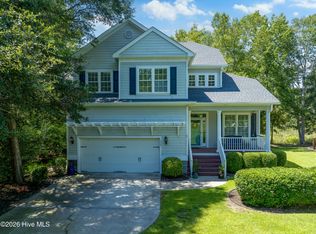 MLS ID #100563119, Creekmore Realty Group, eXp Realty. Hive MLS
 - $--3 bd3 ba1.6k sqft2181 Brookstone Dr SE, Bolivia, NC 28422Auction
 ServiceLink Auction
 - $575,0003 bd2 ba2k sqft3218 Channelside Drive SW, Supply, NC 28462New Construction
 MLS ID #100589363, Jonathan Jozak, PROACTIVE Real Estate. Hive MLS
 - $413,0003 bd2 ba2k sqft621 Riverwood Drive SE, Bolivia, NC 28422For SaleMLS ID #100591806, Sheila P Baker, Swanson Realty-Brunswick County. Hive MLS
- $469,9004 bd2 ba1.8k sqft57 Pinewood Drive, Carolina Shores, NC 28467New ConstructionMLS ID #100591772, David Enzor, Coldwell Banker Sea Coast Advantage. Hive MLS
- $474,9003 bd2 ba1.8k sqft745 Lakeside Drive SE #46, Bolivia, NC 28422New ConstructionMLS ID #100552676, Chris Stewart, Berkshire Hathaway HomeServices Carolina Premier Properties. Hive MLS
- $539,0004 bd3 ba1.9k sqft4103 Lark Bunting Court SE, Southport, NC 28461For SaleMLS ID #100591339, Nolan K Formalarie, Discover NC Homes. Hive MLS
- $499,0003 bd2 ba1.9k sqft2927 Trailwood Drive SE, Southport, NC 28461For SaleMLS ID #100582955, Christopher R Grocott, St James Properties LLC. Hive MLS
- $429,5003 bd2 ba1.6k sqft686 Folly Drive, Bolivia, NC 28422New ConstructionMLS ID #100585869, Nolan K Formalarie, Discover NC Homes. Hive MLS
- $589,0004 bd3 ba2.1k sqft2737 Bellamy Drive SW, Supply, NC 28462New ConstructionMLS ID #100577880, Dutch R Bageant, A Beach Place Realty. Hive MLS
- $485,0003 bd3 ba2k sqft61 Pinewood Drive, Carolina Shores, NC 28467New ConstructionMLS ID #100588897, Justin T Thompson, INNOVATE Real Estate. Hive MLS
- $--3 bd2 ba1.5k sqft193 Spotted Owl Way NE, Bolivia, NC 28422AuctionXome
- $475,0003 bd2 ba1.6k sqft2051 Greenside Manor Drive SW, Ocean Isle Beach, NC 28469New ConstructionMLS ID #100568946, Seth C Barbee, The Saltwater Agency. Hive MLS
- $465,0003 bd2 ba1.5k sqft1686 E Magnolia Court SW, Ocean Isle Beach, NC 28469New ConstructionMLS ID #100573281, Debbie L Kinlaw, CENTURY 21 Sunset Realty. Hive MLS
- $480,0003 bd2 ba1.9k sqft9225 Ocean Highway W, Calabash, NC 28467For SaleMLS ID #100551501, Aspyre Collective, eXp Realty. Hive MLS
- $490,0003 bd2 ba1.8k sqft211 S Shore Drive, Southport, NC 28461For SaleMLS ID #100582818, Dan J Webb, Coldwell Banker Sea Coast Advantage. Hive MLS
- $469,0003 bd3 ba1.9k sqft2975 Old Berwick Street SW, Shallotte, NC 28470New ConstructionMLS ID #100524559, Aimee Sposeep, REAL Broker LLC. Hive MLS
- $449,9993 bd2 ba1.4k sqft1607 Eyota Drive SW, Ocean Isle Beach, NC 28469For SaleMLS ID #100575900, Ashley Sipe, Sipe Realty Solutions. Hive MLS
- $399,9003 bd2 ba1.6k sqft496 Tate Lake Drive, Southport, NC 28461For SaleMLS ID #100590027, Sheila M Seese, Daniel Lloyd and Associates LLC. Hive MLS
