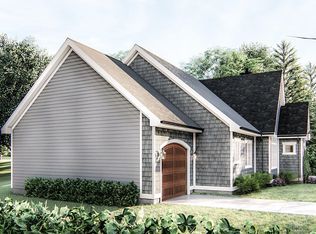
BRAND NEW CONSTRUCTION, DESIREABLE LOCATION, SOUGHT AFTER NEIGHBORHOOD! Introducing your dream home in the sought-after community of Carolina Shores. This stunning to-be-built property offers a spacious and thoughtfully designed layout, featuring 3 bedrooms, 2.5 bathrooms, and 2,025 heated square feet of modern living space. Perfectly crafted for comfort and style, this home boasts an open floor plan that seamlessly blends the kitchen, dining, and living areas, creating an ideal space for entertaining and everyday living.
The large two-car garage provides ample storage and convenience, while the carefully designed interior showcases premium finishes and contemporary features. Each bedroom is generously sized, including a luxurious owner's suite complete with a private en-suite bathroom and walk-in closet. The additional bedrooms share a well-appointed bathroom, with a convenient half bath available for guests.
Nestled in the vibrant Carolina Shores community, this home combines tranquil living with access to nearby amenities, shopping, dining, and recreation. Whether you're relaxing at home or exploring the coastal charm of the area, this property offers the perfect blend of lifestyle and location.
Construction is scheduled to be completed by mid-October 2025 which still leaves opportunity to pick some finishes. Don't miss your chance to own a brand-new home in one of North Carolina's most desirable neighborhoods. Contact us today for more details and make your dream home a reality!
New construction
$485,000
61 Pinewood Drive, Carolina Shores, NC 28467
3beds
2,025sqft
Single Family Residence
Built in 2025
0.58 Acres Lot
$481,600 Zestimate®
$240/sqft
$24/mo HOA
What's special
Well-appointed bathroom
- 40 days |
- 262 |
- 12 |
Zillow last checked:
Listing updated:
Listed by:
Justin T Thompson 843-798-2652,
INNOVATE Real Estate
Source: Hive MLS,MLS#: 100588897 Originating MLS: Brunswick County Association of Realtors
Originating MLS: Brunswick County Association of RealtorsFacts & features
Interior
Bedrooms & bathrooms
- Bedrooms: 3
- Bathrooms: 3
- Full bathrooms: 2
- 1/2 bathrooms: 1
Rooms
- Room types: Master Bedroom, Bedroom 2, Bedroom 3, Living Room
Primary bedroom
- Level: First
Bedroom 2
- Level: First
Bedroom 3
- Level: First
Kitchen
- Level: First
Living room
- Level: First
Heating
- Electric, Heat Pump
Cooling
- Central Air
Features
- Master Downstairs, High Ceilings
- Flooring: LVT/LVP
- Has fireplace: No
Interior area
- Total structure area: 2,025
- Total interior livable area: 2,025 sqft
Property
Parking
- Total spaces: 2
- Parking features: Garage Faces Front, Attached
- Attached garage spaces: 2
Features
- Levels: One
- Patio & porch: Covered, Patio
- Fencing: None
- Has view: Yes
- View description: None
- Frontage type: See Remarks
Lot
- Size: 0.58 Acres
- Dimensions: 198 x 127 x 199 x 126
- Features: Cleared
Details
- Parcel number: 2414a003
- Zoning: Cs-R15
- Special conditions: Standard
Construction
Type & style
- Home type: SingleFamily
- Property subtype: Single Family Residence
Materials
- Composition, Wood Frame
- Foundation: Slab
- Roof: Other
Condition
- To Be Built,Under Construction
- New construction: Yes
- Year built: 2025
Utilities & green energy
- Sewer: Public Sewer
- Water: Public
- Utilities for property: Sewer Available, Water Available
Community & HOA
Community
- Security: Smoke Detector(s)
- Subdivision: Carolina Shores
HOA
- Has HOA: Yes
- Amenities included: Clubhouse, Pool, Maintenance Common Areas, Tennis Court(s)
- HOA fee: $290 annually
- HOA name: Carolina Shores POA
- HOA phone: 910-579-2044
Location
- Region: Carolina Shores
Financial & listing details
- Price per square foot: $240/sqft
- Tax assessed value: $35,500
- Annual tax amount: $176
- Date on market: 7/14/2026
- Cumulative days on market: 40 days
- Listing agreement: Exclusive Right To Sell
- Listing terms: Cash,Conventional
- Road surface type: Paved
Estimated market value
$481,600
$458,000 - $506,000
$2,228/mo
Price history
| Date | Event | Price |
|---|---|---|
| 7/14/2026 | Listed for sale | $485,000+602.9%$240/sqft |
Source:  Hive MLS #100588897 Report a problem Hive MLS #100588897 Report a problem | ||
| 12/31/2024 | Sold | $69,000+170.6%$34/sqft |
Source: Public Record Report a problem | ||
| 10/25/2021 | Sold | $25,500-15%$13/sqft |
Source: Hive MLS #100260908 Report a problem | ||
| 9/25/2021 | Pending sale | $30,000$15/sqft |
Source: Hive MLS #100260908 Report a problem | ||
Public tax history
| Year | Property taxes | Tax assessment |
|---|---|---|
| 2025 | $177 | $35,500 |
| 2024 | $177 | $35,500 |
| 2023 | $177 +29.1% | $35,500 +77.5% |
| 2022 | $137 -0.2% | $20,000 |
| 2021 | $137 +3.3% | $20,000 |
| 2020 | $133 | $20,000 |
| 2019 | -- | $20,000 -42.9% |
| 2018 | -- | $35,000 |
| 2017 | $215 | $35,000 |
| 2016 | $215 | $35,000 |
| 2015 | $215 | $35,000 |
Find assessor info on the county website
Monthly payment
Est. payment
Payment breakdown
Explore the cost of this home by adjusting the details. Changes won't be saved.Climate risks
Neighborhood: 28467
Nearby schools
GreatSchools rating
- 4/10Jessie Mae Monroe ElementaryGrades: PK-5Distance: 3.3 mi
- 4/10Shallotte MiddleGrades: 6-8Distance: 11 mi
- 4/10West Brunswick HighGrades: 9-12Distance: 10.4 mi
Schools provided by the listing agent
- Elementary: Jessie Mae Monroe Elementary
- Middle: Shallotte Middle
- High: West Brunswick
Source: Hive MLS. This data may not be complete. We recommend contacting the local school district to confirm school assignments for this home.
- $69,0000.58 acres61 Pinewood Dr LOT 3, Calabash, NC 28467Sold

- $93,0000.58 acres63 Pinewood Dr, Carolina Shores, NC 28467Sold
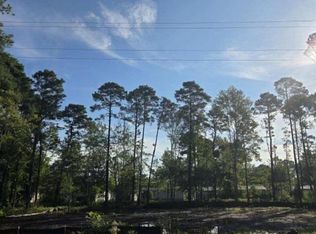
- $93,0000.58 acres63 Pinewood Dr LOT 4, Calabash, NC 28467Sold
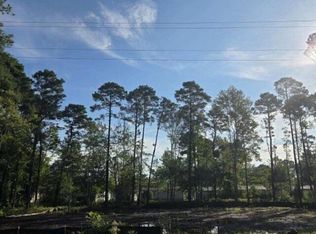
- $325,3003 bd2 ba1.5k sqft59 Pinewood Dr, Carolina Shores, NC 28467Off Market
- $199,5003 bd2 ba1.8k sqft1097 Captains Ct, Calabash, NC 28467Off Market
- $244,0003 bd2 ba1.5k sqft1095 Captains Ct, Carolina Shores, NC 28467Off Market
- $255,3003 bd2 ba1.2k sqft1099 Captains Ct, Carolina Shor, NC 28467Off Market
- $--9,540 sqft1099 Captains Ct SW LOT 45, Calabash, NC 28467Off Market
A local agent can set up tours, give advice and negotiate with sellers.
A local lender can help you make sure your offer is ready when you are.
Similar homes
- $345,0003 bd3 ba2.2k sqft7 Putter Place, Carolina Shores, NC 28467For Sale
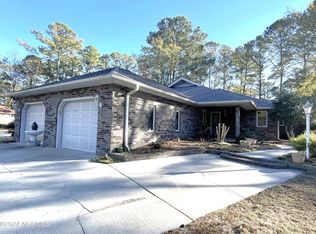
 MLS ID #100425965, Debbie M Morgan, CENTURY 21 Sunset Realty. Hive MLS
 - $429,9003 bd2 ba1.5k sqft442 Sandlewood Drive NW, Calabash, NC 28467For Sale
 MLS ID #100586663, Mike J Herring, Keller Williams Innovate-OIB Mainland. Hive MLS
 - $--3 bd2 ba1.6k sqft805 Sweeney Dr, Little River, SC 29566Auction
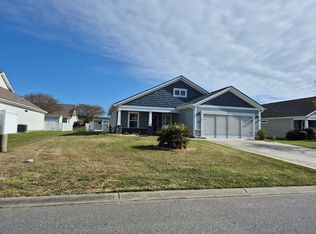 ServiceLink Auction
 - $329,0003 bd2 ba1.5k sqft77 Carolina Shores Drive, Carolina Shores, NC 28467New Construction
 MLS ID #100595029, Kandy W Fortner, Carolina Coastal Real Estate. Hive MLS
 - $499,9003 bd3 ba2.4k sqft1238 Halter Place, Calabash, NC 28467New ConstructionHive MLS
- $355,0003 bd2 ba2.1k sqft3 Gate 11, Carolina Shores, NC 28467For SaleMLS ID #100515628, Christian S Kohler, Coldwell Banker Sloane. Hive MLS
- $345,0003 bd2 ba1.5k sqft1023 Meares Street SW, Calabash, NC 28467For SaleMLS ID #100483169, Shawn Bowman, SKB Global Enterprises, Inc.. Hive MLS
- $539,9992 bd2 ba1.3k sqft1971 Indigo Cove Way, Calabash, NC 28467New ConstructionMLS ID #100580540, Scott S Ellis, RE/MAX Southern Shores. Hive MLS
- $309,9003 bd2 ba1.5k sqft338 Vermillion Dr., Little River, SC 29566For Sale
 MLS ID #2620597, Sollecito Advantage Group, CB Sea Coast Advantage MI. CCAR
 - $344,0003 bd2 ba1.7k sqft9463 Barnstormer Drive, Calabash, NC 28467For SaleMLS ID #100579254, Stephen G Mills, Margaret Rudd Assoc/Sp. Hive MLS
- $368,9903 bd2 ba1.8k sqft1100 Rosefield Way NW, Calabash, NC 28467New ConstructionMLS ID #100585399, Scott Glenfield, Dream Finders Realty LLC. Hive MLS
- $371,9903 bd2 ba1.8k sqft1119 Forest Bend Drive NW, Calabash, NC 28467New ConstructionHive MLS
- $245,0002 bd2 ba1.5k sqft465 Deer Path, Calabash, NC 28467For SaleMLS ID #100556318, Mia K Bryans, Coldwell Banker Sea Coast Advantage. Hive MLS
- $469,5004 bd3 ba2.3k sqft4504 Village Green Drive SW #Homesite 76, Shallotte, NC 28470New ConstructionMLS ID #100581799, Logan Homes Team, Coldwell Banker Sea Coast Advantage. Hive MLS
- $249,9002 bd2 ba1.2k sqft489 Pepper Breeze Avenue SW, Calabash, NC 28467For SaleMLS ID #100563422, Troy Hill, PROACTIVE Real Estate. Hive MLS
- $499,9003 bd2 ba2k sqft2023 Woodrush Loop, Little River, SC 29566New ConstructionCCAR
- $475,0003 bd2 ba1.6k sqft2051 Greenside Manor Drive SW, Ocean Isle Beach, NC 28469New ConstructionMLS ID #100568946, Seth C Barbee, The Saltwater Agency. Hive MLS
- $415,0004 bd3 ba2.6k sqft1507 Perch Pl., Longs, SC 29568For SaleMLS ID #2617501, The Jason Moore Team, RE/MAX Southern Shores NMB. CCAR
- $368,9903 bd2 ba1.8k sqft1082 Rosefield Way NW, Carolina Shores, NC 28467New ConstructionMLS ID #100560401, Scott Glenfield, Dream Finders Realty LLC. Hive MLS
- $419,0003 bd2 ba1.7k sqft3174 River Bluff Ln., Little River, SC 29566For SaleMLS ID #2607139, Shannon Crafton, James W Smith Real Estate Co. CCAR
