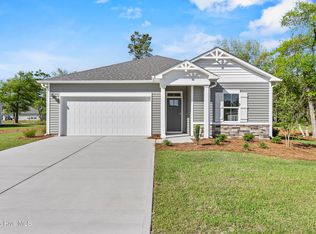
Introducing Waterside @ Village Green, where premium homesites & sophisticated home plan offerings come together & just 5 minutes from Ocean Isle Beach. Exceptional new construction, pricing starting in the 390's, these homes offer some of the most scenic views in the community & area! Situated on a spacious .53 acre homesite, enjoy tranquility, and picturesque views of the marsh right from your own covered porch and backyard.
Offfering LVP in the owners suite, tiled shower with semiframless glass shower door and an abundance of soft close cabinetry. This floorplan offers a unfinished walk in attic storage, something incredibly hard to find in new homes today!
Stroll the neighborhood and take in the natural beauty that surrounds you- these homesites truly stand apart. Opportunities are limited. Schedule your private showing today.
New construction
Price cut: $100 (7/14)
$470,000
4504 Village Green Drive SW #Homesite 76, Shallotte, NC 28470
4beds
2,324sqft
Single Family Residence
Built in 2026
0.53 Acres Lot
$467,000 Zestimate®
$202/sqft
$25/mo HOA
What's special
Covered porch
- 62 days |
- 216 |
- 15 |
Zillow last checked:
Listing updated:
Listed by:
Logan Homes Team 910-622-0531,
Coldwell Banker Sea Coast Advantage
Source: Hive MLS,MLS#: 100581799 Originating MLS: Cape Fear Realtors MLS, Inc.
Originating MLS: Cape Fear Realtors MLS, Inc.Facts & features
Interior
Bedrooms & bathrooms
- Bedrooms: 4
- Bathrooms: 3
- Full bathrooms: 3
Rooms
- Room types: Master Bedroom, Living Room, Dining Room, Bedroom 2, Bedroom 3, Laundry, Loft
Primary bedroom
- Level: First
- Dimensions: 15 x 16
Bedroom 2
- Level: First
- Dimensions: 11.5 x 11.8
Bedroom 3
- Level: First
- Dimensions: 11.8 x 12
Dining room
- Level: First
- Dimensions: 11.8 x 10.5
Kitchen
- Level: First
- Dimensions: 11.8 x 15.3
Laundry
- Level: First
- Dimensions: 6.7 x 6.11
Living room
- Level: First
- Dimensions: 18 x 22.9
Loft
- Description: with a full bath
- Level: Second
- Dimensions: 16.1 x 15.8
Heating
- Electric, Forced Air
Cooling
- Central Air, Zoned
Appliances
- Included: Vented Exhaust Fan, Electric Oven, Built-In Microwave, Dishwasher, Electric Range
Features
- Master Downstairs, Walk-in Closet(s), Vaulted Ceiling(s), Tray Ceiling(s), High Ceilings, Entrance Foyer, Mud Room, Solid Surface, Kitchen Island, Ceiling Fan(s), Pantry, Walk-in Shower, Walk-In Closet(s)
- Flooring: LVT/LVP, Tile
- Basement: None
- Attic: Pull Down Stairs,Storage
Interior area
- Total structure area: 2,324
- Total interior livable area: 2,324 sqft
Property
Parking
- Total spaces: 2
- Parking features: Concrete, Garage Door Opener, Paved, Garage
- Attached garage spaces: 2
Features
- Levels: Two
- Patio & porch: Covered, Patio, Porch, Front Porch, Rear Porch
- Exterior features: Irrigation System
- Fencing: None
- Has view: Yes
- View description: Marsh, Water
- Has water view: Yes
- Water view: Marsh,Water
- Waterfront features: Salt Marsh, Water Access Comm
- Frontage type: See Remarks
Lot
- Size: 0.53 Acres
- Dimensions: 100 x 165 x 111 x 75 x 149
- Features: See Remarks, Wooded, Salt Marsh, Water Access Comm, Sprinklers in Front, Sprinklers in Rear
Details
- Parcel number: 108614247239
- Zoning: res
- Special conditions: Standard
Construction
Type & style
- Home type: SingleFamily
- Property subtype: Single Family Residence
Materials
- Vinyl Siding, Wood Frame
- Foundation: Raised, Slab
- Roof: Architectural Shingle
Condition
- New construction: Yes
- Year built: 2026
Details
- Warranty included: Yes
Utilities & green energy
- Utilities for property: Underground Utilities, Water Connected
Green energy
- Green verification: HERS Index Score
Community & HOA
Community
- Subdivision: Village Green SHLTE
HOA
- Has HOA: Yes
- Amenities included: Maintenance Common Areas, Management
- HOA fee: $300 annually
- HOA name: Go Property Management
- HOA phone: 910-509-7821
Location
- Region: Shallotte
Financial & listing details
- Price per square foot: $202/sqft
- Date on market: 6/15/2026
- Cumulative days on market: 62 days
- Listing agreement: Blanket Listing Agreement
- Listing terms: Cash,Conventional,FHA,USDA Loan,VA Loan
- Road surface type: Paved
Estimated market value
$467,000
$444,000 - $490,000
$2,454/mo
Price history
| Date | Event | Price |
|---|---|---|
| 7/14/2026 | Price change | $470,0000%$202/sqft |
Source:  Hive MLS #100581799 Report a problem Hive MLS #100581799 Report a problem | ||
| 6/15/2026 | Listed for sale | $470,100$202/sqft |
Source: Hive MLS #100581799 Report a problem | ||
Public tax history
Tax history is unavailable.
Monthly payment
Est. payment
Payment breakdown
Explore the cost of this home by adjusting the details. Changes won't be saved.Climate risks
Neighborhood: 28470
Nearby schools
GreatSchools rating
- 9/10Union ElementaryGrades: K-5Distance: 4.2 mi
- 4/10Shallotte MiddleGrades: 6-8Distance: 2.8 mi
- 4/10West Brunswick HighGrades: 9-12Distance: 3.8 mi
Schools provided by the listing agent
- Elementary: Union
- Middle: Shallotte Middle
- High: West Brunswick
Source: Hive MLS. This data may not be complete. We recommend contacting the local school district to confirm school assignments for this home.
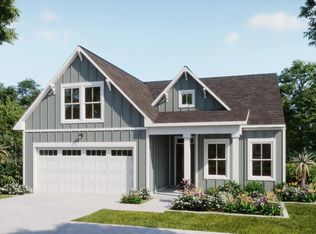
- $461,0004 bd3 ba1.9k sqft4500 Village Green Dr SW, Shallotte, NC 28470New Construction
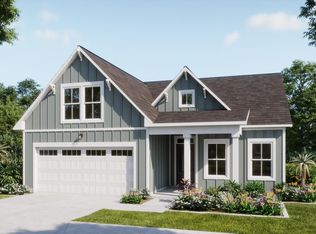
- $460,9004 bd3 ba2.2k sqft4500 Village Green Dr SW HOMESITE 75, Shallotte, NC 28470New Construction
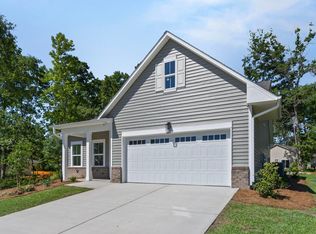
- $398,5703 bd2 ba1.6k sqft4503 Village Green Dr SW, Shallotte, NC 28470New Construction
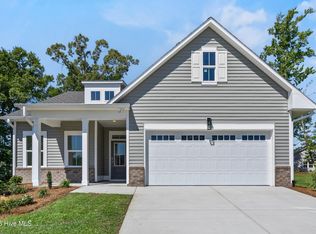
- $394,9003 bd2 ba1.6k sqft4503 Village Green Dr SW HOMESITE 91, Shallotte, NC 28470New Construction
- $311,0003 bd2 ba1.7k sqft1632 Star Cross Dr SW HOMESITE 81, Shallotte, NC 28470Sold
- $309,5003 bd2 ba2.1k sqft1632 Star Cross Dr SW, Shallotte, NC 28470Sold
- $324,9003 bd2 ba1.9k sqft1624 Star Cross Dr SW, Shallotte, NC 28470Sold
- $360,0003 bd2 ba1.9k sqft1644 Star Cross Dr SW, Shallotte, NC 28470For Sale
A local agent can set up tours, give advice and negotiate with sellers.
Similar homes
- $460,9004 bd3 ba2.2k sqft4500 Village Green Drive SW #Homesite 75, Shallotte, NC 28470New Construction
 MLS ID #100558928, Logan Homes Team, Coldwell Banker Sea Coast Advantage. Hive MLS
 - $279,9003 bd2 ba1.4k sqft4535 Terrace Road SW #Homesite 141, Shallotte, NC 28470New Construction
 MLS ID #100564532, Logan Homes Team, Coldwell Banker Sea Coast Advantage. Hive MLS
 - $357,5003 bd2 ba1.6k sqft4785 Yellowood Drive, Shallotte, NC 28470For Sale
 MLS ID #100576325, Alicia M Holmquist, Welcome Home Realty. Hive MLS
 - $321,5003 bd2 ba1.7k sqft4609 Swimming Lane #31, Shallotte, NC 28470New Construction
 MLS ID #100591157, Logan Homes Team, Coldwell Banker Sea Coast Advantage. Hive MLS
 - $579,0004 bd3 ba2.1k sqft6784 Hanbury Place SW #112, Ocean Isle Beach, NC 28469New ConstructionMLS ID #100593986, Logan Homes Team, Coldwell Banker Sea Coast Advantage. Hive MLS
- $625,0003 bd2 ba2.1k sqft6378 Bryson Drive SW, Ocean Isle Beach, NC 28469For SaleMLS ID #100595177, Shelley Allen, Carolina's Choice Real Estate Inc. Hive MLS
- $349,0003 bd2 ba1.6k sqft2955 Hardsmith Street, Shallotte, NC 28470For SaleMLS ID #100556546, Erica Thomas, Coastal Development & Realty. Hive MLS
- $505,0004 bd4 ba2.7k sqft2079 Saybrooke Lane NW, Calabash, NC 28467For SaleMLS ID #100592842, Patricia M Earp, Realty ONE Group Dockside North. Hive MLS
- $647,0004 bd3 ba2.3k sqft6796 Hanbury Place SW #106, Ocean Isle Beach, NC 28469New ConstructionMLS ID #100594052, Logan Homes Team, Coldwell Banker Sea Coast Advantage. Hive MLS
- $--3 bd2 ba1.6k sqft805 Sweeney Dr, Little River, SC 29566AuctionServiceLink Auction
- $673,3204 bd3 ba2.7k sqft2115 Oyster Harbour Parkway SW, Supply, NC 28462New ConstructionMLS ID #100590310, Yana Lynch, North Carolina Group LLC. Hive MLS
- $425,0003 bd2 ba2.2k sqft646 W Chatman Drive NW, Calabash, NC 28467For SaleMLS ID #100591511, Seth C Barbee, The Saltwater Agency. Hive MLS
- $410,0003 bd2 ba1.9k sqft10 Topsail Court, Carolina Shores, NC 28467For SaleMLS ID #100559407, Debbie L Kinlaw, CENTURY 21 Sunset Realty. Hive MLS
- $399,5003 bd2 ba2.1k sqft279 Ravennaside Drive NW, Calabash, NC 28467For SaleMLS ID #100569963, Stacey L Nazar, Nazar Realty. Hive MLS
- $670,0003 bd4 ba2.4k sqft3406 Portside Drive SW, Supply, NC 28462New ConstructionMLS ID #100588994, Dayna L Erwin, Coastline Homes Realty. Hive MLS
- $470,0003 bd3 ba2.2k sqft1153 Halter Place NW, Calabash, NC 28467For SaleMLS ID #100593379, Alissa C Carpenter, Realty ONE Group Dockside North. Hive MLS
- $514,9002 bd2 ba1.3k sqft2113 Manor Parc Drive, Calabash, NC 28467For SaleMLS ID #100595552, Gina M Gore, Coldwell Banker Sea Coast Advantage. Hive MLS
- $549,9003 bd3 ba2.2k sqft7555 Haddington Place SW #81, Sunset Beach, NC 28468New ConstructionMLS ID #100564465, Logan Homes Team, Coldwell Banker Sea Coast Advantage. Hive MLS
- $415,0004 bd3 ba2.1k sqft162 Autumn Breeze Lane NE, Bolivia, NC 28422For SaleMLS ID #100574187, Laura Mathis, Coldwell Banker Sea Coast Advantage-Leland. Hive MLS
- $559,9003 bd4 ba2.2k sqft7537 Haddington Place SW #78, Sunset Beach, NC 28468New ConstructionMLS ID #100580940, Logan Homes Team, Coldwell Banker Sea Coast Advantage. Hive MLS
