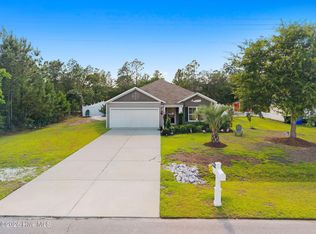
Adorable and move-in ready, this 2024 built home offers 3-bedrooms and 2-bathrooms in a desirable open floor plan designed for easy living. A versatile flex room can be used for an office, a play room or extra living space.
The spacious primary bedroom with e suite bath has two walk in closets for ample storage. You'll appreciate the the large laundry room right off the garage.
Step outside to enjoy the 24x14 deck, ideal for entertaining, drinking your morning coffee and a peek of the Little Sauce Pan Creek. A fenced backyard with 2 walk through gates and a drive through gate and a storage building round out the rear exterior of the house. Lush landscaping and a deep driveway enhance the front exterior of the house.
Under contract
Price cut: $5K (6/14)
$360,000
1644 Star Cross Drive SW, Shallotte, NC 28470
3beds
1,987sqft
:
Get pre-qualified$2,129/mo
Single Family Residence
Built in 2024
0.4 Acres Lot
$353,500 Zestimate®
$181/sqft
$35/mo HOA
What's special
- 120 days |
- 443 |
- 33 |
Zillow last checked:
Listing updated:
Listed by:
Debbie M Morgan 828-460-2810,
CENTURY 21 Sunset Realty
Source: Hive MLS,MLS#: 100564631 Originating MLS: Brunswick County Association of Realtors
Originating MLS: Brunswick County Association of RealtorsFacts & features
Interior
Bedrooms & bathrooms
- Bedrooms: 3
- Bathrooms: 2
- Full bathrooms: 2
Rooms
- Room types: Living Room, Dining Room, Master Bedroom, Bedroom 2, Bedroom 3, Laundry
Primary bedroom
- Level: First
- Dimensions: 12.1 x 12.7
Bedroom 2
- Level: First
- Dimensions: 10.1 x 11.1
Bedroom 3
- Level: First
- Dimensions: 11 x 11.1
Dining room
- Level: First
- Dimensions: 10.2 x 11.1
Kitchen
- Level: First
- Dimensions: 11.3 x 14.2
Laundry
- Description: mud room
- Dimensions: 7.4 x 9.6
Living room
- Description: vaulted ceilings
- Level: First
- Dimensions: 12.8 x 14.2
Heating
- Electric, Forced Air, Heat Pump
Cooling
- Central Air
Appliances
- Included: Built-In Microwave, Range, Disposal, Dishwasher
- Laundry: Dryer Hookup, Washer Hookup, Laundry Room
Features
- Master Downstairs, Walk-in Closet(s), High Ceilings, Solid Surface, Kitchen Island, Ceiling Fan(s), Pantry, Walk-in Shower, Blinds/Shades, Walk-In Closet(s)
- Flooring: LVT/LVP, Carpet
- Doors: Thermal Doors
- Attic: Pull Down Stairs
Interior area
- Total structure area: 1,987
- Total interior livable area: 1,987 sqft
Property
Parking
- Total spaces: 2
- Parking features: Garage Faces Front, Garage Door Opener, Paved
- Attached garage spaces: 2
Features
- Levels: One
- Patio & porch: Covered, Deck, Porch
- Exterior features: Irrigation System, DP50 Windows, Thermal Doors
- Fencing: Back Yard
- Has view: Yes
- View description: See Remarks
- Frontage type: See Remarks
Lot
- Size: 0.4 Acres
- Dimensions: 156 x 100 x 156 x 100
- Features: Landscaped
Details
- Additional structures: Shed(s)
- Parcel number: 229kb027
- Zoning: R-75
- Special conditions: Standard
Construction
Type & style
- Home type: SingleFamily
- Property subtype: Single Family Residence
Materials
- Vinyl Siding, Wood Frame, Stone Veneer
- Foundation: Slab
- Roof: Shingle
Condition
- New construction: No
- Year built: 2024
Utilities & green energy
- Sewer: Septic Tank
- Water: Public
- Utilities for property: Water Connected
Community & HOA
Community
- Subdivision: Village Green SHLTE
HOA
- Has HOA: Yes
- Amenities included: Maintenance Common Areas, Street Lights
- HOA fee: $420 annually
- HOA name: Go Property Management
- HOA phone: 910-509-7281
Location
- Region: Shallotte
Financial & listing details
- Price per square foot: $181/sqft
- Tax assessed value: $298,570
- Annual tax amount: $1,221
- Date on market: 4/2/2026
- Cumulative days on market: 120 days
- Listing agreement: Exclusive Right To Sell
- Listing terms: Cash,Conventional
- Road surface type: Paved
Estimated market value
$353,500
$336,000 - $371,000
$2,236/mo
Price history
| Date | Event | Price |
|---|---|---|
| 7/22/2026 | Contingent | $360,000$181/sqft |
Source:  Hive MLS #100564631 Report a problem Hive MLS #100564631 Report a problem | ||
| 6/14/2026 | Price change | $360,000-1.4%$181/sqft |
Source: Hive MLS #100564631 Report a problem | ||
| 4/2/2026 | Listed for sale | $365,000+9.8%$184/sqft |
Source: Hive MLS #100564631 Report a problem | ||
| 9/20/2024 | Sold | $332,400$167/sqft |
Source: Hive MLS #100452228 Report a problem | ||
| 6/24/2024 | Pending sale | $332,400$167/sqft |
Source: Hive MLS #100452228 Report a problem | ||
| 6/24/2024 | Listed for sale | $332,400$167/sqft |
Source: Hive MLS #100452228 Report a problem | ||
Public tax history
| Year | Property taxes | Tax assessment |
|---|---|---|
| 2025 | $1,221 +843.4% | $298,570 +833% |
| 2024 | $129 | $32,000 |
| 2023 | $129 | $32,000 |
Find assessor info on the county website
Monthly payment
Est. payment
Payment breakdown
Explore the cost of this home by adjusting the details. Changes won't be saved.Climate risks
Neighborhood: 28470
Nearby schools
GreatSchools rating
- 9/10Union ElementaryGrades: K-5Distance: 4.2 mi
- 4/10Shallotte MiddleGrades: 6-8Distance: 2.9 mi
- 4/10West Brunswick HighGrades: 9-12Distance: 3.9 mi
Schools provided by the listing agent
- Elementary: Union
- Middle: Shallotte Middle
- High: West Brunswick
Source: Hive MLS. This data may not be complete. We recommend contacting the local school district to confirm school assignments for this home.
- $294,9003 bd2 ba1.5k sqft1636 Star Cross Dr SW, Shallotte, NC 28470Sold
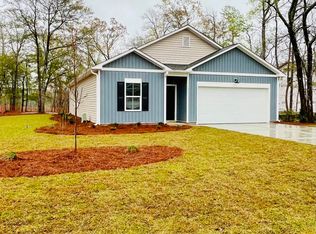
- $329,9004 bd3 ba2.1k sqft1640 Star Cross Dr SW, Shallotte, NC 28470Sold
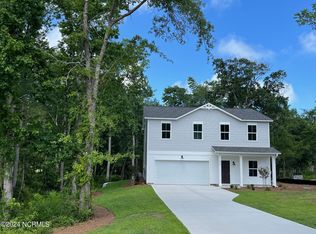
- $347,0003 bd2 ba1.7k sqft4602 Terrace Rd SW HOMESITE 132, Shallotte, NC 28470Sold
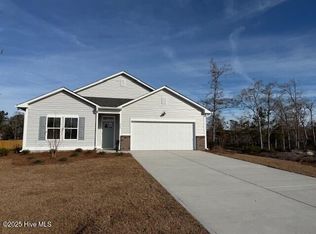
- $309,5003 bd2 ba2.1k sqft1632 Star Cross Dr SW, Shallotte, NC 28470Sold
- $311,0003 bd2 ba1.7k sqft1632 Star Cross Dr SW HOMESITE 81, Shallotte, NC 28470Sold
- $329,0004 bd3 ba2.1k sqft1648 Star Cross Dr SW, Shallotte, NC 28470Sold
- $359,4053 bd2 ba1.9k sqft4595 Terrace Rd SW HOMESITE 133, Shallotte, NC 28470Sold
- $395,0003 bd2 ba1.6k sqft4503 Village Green Dr SW HOMESITE 91, Shallotte, NC 28470New Construction
A local agent can set up tours, give advice and negotiate with sellers.
Similar homes
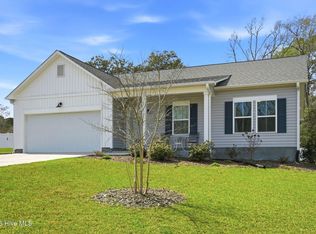
- $325,0003 bd2 ba1.9k sqft1621 Star Cross Drive SW, Shallotte, NC 28470For Sale
 MLS ID #100561964, Donna M Schulz, Coldwell Banker Sea Coast Advantage. Hive MLS
 - $360,5003 bd2 ba1.6k sqft4785 Yellowood Drive, Shallotte, NC 28470For Sale
 MLS ID #100576325, Alicia M Holmquist, Welcome Home Realty. Hive MLS
 - $345,7503 bd2 ba1.6k sqft405 Red Fox Street NW, Shallotte, NC 28470For Sale
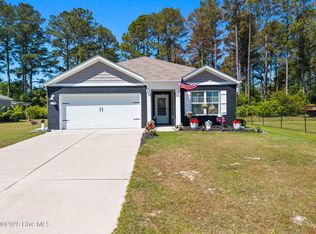
 MLS ID #100580089, Rachel A Smith, Kinstle & Company LLC.. Hive MLS
 - $375,0003 bd2 ba1.6k sqft217 Wild Raven Street NW, Shallotte, NC 28470For Sale
 MLS ID #100574332, Debbie L Kinlaw, CENTURY 21 Sunset Realty. Hive MLS
 - $295,0004 bd2 ba1.7k sqft3512 Golden Rod Drive, Shallotte, NC 28470For SaleMLS ID #100587337, Brittany Foy and Associates, Foy Realty. Hive MLS
- $354,9003 bd2 ba1.2k sqft2037 Oxpen Road SW, Supply, NC 28462For SaleMLS ID #100538027, Stephanie M Reeves, Coldwell Banker Sloane Realty OIB. Hive MLS
- $435,0003 bd2 ba1.6k sqft1603 Fawn Court SW, Ocean Isle Beach, NC 28469For SaleMLS ID #100580732, Donna M Schulz, Coldwell Banker Sea Coast Advantage. Hive MLS
- $279,9004 bd2 ba1.7k sqft4641 Swimming Ln, Shallotte, NC 28470New ConstructionLogan Homes
- $365,0004 bd2 ba1.9k sqft994 Bourne Drive SW, Ocean Isle Beach, NC 28469For SaleMLS ID #100560764, The Crowell Team, Coldwell Banker Sea Coast Advantage. Hive MLS
- $390,0003 bd2 ba1.7k sqft8711 Nottoway Avenue NW, Calabash, NC 28467For SaleMLS ID #100591166, Jeff G Lott, Coldwell Banker Sea Coast Advantage. Hive MLS
- $339,0003 bd2 ba1.1k sqft7605 Privateer Loop, Sunset Beach, NC 28468For SaleMLS ID #100590664, Nolan K Formalarie, Discover NC Homes. Hive MLS
- $345,0004 bd2 ba1.7k sqft948 Bourne Drive SW, Ocean Isle Beach, NC 28469For SaleMLS ID #100553645, Mandy L Pope, The Saltwater Agency. Hive MLS
- $385,0003 bd2 ba1.7k sqft8832 Ladson Lane NW, Calabash, NC 28467For SaleMLS ID #100590919, Tammy R Littlejohn, Keller Williams Innovate-OKI. Hive MLS
- $299,0003 bd2 ba1.5k sqft1053 Sharron Creek Drive, Shallotte, NC 28470For SaleMLS ID #100570488, Aspyre Collective, eXp Realty. Hive MLS
- $399,0003 bd2 ba1.7k sqft8864 Lagonia Court NW, Calabash, NC 28467For SaleMLS ID #100591135, Surf & Turf Properties, Keller Williams Innovate-OIB Mainland. Hive MLS
- $505,0003 bd3 ba2k sqft1528 Gores Landing Road SW, Ocean Isle Beach, NC 28469For SaleMLS ID #100585297, The Andrews Team, Coldwell Banker Sea Coast Advantage. Hive MLS
- $415,0003 bd2 ba1.6k sqft7104 Sevilleen Drive SW, Ocean Isle Beach, NC 28469For SaleMLS ID #100570866, Patrick A Alderson, Flat Fee Realty and Management LLC. Hive MLS
- $364,9003 bd2 ba1.6k sqft955 Irving Dr., Little River, SC 29566For Sale
 MLS ID #2604918, Amberlee J Powers, Keller Williams Realty-BC. CCAR
 - $395,0003 bd3 ba1.7k sqft790 Thistle Trail NW, Calabash, NC 28467For SaleMLS ID #100563305, Jayne A Anderson, Coldwell Banker Sloane Realty OIB. Hive MLS
- $325,0004 bd2 ba1.6k sqft2642 Provence Drive SE, Bolivia, NC 28422For SaleMLS ID #100582355, Jessie A Mahoney, Kinstle & Company LLC.. Hive MLS
