New Construction in the beautiful ICW community Oyster Harbour -- The Soundside! Welcome home to 3406 Portside Drive SW, a beautifully designed 3-bedroom + Dedicated office on first floor+ bonus room, 3.5-bath coastal retreat offering 2,422 sq ft of conditioned living space (2,959 total sq ft) on Homesite 171. This thoughtfully crafted one-and-a-half story plan features an open-concept living, kitchen, and casual dining area anchored by a cozy fireplace with shiplap surround, a designer trim package with tray ceiling shiplap in the foyer, and horizontal shiplap accents at the dining area and owner's landing station. The gourmet kitchen boasts an oversized island, 42'' upper cabinets, quartz countertops, tile backsplash, and Frigidaire stainless appliances including a gas cooktop. The private primary suite offers a spa-like bath with tiled shower, freestanding soaking elements, and a spacious walk-in closet. Upstairs, a versatile bonus room with full bath offers flex space for a guest suite, media room, or home gym. Enjoy coastal indoor-outdoor living on the covered front porch, screened rear porch, and patio. Exterior finishes include James Hardie siding and metal accents. Additional highlights: Rinnai tankless water heater, 3-zone HVAC, epoxy garage/porch floors, wireless security system, and a 1-year builder warranty. Don't miss your chance to make this stunning new home yours!
New construction
$670,000
3406 Portside Drive SW, Supply, NC 28462
3beds
2,422sqft
:
Get pre-qualified$3,998/mo
Single Family Residence
Built in 2026
0.7 Acres Lot
$664,100 Zestimate®
$277/sqft
$145/mo HOA
What's special
Covered front porchGourmet kitchenFreestanding soaking elementsOversized islandScreened rear porchTile backsplashQuartz countertops
- 13 days |
- 85 |
- 9 |
Likely to sell faster than
Zillow last checked:
Listing updated:
Listed by:
Dayna L Erwin 910-262-1964,
Coastline Homes Realty,
Jody L Stapley 415-412-1049,
Coastline Homes Realty
Source: Hive MLS,MLS#: 100588994 Originating MLS: Brunswick County Association of Realtors
Originating MLS: Brunswick County Association of RealtorsFacts & features
Interior
Bedrooms & bathrooms
- Bedrooms: 3
- Bathrooms: 4
- Full bathrooms: 3
- 1/2 bathrooms: 1
Rooms
- Room types: Master Bedroom, Bedroom 1, Bedroom 2, Living Room, Dining Room, Laundry, Office, Fnshd Room over Garage
Primary bedroom
- Level: First
Bedroom 1
- Level: First
Bedroom 2
- Level: First
Dining room
- Level: First
Other
- Level: Second
Kitchen
- Level: First
Laundry
- Level: First
Living room
- Level: First
Office
- Level: First
Heating
- Propane, Heat Pump, Zoned
Cooling
- Zoned, Heat Pump
Appliances
- Included: Vented Exhaust Fan, Gas Cooktop, Built-In Microwave, Built-In Electric Oven, Disposal, Dishwasher
- Laundry: Dryer Hookup, Washer Hookup, Laundry Closet
Features
- Master Downstairs, Walk-in Closet(s), Vaulted Ceiling(s), High Ceilings, Kitchen Island, Ceiling Fan(s), Pantry, Walk-in Shower, Walk-In Closet(s)
- Flooring: LVT/LVP, Carpet, Tile
- Basement: None
- Attic: Partially Floored,Walk-In
Interior area
- Total structure area: 2,422
- Total interior livable area: 2,422 sqft
Property
Parking
- Total spaces: 1
- Parking features: Garage Faces Front, Concrete, Garage Door Opener, Garage
- Garage spaces: 1
Accessibility
- Accessibility features: None
Features
- Levels: One and One Half
- Patio & porch: Patio, Screened, Front Porch
- Exterior features: Irrigation System
- Pool features: None
- Fencing: None
- Has view: Yes
- View description: See Remarks
- Waterfront features: None
- Frontage type: See Remarks
Lot
- Size: 0.7 Acres
- Dimensions: 85 x 217 x 182 x 244
- Features: Cul-De-Sac, Wooded
Details
- Parcel number: 230eb092
- Zoning: Co-R-7500
- Special conditions: Standard
Construction
Type & style
- Home type: SingleFamily
- Property subtype: Single Family Residence
Materials
- Fiber Cement, Wood Frame
- Foundation: Block, Raised, Slab
- Roof: Architectural Shingle,Metal
Condition
- New construction: Yes
- Year built: 2026
Details
- Warranty included: Yes
Utilities & green energy
- Sewer: Septic Tank
- Water: County Water
- Utilities for property: Sewer Connected, Water Available, Water Connected
Community & HOA
Community
- Security: Security System
- Subdivision: Oyster Harbour
HOA
- Has HOA: Yes
- Amenities included: Waterfront Community, Boat Dock, Fitness Center, Gated, Maintenance Common Areas, Maintenance Roads, Picnic Area, RV/Boat Storage, Tennis Court(s)
- HOA fee: $1,734 annually
- HOA name: Oyster Harbour POA
- HOA phone: 910-579-5163
Location
- Region: Supply
Financial & listing details
- Price per square foot: $277/sqft
- Tax assessed value: $26,000
- Annual tax amount: $107
- Date on market: 7/15/2026
- Cumulative days on market: 13 days
- Listing agreement: Exclusive Right To Sell
- Listing terms: Cash,Conventional,FHA,VA Loan
- Road surface type: Paved
Estimated market value
$664,100
$631,000 - $697,000
$2,718/mo
Price history
| Date | Event | Price |
|---|---|---|
| 7/15/2026 | Listed for sale | $670,000+830.6%$277/sqft |
Source:  Hive MLS #100588994 Report a problem Hive MLS #100588994 Report a problem | ||
| 4/20/2026 | Sold | $72,000+476%$30/sqft |
Source: Public Record Report a problem | ||
| 2/8/2019 | Sold | $12,500-24.2%$5/sqft |
Source: Public Record Report a problem | ||
| 6/18/2018 | Price change | $16,500-26.7%$7/sqft |
Source: Coldwell Banker Sea Coast Advantage #20685729 Report a problem | ||
| 4/14/2018 | Listed for sale | $22,500-70%$9/sqft |
Source: Coldwell Banker Sea Coast Advantage #20685729 Report a problem | ||
| 8/31/2005 | Sold | $74,900$31/sqft |
Source: Hive MLS #20070592 Report a problem | ||
Public tax history
| Year | Property taxes | Tax assessment |
|---|---|---|
| 2025 | $221 +106.3% | $26,000 |
| 2024 | $107 | $26,000 |
| 2023 | $107 +27.5% | $26,000 +85.7% |
| 2022 | $84 -0.5% | $14,000 |
| 2021 | $84 +2.6% | $14,000 |
| 2020 | $82 | $14,000 |
| 2019 | $82 -5.6% | $14,000 -6.7% |
| 2018 | $87 +5.3% | $15,000 |
| 2017 | $83 | $15,000 |
| 2016 | $83 | $15,000 |
| 2015 | $83 | $15,000 |
Find assessor info on the county website
Monthly payment
Est. payment
Payment breakdown
Explore the cost of this home by adjusting the details. Changes won't be saved.Climate risks
Neighborhood: 28462
Nearby schools
GreatSchools rating
- 2/10Supply ElementaryGrades: PK-5Distance: 8.5 mi
- 4/10Cedar Grove MiddleGrades: 6-8Distance: 5.2 mi
- 4/10West Brunswick HighGrades: 9-12Distance: 5.3 mi
Schools provided by the listing agent
- Middle: Cedar Grove
- High: West Brunswick
Source: Hive MLS. This data may not be complete. We recommend contacting the local school district to confirm school assignments for this home.
- $72,0000.7 Acres3406 Portside Dr SW #171, Supply, NC 28462Sold

- $563,6003 bd3 ba2.3k sqft3402 Portside Dr SW, Supply, NC 28462Off Market
- $62,0000.78 Acres3410 Portside Dr SW, Supply, NC 28462Sold

- $431,1003 bd2 ba1.8k sqft3329 Stone Crab Ct SW, Supply, NC 28462Off Market
- $50,0000.48 Acres3398 Portside Dr SW, Supply, NC 28462Sold
- $26,0001 Acres3331 Stone Crab Ct SW, Supply, NC 28462Off Market
- $54,0000.62 Acres3331 Stone Crab Ct SW LOT 435, Supply, NC 28462Lot/Land
- $--0.56 Acres3327 Stone Crab Ct SW LOT 437, Supply, NC 28462Off Market
A local agent can set up tours, give advice and negotiate with sellers.
Similar homes
- $564,9003 bd2 ba2.3k sqft2066 Oyster Harbour Parkway SW, Supply, NC 28462For Sale
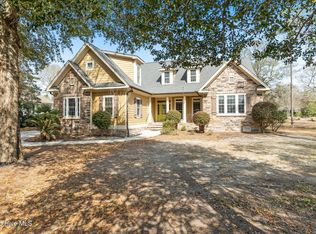
 MLS ID #100560894, Hannah M Bridgers, Century 21 Collective. Hive MLS
 - $675,0003 bd3 ba2.8k sqft70 Marina Drive SW, Supply, NC 28462For Sale
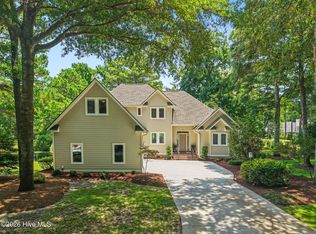 MLS ID #100587407, Jennifer B Anderson, PROACTIVE Real Estate. Hive MLS
 - $503,5003 bd4 ba2.2k sqft1907 Redfish Run SW, Supply, NC 28462For Sale
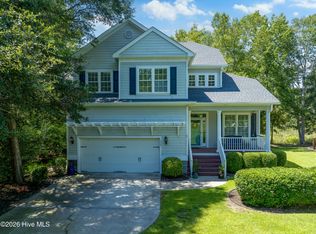 MLS ID #100563119, Creekmore Realty Group, eXp Realty. Hive MLS
 - $--3 bd2 ba1.7k sqft505 Gray Bridge Rd SW, Shallotte, NC 28470Auction
 ServiceLink Auction
 - $575,0003 bd2 ba2k sqft3218 Channelside Drive SW, Supply, NC 28462New ConstructionMLS ID #100589363, Jonathan Jozak, PROACTIVE Real Estate. Hive MLS
- $739,9003 bd3 ba2.5k sqft2970 Golf Lake Drive SW, Supply, NC 28462New ConstructionMLS ID #100537581, Laney H Pierce, Coldwell Banker Sea Coast Advantage. Hive MLS
- $514,9003 bd3 ba2.3k sqft402 Lockwood Lane SW, Supply, NC 28462For SaleMLS ID #100572341, Patty M Paone, Coldwell Banker Sea Coast Advantage. Hive MLS
- $375,0003 bd2 ba1.3k sqft2618 Brittle Star Circle, Supply, NC 28462For SaleMLS ID #100586380, Sylvia H Pate, PROACTIVE Real Estate. Hive MLS
- $591,2003 bd3 ba2.4k sqft465 Lockwood Lane SW, Supply, NC 28462New ConstructionMLS ID #100562104, Krueger Team, Coldwell Banker Sea Coast Advantage. Hive MLS
- $599,0004 bd3 ba2.8k sqft791 Wild Oak Lane NW, Calabash, NC 28467For SaleMLS ID #100590905, Tracy D Blumberg, TJ Blumberg Realty, LLC. Hive MLS
- $664,4523 bd4 ba2.2k sqft7500 Wallace Place SW #22, Sunset Beach, NC 28468New ConstructionMLS ID #100576356, Logan Homes Team, Coldwell Banker Sea Coast Advantage. Hive MLS
- $675,0003 bd4 ba2.7k sqft6843 Beckman Circle SW #57, Ocean Isle Beach, NC 28469New ConstructionMLS ID #100564080, Logan Homes Team, Coldwell Banker Sea Coast Advantage. Hive MLS
- $559,9003 bd3 ba2.5k sqft1725 Yucca Court SW, Ocean Isle Beach, NC 28469For SaleMLS ID #100574863, Caleb D Courtney, Keller Williams Innovate-Wilmington. Hive MLS
- $499,5003 bd3 ba3k sqft3156 Windward Village Lane SW, Supply, NC 28462For SaleMLS ID #100562412, Jessica Daniel, Coldwell Banker Sea Coast Advantage. Hive MLS
- $449,9003 bd3 ba1.6k sqft528 Genoes Point Road SW, Supply, NC 28462For SaleMLS ID #100586320, Joyce Sheldon, PROACTIVE Real Estate. Hive MLS
- $624,9003 bd3 ba2.2k sqft7417 Branford Circle SW #19, Sunset Beach, NC 28468New ConstructionMLS ID #100564499, Logan Homes Team, Coldwell Banker Sea Coast Advantage. Hive MLS
- $475,0003 bd2 ba1.4k sqft2014 Ferry Landing Drive SW, Supply, NC 28462New ConstructionMLS ID #100589780, Karen G Saunders, Southport Realty, Inc.. Hive MLS
- $675,0003 bd2 ba2.3k sqft1215 Trisail Ln, North Myrtle Beach, SC 29582For Sale
 MLS ID #2618338, Donna O Fortney, New Way Properties. CCAR
 - $539,9003 bd2 ba1.8k sqft464 Boundary Loop Road NW, Calabash, NC 28467For SaleMLS ID #100591399, Cindy A Healy, Realty ONE Group Dockside North. Hive MLS
- $509,9003 bd2 ba1.9k sqft3040 E Fairway Circle SW, Supply, NC 28462New ConstructionMLS ID #100471583, Scott Smith, Brunswick County Holmes Real Estate. Hive MLS
