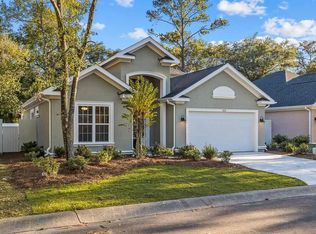
Welcome to this charming 3-bedroom, 2-bath home nestled in the desirable Courtyard Park in Tidewater gated community with 24/7 security located near Cherry Grove Beach, South Carolina. Featuring an open-concept layout, the spacious great room flows seamlessly into the kitchen and dining area, creating the perfect space for entertaining or relaxing with family. The home has been freshly painted throughout the interior and features all-new appliances, offering a fresh, move-in-ready feel. The living room has beautiful coffer ceilings which adds great charm. The thoughtfully designed floor plan includes generously sized bedrooms, including a private primary suite with its own full bath. Homeowners can enjoy beach cabana on the Atlantic Ocean, walks on the beach, watch sunrise or just relax. Located in one of the area’s most sought-after communities, you’ll enjoy a peaceful coastal lifestyle with easy access to Cherry Grove Beach, golf, shopping, dining, and all that North Myrtle Beach has to offer. Whether you’re looking for a primary residence or second home, this beautifully updated home is ready to welcome you.
For sale
Price cut: $25K (9/4)
$650,000
1215 Trisail Ln, North Myrtle Beach, SC 29582
3beds
2,300sqft
Single Family Residence
Built in 2007
6,098 Square Feet Lot
$627,100 Zestimate®
$283/sqft
$249/mo HOA
What's special
Beautifully updated homeOpen-concept layoutAll-new appliancesGenerously sized bedroomsBeautiful coffer ceilings
- 83 days
- 223
- 19
Zillow last checked:
Listing updated:
Listed by:
Donna O Fortney 703-624-3517,
New Way Properties MB,
Robert C Jacoby 843-455-7075,
New Way Properties MB
Source: CCAR,MLS#: 2618338 Originating MLS: Coastal Carolinas Association of Realtors
Originating MLS: Coastal Carolinas Association of RealtorsFacts & features
Interior
Bedrooms & bathrooms
- Bedrooms: 3
- Bathrooms: 2
- Full bathrooms: 2
Rooms
- Room types: Screened Porch
Primary bedroom
- Features: Ceiling Fan(s), Walk-In Closet(s)
- Dimensions: 12'11x15'1
Bedroom 1
- Dimensions: 12'11x14'11
Bedroom 2
- Dimensions: 12'11x12'11
Primary bathroom
- Features: Dual Sinks, Garden Tub/Roman Tub, Separate Shower
Dining room
- Features: Separate/Formal Dining Room
- Dimensions: 12'3x13'9
Family room
- Features: Ceiling Fan(s), Fireplace
Great room
- Dimensions: 15'11x25'4
Kitchen
- Features: Dishwasher, Kitchen Island, Pantry, Stainless Steel Appliances, Solid Surface Counters
Heating
- Central, Electric
Cooling
- Central Air
Appliances
- Included: Dishwasher, Disposal, Microwave, Range, Refrigerator, Dryer, Washer
- Laundry: Washer Hookup
Features
- Ceiling Fan(s), Dual Sinks, Fireplace, Garden Tub/Roman Tub, Separate Shower, Walk-In Closet(s), Window Treatments, Kitchen Island, Stainless Steel Appliances, Solid Surface Counters
- Flooring: Luxury Vinyl, Luxury VinylPlank, Tile, Wood
- Windows: Window Treatments
- Has fireplace: Yes
Interior area
- Total structure area: 2,900
- Total interior livable area: 2,300 sqft
Video & virtual tour
Property
Parking
- Total spaces: 4
- Parking features: Attached, Garage, Two Car Garage, Garage Door Opener
- Attached garage spaces: 2
Features
- Levels: One
- Stories: 1
- Patio & porch: Porch, Screened
- Pool features: Community, Outdoor Pool
Lot
- Size: 6,098 Square Feet
- Features: Near Golf Course, Rectangular, Rectangular Lot
Details
- Additional parcels included: ,
- Parcel number: 35201040009
- Zoning: res
- Special conditions: None
Construction
Type & style
- Home type: SingleFamily
- Architectural style: Contemporary
- Property subtype: Single Family Residence
Materials
- Stucco
- Foundation: Slab
Condition
- Resale
- Year built: 2007
Utilities & green energy
- Water: Public
- Utilities for property: Cable Available, Electricity Available, Phone Available, Sewer Available, Underground Utilities, Water Available
Community & HOA
Community
- Features: Clubhouse, Gated, Recreation Area, Tennis Court(s), Golf, Long Term Rental Allowed, Pool
- Security: Gated Community, Smoke Detector(s), Security Service
- Subdivision: Tidewater Plantation
HOA
- Has HOA: Yes
- Amenities included: Clubhouse, Gated, Security, Tennis Court(s)
- Services included: Common Areas, Recreation Facilities, Security
- HOA fee: $249 monthly
Location
- Region: North Myrtle Beach
Financial & listing details
- Price per square foot: $283/sqft
- Tax assessed value: $526,211
- Annual tax amount: $1,498
- Date on market: 7/23/2026
- Listing terms: Cash,Conventional
- Electric utility on property: Yes
Estimated market value
$627,100
$596,000 - $658,000
$2,840/mo
Price history
| Date | Event | Price |
|---|---|---|
| 9/4/2026 | Price change | $650,000-3.7%$283/sqft |
Source:  CCAR #2618338 Report a problem CCAR #2618338 Report a problem | ||
| 7/23/2026 | Listed for sale | $675,000+101.5%$293/sqft |
Source: CCAR #2618338 Report a problem | ||
| 12/9/2011 | Listing removed | $335,000$146/sqft |
Source: CENTURY 21 Thomas #1001843 Report a problem | ||
| 12/8/2011 | Listed for sale | $335,000+3.4%$146/sqft |
Source: CENTURY 21 Thomas #1001843 Report a problem | ||
| 8/11/2010 | Sold | $324,000-3.3%$141/sqft |
Source: Public Record Report a problem | ||
| 7/17/2010 | Listed for sale | $335,000-16.3%$146/sqft |
Source: CENTURY 21 Thomas #1001843 Report a problem | ||
| 10/11/2007 | Sold | $400,000+1279.3%$174/sqft |
Source: Public Record Report a problem | ||
| 5/21/1998 | Sold | $29,000$13/sqft |
Source: Public Record Report a problem | ||
Public tax history
| Year | Property taxes | Tax assessment |
|---|---|---|
| 2025 | $1,498 | $399,809 |
| 2024 | $1,498 | $399,809 +15% |
| 2023 | -- | $347,660 |
| 2022 | -- | $347,660 |
| 2021 | $1,289 +2.4% | -- |
| 2020 | $1,259 | -- |
| 2019 | -- | -- |
| 2018 | $1,163 | $13,000 0% |
| 2017 | -- | $13,001 |
| 2016 | -- | $13,001 0% |
| 2015 | -- | $13,002 -28.6% |
| 2014 | $1,322 | $18,214 |
| 2013 | -- | -- |
| 2012 | -- | -- |
| 2010 | -- | $22,074 +23.8% |
| 2009 | -- | $17,832 |
| 2008 | -- | $17,832 +924.8% |
| 2007 | -- | $1,740 |
Find assessor info on the county website
Monthly payment
Est. payment
Payment breakdown
Explore the cost of this home by adjusting the details. Changes won't be saved.Climate risks
Neighborhood: 29582
Nearby schools
Schools provided by the listing agent
- Elementary: Ocean Drive Elementary
- Middle: North Myrtle Beach Middle School
- High: North Myrtle Beach High School
Source: CCAR. This data may not be complete. We recommend contacting the local school district to confirm school assignments for this home.
- $496,5003 bd3 ba2k sqft1213 Trisail Ln, North Myrtle Beach, SC 29582Off Market
- $370,3003 bd2 ba1.7k sqft1217 Trisail Ln, North myrtle beach, SC 29582Off Market
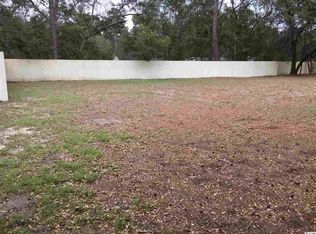
- $--0.27 acres1209 Trisail Lane Tidewater Plantation; Lts 293 #&-294, North Myrtle Beach, SC 29582Off Market
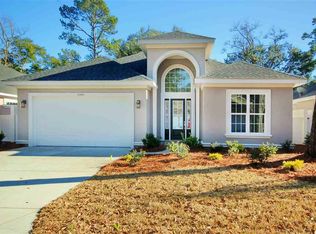
- $534,6003 bd3 ba2.8k sqft1209 Trisail Ln, North Myrtle Beach, SC 29582Off Market
Similar homes
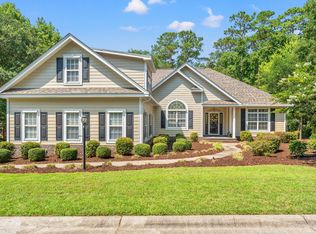
- $715,0003 bd4 ba2.6k sqft928 Heshbon Dr., North Myrtle Beach, SC 29582For Sale
 MLS ID #2620186, Helen H Ashby, New Way Properties MB. CCAR
 - $714,0004 bd3 ba2.7k sqft4817 Bucks Bluff Dr., North Myrtle Beach, SC 29582For Sale
 MLS ID #2620093, Sheila A Romo, Realty ONE Group DocksideNorth. CCAR
 - $689,0004 bd3 ba2.2k sqft2209 Gazebo Ct., North Myrtle Beach, SC 29582For Sale
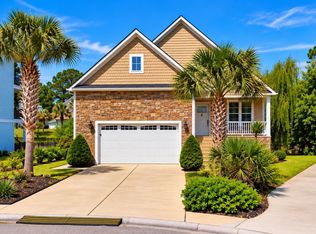 MLS ID #2624216, Derrick Legacy Team, EXP Realty LLC. CCAR
 - $784,9004 bd3 ba2.9k sqft815 Bentley Ln., North Myrtle Beach, SC 29582For Sale
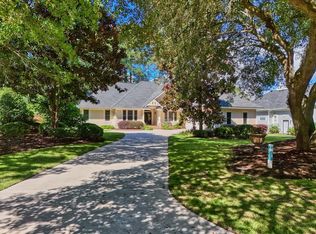 MLS ID #2622240, Phil Kennedy, Century 21 Barefoot Realty. CCAR
 - $724,5005 bd4 ba3.2k sqft1125 Mary Read Dr., North Myrtle Beach, SC 29582For SaleMLS ID #2624760, Christine M Howard, CRG Homes. CCAR
- $649,9004 bd4 ba2.4k sqft620 Olde Mill Dr., North Myrtle Beach, SC 29582For SaleMLS ID #2617788, The Mills Group Team, Century 21 Barefoot Realty. CCAR
- $715,0004 bd3 ba2k sqft320 5th Ave. S #The Palms at 5th Avenue, North Myrtle Beach, SC 29582For SaleMLS ID #2607082, Deborah Debbie P Cox, CENTURY 21 Thomas. CCAR
- $528,0003 bd2 ba1.8k sqft601 Gayle St., North Myrtle Beach, SC 29582For SaleMLS ID #2613836, Secure Home Finder Team, Secure Home Finder Team at LPT Realty. CCAR
- $639,0004 bd4 ba3.2k sqft2255 Big Landing Dr., Little River, SC 29566For SaleMLS ID #2611811, Keri Grier, Rowles Real Estate. CCAR
- $695,0003 bd3 ba2.2k sqft494 Banyan Place, North Myrtle Beach, SC 29582For SaleMLS ID #2525590, Christian ''Tyler'' T Nelson, Century 21 Stopper &Associates. CCAR
- $705,0003 bd3 ba2k sqft601 Hillside Dr. N #1003, North Myrtle Beach, SC 29582For SaleMLS ID #2612105, Ashley R Wiggins, CENTURY 21 Thomas. CCAR
- $735,0004 bd4 ba2.8k sqft4311 Grovecrest Circle, North Myrtle Beach, SC 29582For SaleMLS ID #2610446, The Ferraro Team, Latitude 34 Realty. CCAR
- $625,0003 bd2 ba2.1k sqft444 Lake Shore Drive, Sunset Beach, NC 28468For Sale
 MLS ID #100583093, Tori M. Sellers, Intracoastal Realty Corporation. Hive MLS
 - $705,0003 bd3 ba2.2k sqft233 S Middleton Drive NW, Calabash, NC 28467For SaleMLS ID #100608174, Patricia M Earp, Realty ONE Group Dockside North. Hive MLS
- $669,9004 bd3 ba2.1k sqft615 Ox Cart Place, Sunset Beach, NC 28468For SaleMLS ID #100603279, Colleen Teifer, Silver Coast Properties. Hive MLS
- $550,0004 bd3 ba1.9k sqft705 Ashland Ave., North Myrtle Beach, SC 29582For SaleMLS ID #2609479, Sue Curlett, Redfin Corporation. CCAR
- $584,0004 bd3 ba2.3k sqft121 Bear Branch Ct., Longs, SC 29568For SaleMLS ID #2619211, Maureen Shaffer, Keller Williams Innovate South. CCAR
- $615,9004 bd4 ba2.8k sqft665 Stanton Hall Drive NW, Calabash, NC 28467For SaleMLS ID #100580352, Jeff G Lott, Coldwell Banker Sea Coast Advantage. Hive MLS
- $538,0003 bd2 ba2.5k sqft9029 Ocean Harbour Golf Club Road SW, Calabash, NC 28467For SaleMLS ID #100586426, Debbie M Morgan, CENTURY 21 Sunset Realty. Hive MLS
- $799,0004 bd3 ba2.7k sqft2117 Via Palma Dr., North Myrtle Beach, SC 29582For SaleMLS ID #2616379, Kylie W Deppen, GRANDE DUNES PROPERTIES. CCAR
