Coming Soon- No Showings. Welcome to Meadowlands, a highly sought-after golf community featuring a championship course designed by Willard Byrd & David Johnson. Perfectly positioned along the 14th fairway, this custom-built home offers approx 2,800 sf of thoughtfully designed living space; expansive golf views & an exceptional floor plan that comes together for comfortable everyday living and effortless entertaining. The great room, kitchen, dining area & primary suite all overlook the private fenced lush backyard, & golf course. The spacious screened porch is a perfect space to relax and enjoy breakfast or an evening beverage. This home features beautiful wide-plank LVP throughout most of the home.The welcoming great room is highlighted by a high ceilings, a gas fireplace, custom built-in bookcases, and has a seamless access to the kitchen and dining area. Designed for both everyday living and entertaining, the kitchen features white cabinetry, granite countertops, a large center island, a propane gas cooktop, wall oven and convection/microwave, a full sized and a mini beverage fridge. There is an abundant amount of prep space for everything from casual meals to holiday entertaining. The 1st floor also includes the spacious primary suite, two additional guest bedrooms, and a private flex/office, making this home ideal for those seeking primarily one-level living. Upstairs, the 4th bedroom was used as a theater room and includes its own half bath, making it an ideal flex space for movie nights, hobbies, a home gym, or added guest accommodations. Additional features include an oversized garage with room for a boat, a whole-house generator, a Rinnai tankless water heater, and an abundant walk-in attic storage space. Meadowlands residents enjoy outstanding amenities, including a community pool, clubhouse, and on-site restaurant. Conveniently located just minutes from several area beaches, shopping, dining, and everything the Carolina coast has to offer. This lovely home offers the perfect blend of comfort, quality, and golf course living, this exceptional home deserves a place at the top of your must-see list.
Coming soon
$599,000
791 Wild Oak Lane NW, Calabash, NC 28467
4beds
2,826sqft
:
Get pre-qualified$3,538/mo
Single Family Residence
Built in 2020
0.44 Acres Lot
$641,800 Zestimate®
$212/sqft
$92/mo HOA
What's special
- 21 hours |
- 112 |
- 10 |
Zillow last checked:
Listing updated:
Listed by:
Tracy D Blumberg 910-712-0825,
TJ Blumberg Realty, LLC,
John A Blumberg 910-880-2033,
TJ Blumberg Realty, LLC
Source: Hive MLS,MLS#: 100590905 Originating MLS: Brunswick County Association of Realtors
Originating MLS: Brunswick County Association of RealtorsFacts & features
Interior
Bedrooms & bathrooms
- Bedrooms: 4
- Bathrooms: 3
- Full bathrooms: 2
- 1/2 bathrooms: 1
Rooms
- Room types: Living Room, Dining Room, Office, Bedroom 2, Bedroom 3, Laundry, Bedroom 4
Bedroom 2
- Level: First
Bedroom 3
- Level: First
Bedroom 4
- Description: Half bath on 2nd flr in 4th BR
- Level: Second
Dining room
- Level: First
Kitchen
- Level: First
Laundry
- Description: Off hallway and Primary BR
- Level: First
Living room
- Level: First
Office
- Level: First
Heating
- Other, Heat Pump, Electric, Forced Air
Cooling
- Central Air, Ceiling Fan(s), Heat Pump
Appliances
- Included: Mini Refrigerator, Gas Cooktop, Electric Oven, Built-In Microwave, Refrigerator, Ice Maker, Double Oven, Disposal, Dishwasher, Convection Oven, Gas Range
- Laundry: Dryer Hookup, Washer Hookup, Laundry Room
Features
- Master Downstairs, Walk-in Closet(s), Vaulted Ceiling(s), High Ceilings, Entrance Foyer, Mud Room, Solid Surface, Whole-Home Generator, Bookcases, Kitchen Island, Ceiling Fan(s), Pantry, Walk-in Shower, Blinds/Shades, Built-in Features, Eat-in Kitchen, Gas Log, Walk-In Closet(s)
- Flooring: LVT/LVP, Tile
- Basement: None
- Attic: Floored,Storage,Walk-In
- Has fireplace: Yes
- Fireplace features: Gas Log
Interior area
- Total structure area: 2,826
- Total interior livable area: 2,826 sqft
Property
Parking
- Total spaces: 2
- Parking features: Garage Faces Side, Concrete, Garage Door Opener
- Attached garage spaces: 2
Features
- Levels: One and One Half
- Patio & porch: Covered, Patio, Screened, Front Porch
- Exterior features: Irrigation System
- Fencing: Metal/Ornamental,Partial,Back Yard,Fenced
- Has view: Yes
- View description: Golf Course
- Waterfront features: None
- Frontage type: Golf Course
Lot
- Size: 0.44 Acres
- Dimensions: 100 x 183 x .66 x 209
- Features: On Golf Course, Level, Wooded, Landscaped, Recreation Nearby, Sprinklers in Front, Sprinklers in Rear
Details
- Parcel number: 225ja044
- Zoning: Co-R-7500
- Special conditions: Standard
- Other equipment: Generator
Construction
Type & style
- Home type: SingleFamily
- Property subtype: Single Family Residence
Materials
- Stone, Fiber Cement, Wood Frame, Stone Veneer
- Foundation: Slab
- Roof: Architectural Shingle
Condition
- New construction: No
- Year built: 2020
Utilities & green energy
- Sewer: Public Sewer
- Water: Public
- Utilities for property: Sewer Connected, Underground Utilities, Water Connected
Community & HOA
Community
- Security: Smoke Detector(s)
- Subdivision: Meadowlands
HOA
- Has HOA: Yes
- Amenities included: Clubhouse, Pool, Fitness Center, Golf Course, Maintenance Common Areas, Maintenance Grounds, Maintenance Roads, Maintenance Structure, Management, Master Insure, Restaurant, Taxes, Trash
- HOA fee: $1,100 annually
- HOA name: Atalaya - Lisa Watts
- HOA phone: 843-272-2695
Location
- Region: Calabash
Financial & listing details
- Price per square foot: $212/sqft
- Tax assessed value: $496,540
- Annual tax amount: $2,098
- Date on market: 7/22/2026
- Listing agreement: Exclusive Right To Sell
- Listing terms: Cash,Conventional,FHA,USDA Loan,VA Loan
- Road surface type: Paved
Estimated market value
$641,800
$590,000 - $700,000
$2,998/mo
Price history
| Date | Event | Price |
|---|---|---|
| 5/16/2019 | Sold | $42,000-64.4%$15/sqft |
Source:  Hive MLS #100154761 Report a problem Hive MLS #100154761 Report a problem | ||
| 8/15/2007 | Sold | $118,000$42/sqft |
Source: Hive MLS #20617453 Report a problem | ||
Public tax history
| Year | Property taxes | Tax assessment |
|---|---|---|
| 2025 | $2,098 | $496,540 |
| 2024 | $2,098 +1.3% | $496,540 +1.6% |
| 2023 | $2,072 -7.6% | $488,840 +28.7% |
| 2022 | $2,242 +0% | $379,750 |
| 2021 | $2,242 +1078.5% | $379,750 +954.9% |
| 2020 | $190 | $36,000 |
| 2019 | -- | $36,000 -20% |
| 2018 | $231 +1.1% | $45,000 |
| 2017 | $228 | $45,000 |
| 2016 | $228 | $45,000 |
| 2015 | $228 | $45,000 |
Find assessor info on the county website
Monthly payment
Est. payment
Payment breakdown
Explore the cost of this home by adjusting the details. Changes won't be saved.Climate risks
Neighborhood: 28467
Nearby schools
GreatSchools rating
- 4/10Jessie Mae Monroe ElementaryGrades: PK-5Distance: 3.7 mi
- 4/10Shallotte MiddleGrades: 6-8Distance: 12.8 mi
- 4/10West Brunswick HighGrades: 9-12Distance: 11.9 mi
Schools provided by the listing agent
- Elementary: Jessie Mae Monroe Elementary
- Middle: Shallotte Middle
- High: West Brunswick
Source: Hive MLS. This data may not be complete. We recommend contacting the local school district to confirm school assignments for this home.
- $35,0001 Acres795 Wild Oak Ln NW, Calabash, NC 28467Off Market
- $531,0003 bd4 ba3.1k sqft787 Wild Oak Ln NW, Calabash, NC 28467Off Market
- $450,0003 bd2 ba2.3k sqft783 Wild Oak Ln NW, Calabash, NC 28467Sold
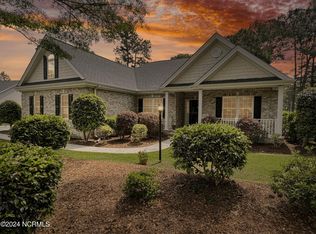
- $517,1003 bd2 ba2.4k sqft799 Wild Oak Ln NW, Calabash, NC 28467Off Market
- $35,0001 Acres803 Wild Oak Ln NW, Calabash, NC 28467Off Market
- $448,6003 bd2 ba2.1k sqft779 Wild Oak Ln NW, Calabash, NC 28467Off Market
- $492,5003 bd3 ba2.2k sqft790 Wild Oak Ln NW, Calabash, NC 28467Off Market
- $450,0003 bd2 ba2.2k sqft786 Wild Oak Ln NW, Calabash, NC 28467Sold
A local agent can set up tours, give advice and negotiate with sellers.
A local lender can help you make sure your offer is ready when you are.
Similar homes
- $589,9004 bd4 ba3.5k sqft693 Donmovin Court NW, Calabash, NC 28467For Sale
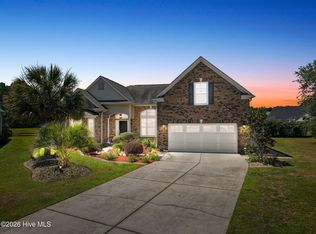
 MLS ID #100580461, Surf & Turf Properties, Keller Williams Innovate-OIB Mainland. Hive MLS
 - $575,0004 bd2 ba3.7k sqft1030 Calabash Road NW, Calabash, NC 28467For Sale
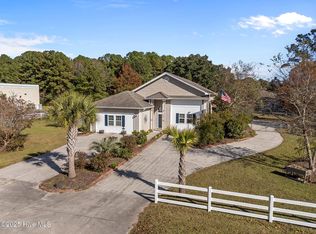 MLS ID #100540353, Burt B Elmore, Northrop Realty. Hive MLS
 - $586,1423 bd2 ba2.3k sqft946 Parelli Way NW, Calabash, NC 28467New Construction
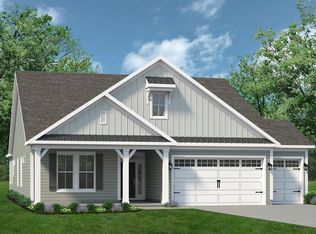
 MLS ID #2612688, Lori S Lowrie, Today Homes Realty SC, LLC. CCAR
 - $399,9004 bd4 ba2.5k sqft765 Tartans Glen Street NW, Calabash, NC 28467For Sale
 MLS ID #100581147, Christina Elise Parker, Trelora Realty Inc.. Hive MLS
 - $435,5003 bd2 ba1.6k sqft690 Boundary Loop Road NW, Calabash, NC 28467For SaleMLS ID #100588795, David Enzor, Coldwell Banker Sea Coast Advantage. Hive MLS
- $514,0005 bd4 ba3.5k sqft2148 Stonecrest Drive NW, Calabash, NC 28467For SaleMLS ID #100537590, Pat Linnell, ASAP Realty. Hive MLS
- $420,0002 bd2 ba2.3k sqft680 Calabash Road NW, Calabash, NC 28467For SaleMLS ID #100587711, Donna M Schulz, Coldwell Banker Sea Coast Advantage. Hive MLS
- $380,0004 bd3 ba2k sqft777 Marsh Rose Path NW, Calabash, NC 28467For SaleMLS ID #100574734, Mandy L Pope, The Saltwater Agency. Hive MLS
- $457,9003 bd2 ba1.8k sqft676 Boundary Loop Road NW, Calabash, NC 28467For SaleMLS ID #100580431, Natalie M Moore, NorthGroup Real Estate LLC. Hive MLS
- $425,0003 bd2 ba2.3k sqft707 Royal Fern Court NW, Calabash, NC 28467For SaleMLS ID #100589802, Christy Bias, RE/MAX Southern Shores. Hive MLS
- $514,9003 bd3 ba2.8k sqft1216 Halter Place NW, Calabash, NC 28467New ConstructionHive MLS
- $499,9004 bd3 ba2.5k sqft1157 Halter Pl., Calabash, NC 28467New ConstructionMLS ID #2612685, Lori S Lowrie, Today Homes Realty SC, LLC. CCAR
- $519,9003 bd3 ba2.4k sqft1238 Halter Place, Calabash, NC 28467New ConstructionMLS ID #100514834, Gregg S Russ, Today Homes Realty NC, LLC. Hive MLS
- $450,0003 bd2 ba2.4k sqft2152 Stonecrest Drive NW, Calabash, NC 28467For SaleMLS ID #100542898, Diana M Anderson, Intracoastal Realty Corporation. Hive MLS
- from $329,9004 bd3 ba2.7k sqftTelfair Plan, Allston Park, Calabash, NC 28467New ConstructionMungo Homes, Inc
- $405,9904 bd3 ba2.4k sqft1129 Forest Bend Drive NW, Calabash, NC 28467New ConstructionMLS ID #100578136, Scott Glenfield, Dream Finders Realty LLC. Hive MLS
- $407,9904 bd3 ba2.4k sqft1129 NW Forest Bend Dr. Lot 110, Calabash, NC 28467New ConstructionMLS ID #2611774, Cheryl Crary, DFH Realty Georgia, LLC. CCAR
- $434,9003 bd2 ba2.4k sqft2124 Lindrick Court NW, Calabash, NC 28467For SaleMLS ID #100538854, Justin T Thompson, INNOVATE Real Estate. Hive MLS
- $400,9904 bd3 ba2.4k sqft1196 NW Forest Bend Dr. Lot 88, Calabash, NC 28467New ConstructionMLS ID #2613921, Cheryl Crary, DFH Realty Georgia, LLC. CCAR
- $385,0003 bd2 ba1.9k sqft767 Heathers Glen Lane NW, Calabash, NC 28467For SaleMLS ID #100569889, Suzanne M Polino, ASAP Realty. Hive MLS
