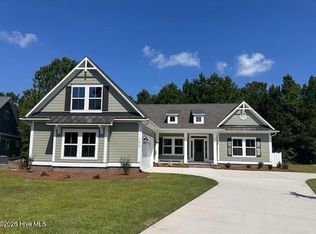
Discover the charm of the Capeside-- a 3-bed, 3-bath coastal home with a warm Southern welcome. The spacious master suite ensures convenience and privacy. A generous kitchen with a walk-in pantry, a study off the foyer, and an upstairs bonus room and a full bathroom add to the appeal. Enjoy NC outdoor living by relaxing on the oversized screen porch. Meticulous attention to detail makes the Anchor an exceptional and sought-after residence. As a property owner in Ocean Ridge Plantation, you'll enjoy access to unparalleled amenities: A private beachfront clubhouse on Sunset Beach with two porches, an elevator, four outdoor showers, and free parking. The existing amenity center has a full fitness center with cardio machines, weight machines, free weights and a room for group fitness. Enjoy summer days at the outdoor pool that includes lap lanes, a kiddie pool, an outdoor hot tub, and an indoor pool with hot tub. Enjoy the beauty or participate in the community gardens, walking trails, and pickleball courts. In addition, there is second amenity center under construction featuring an additional outdoor pool, amphitheater, and more. Ocean Ridge Plantation has three golf courses and two clubhouses as well. This home is designed for both comfort and enjoyment- don't miss the chance to make the Capeside yours!
New construction
Price cut: $9.1K (7/21)
$624,900
7417 Branford Circle SW #19, Sunset Beach, NC 28468
3beds
2,284sqft
:
Get pre-qualified$3,808/mo
Single Family Residence
Built in 2026
0.33 Acres Lot
$622,800 Zestimate®
$274/sqft
$214/mo HOA
What's special
- 108 days |
- 157 |
- 12 |
Zillow last checked:
Listing updated:
Listed by:
Logan Homes Team 910-622-0531,
Coldwell Banker Sea Coast Advantage
Source: Hive MLS,MLS#: 100564499 Originating MLS: Cape Fear Realtors MLS, Inc.
Originating MLS: Cape Fear Realtors MLS, Inc.Facts & features
Interior
Bedrooms & bathrooms
- Bedrooms: 3
- Bathrooms: 3
- Full bathrooms: 3
Rooms
- Room types: Other
Heating
- Heat Pump, Electric, Forced Air
Cooling
- Zoned, Heat Pump
Appliances
- Included: Vented Exhaust Fan, Electric Cooktop, Built-In Microwave, Double Oven, Disposal, Dishwasher
- Laundry: Dryer Hookup, Washer Hookup, Laundry Room
Features
- Walk-in Closet(s), High Ceilings, Kitchen Island, Ceiling Fan(s), Pantry, Walk-in Shower, Walk-In Closet(s)
- Flooring: LVT/LVP, Carpet, Tile
- Basement: None
- Attic: Floored,Walk-In
Interior area
- Total structure area: 2,284
- Total interior livable area: 2,284 sqft
Property
Parking
- Total spaces: 2
- Parking features: Garage Faces Front, Concrete, Garage Door Opener, On Site
- Attached garage spaces: 2
Features
- Levels: Two
- Patio & porch: Covered, Patio, Porch, Screened
- Exterior features: Irrigation System
- Pool features: None
- Fencing: None
- Has view: Yes
- View description: None
- Frontage type: See Remarks
Lot
- Size: 0.33 Acres
- Dimensions: 80 x 151
Details
- Parcel number: 242bc019
- Zoning: Sb-Mr-3
- Special conditions: Standard
Construction
Type & style
- Home type: SingleFamily
- Property subtype: Single Family Residence
Materials
- Fiber Cement, Wood Frame
- Foundation: Raised, Slab
- Roof: Architectural Shingle
Condition
- New construction: Yes
- Year built: 2026
Utilities & green energy
- Sewer: Public Sewer
- Water: Public
- Utilities for property: Sewer Connected, Water Connected
Community & HOA
Community
- Subdivision: Ocean Ridge Plantation
HOA
- Has HOA: Yes
- Amenities included: Barbecue, Beach Access, Beach Rights, Clubhouse, Comm Garden, Pool, Dog Park, Exercise Course, Gated, Jogging Path, Maintenance Common Areas, Maintenance Roads, Management, Meeting Room, Party Room, Pickleball, Picnic Area, Security, Sidewalks, Street Lights, Tennis Court(s), Trail(s)
- HOA fee: $2,573 annually
- HOA name: Ocean Ridge Master Association, Inc. (ORMA)
- HOA phone: 877-672-2267
Location
- Region: Sunset Beach
Financial & listing details
- Price per square foot: $274/sqft
- Tax assessed value: $12,300
- Annual tax amount: $59
- Date on market: 5/20/2026
- Cumulative days on market: 109 days
- Listing agreement: Blanket Listing Agreement
- Listing terms: Cash,Conventional,FHA,VA Loan
- Road surface type: Paved
Estimated market value
$622,800
$592,000 - $654,000
$2,393/mo
Price history
| Date | Event | Price |
|---|---|---|
| 7/21/2026 | Price change | $624,900-1.4%$274/sqft |
Source:  Hive MLS #100564499 Report a problem Hive MLS #100564499 Report a problem | ||
| 6/24/2026 | Price change | $634,032-2.3%$278/sqft |
Source: Hive MLS #100564499 Report a problem | ||
| 6/3/2026 | Price change | $649,032+0.1%$284/sqft |
Source: Hive MLS #100564499 Report a problem | ||
| 5/20/2026 | Listed for sale | $648,310$284/sqft |
Source: Hive MLS #100564499 Report a problem | ||
| 4/29/2026 | Contingent | $648,310$284/sqft |
Source: Hive MLS #100564499 Report a problem | ||
| 4/2/2026 | Listed for sale | $648,310$284/sqft |
Source: Hive MLS #100564499 Report a problem | ||
Public tax history
Tax history is unavailable.
Monthly payment
Est. payment
Payment breakdown
Explore the cost of this home by adjusting the details. Changes won't be saved.Climate risks
Neighborhood: 28468
Nearby schools
GreatSchools rating
- 4/10Jessie Mae Monroe ElementaryGrades: PK-5Distance: 3.4 mi
- 4/10Shallotte MiddleGrades: 6-8Distance: 7.6 mi
- 4/10West Brunswick HighGrades: 9-12Distance: 7.1 mi
Schools provided by the listing agent
- Elementary: Jessie Mae Monroe Elementary
- Middle: Shallotte Middle
- High: West Brunswick
Source: Hive MLS. This data may not be complete. We recommend contacting the local school district to confirm school assignments for this home.
- $699,3223 bd4 ba2.7k sqft7415 Branford Cir SW #18, Sunset Beach, NC 28468Sold
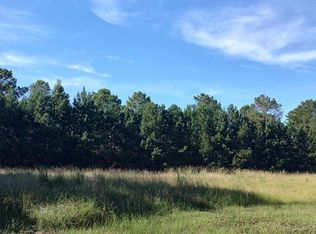
- $700,0000.32 acres7415 Branford Cir SW, Sunset Beach, NC 28468Sold
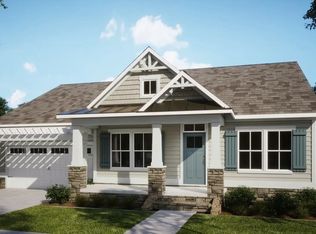
- $648,3103 bd3 ba2.2k sqft7417 Branford Cir SW, Sunset Beach, NC 28468New Construction
- $644,5001 acre7421 Branford Cir SW, Sunset Beach, NC 28468Sold
- $644,0683 bd3 ba2.4k sqft7421 Branford Cir SW #20, Sunset Beach, NC 28468Sold
- $12,3001 acre7413 Branford Cir SW, Sunset Beach, NC 28468Off Market
- $--0.34 acres7413 Branford Cir, Sunset Beach, NC 28468Off Market
- $90,0000.32 acres7413 Branford Cir SW LOT 17, Sunset Beach, NC 28468Lot/Land
A local agent can set up tours, give advice and negotiate with sellers.
A local lender can help you make sure your offer is ready when you are.
Similar homes
- $599,9003 bd4 ba2.2k sqft7537 Haddington Place SW #78, Sunset Beach, NC 28468New Construction

 MLS ID #100580940, Logan Homes Team, Coldwell Banker Sea Coast Advantage. Hive MLS
 - $664,4523 bd4 ba2.2k sqft7500 Wallace Place SW #22, Sunset Beach, NC 28468New Construction
 MLS ID #100576356, Logan Homes Team, Coldwell Banker Sea Coast Advantage. Hive MLS
 - $596,0853 bd3 ba2.4k sqft7435 Haddington Place SW #9, Sunset Beach, NC 28468New Construction
 MLS ID #100586028, Logan Homes Team, Coldwell Banker Sea Coast Advantage. Hive MLS
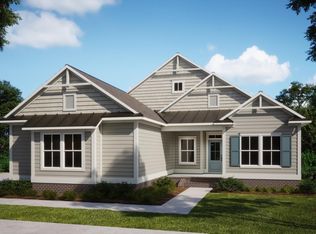
 - $624,9003 bd3 ba2.3k sqft7524 Wallace Place SW #18, Sunset Beach, NC 28468New Construction
 MLS ID #100564488, Logan Homes Team, Coldwell Banker Sea Coast Advantage. Hive MLS
 - $649,9003 bd3 ba2.3k sqft1028 Crosby Circle SW #51, Sunset Beach, NC 28468New ConstructionMLS ID #100586009, Logan Homes Team, Coldwell Banker Sea Coast Advantage. Hive MLS
- $569,9003 bd3 ba2.2k sqft7555 Haddington Place SW #81, Sunset Beach, NC 28468New ConstructionMLS ID #100564465, Logan Homes Team, Coldwell Banker Sea Coast Advantage. Hive MLS
- from $622,4903 bd3 ba2.4k sqftChannel Plan, Haddington Place, Sunset Beach, NC 28468New ConstructionLogan Homes
- $699,9003 bd4 ba2.7k sqft7549 Haddington Place SW #80, Sunset Beach, NC 28468New ConstructionMLS ID #100588146, Logan Homes Team, Coldwell Banker Sea Coast Advantage. Hive MLS
- $599,0003 bd3 ba2.9k sqft178 Edgewater Circle, Sunset Beach, NC 28468For SaleMLS ID #100550384, Debbie L Kinlaw, CENTURY 21 Sunset Realty. Hive MLS
- $647,0004 bd3 ba2.3k sqft6796 Hanbury Place SW #106, Ocean Isle Beach, NC 28469New ConstructionMLS ID #100594052, Logan Homes Team, Coldwell Banker Sea Coast Advantage. Hive MLS
- $629,0003 bd4 ba2.4k sqft620 Eastwood Park Road Unit 2b, Sunset Beach, NC 28468For SaleMLS ID #100551443, Anne G Del Tufo, Keller Williams Innovate-OIB Mainland. Hive MLS
- $640,0003 bd4 ba2.7k sqft6843 Beckman Circle SW #57, Ocean Isle Beach, NC 28469New ConstructionMLS ID #100564080, Logan Homes Team, Coldwell Banker Sea Coast Advantage. Hive MLS
- $590,0004 bd3 ba2.1k sqft6784 Hanbury Place SW #112, Ocean Isle Beach, NC 28469New ConstructionMLS ID #100593986, Logan Homes Team, Coldwell Banker Sea Coast Advantage. Hive MLS
- $626,9403 bd3 ba1.8k sqft1525 Coastal Cove Lane, Calabash, NC 28467New ConstructionMLS ID #100593752, Scott S Ellis, RE/MAX Southern Shores. Hive MLS
- $598,0003 bd2 ba2k sqft1507 Cassidy Court, Ocean Isle Beach, NC 28469For SaleMLS ID #100555251, Seth C Barbee, The Saltwater Agency. Hive MLS
- $489,9003 bd2 ba1.9k sqft6988 Ascension Drive SW, Ocean Isle Beach, NC 28469For SaleMLS ID #100578135, The Crowell Team, Coldwell Banker Sea Coast Advantage. Hive MLS
- $559,0003 bd3 ba2.3k sqft6835 Beckman Circle SW #60, Ocean Isle Beach, NC 28469New ConstructionMLS ID #100593585, Logan Homes Team, Coldwell Banker Sea Coast Advantage. Hive MLS
- $--3 bd2 ba1.6k sqft805 Sweeney Dr, Little River, SC 29566AuctionServiceLink Auction
- $670,0003 bd4 ba2.4k sqft3406 Portside Drive SW, Supply, NC 28462New ConstructionMLS ID #100588994, Dayna L Erwin, Coastline Homes Realty. Hive MLS
- $539,9003 bd2 ba2.2k sqft1428 Ogelthorp Drive NW, Calabash, NC 28467For SaleMLS ID #100559447, Cheryl Helmecki, RE/MAX at the Beach / Calabash. Hive MLS
