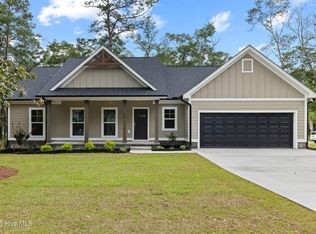
Discover this beautiful new construction home in River Run Plantation, a gated waterfront community known for its mature trees, natural beauty, amenities, and active social atmosphere. This thoughtfully designed home offers 3 bedrooms, 2 bathrooms, a courtyard driveway, and a bright sunroom, providing comfortable one-level living with quality finishes throughout.
The kitchen is both functional and stylish, featuring ivory cabinetry, granite countertops, and stainless steel appliances. Granite countertops continue into both bathrooms, while the primary suite features a beautifully tiled walk-in shower. Luxury vinyl plank flooring flows throughout the main living areas, with ceramic tile in both bathrooms and the laundry room. Additional features include Moen brushed nickel plumbing fixtures, ceiling fans in all bedrooms and the living room, elegant bullnose drywall corners, and 7¼-inch baseboards, adding a custom touch throughout the home.
River Run Plantation offers something for everyone. Relax by the community pool, attend neighborhood events at the clubhouse, or enjoy a game of tennis or pickleball. Outdoor enthusiasts will appreciate the community fishing pier with views toward Oak Island and Holden Beach, along with three stocked ponds that add to the neighborhood's natural beauty.
Conveniently located near Holden Beach, Oak Island, historic downtown Southport, and a short drive to Wilmington, River Run Plantation offers the perfect blend of peaceful coastal living and everyday convenience.
Come experience everything this beautiful home and community have to offer. Schedule your private showing today before this opportunity sails by!
New construction
$429,500
686 Folly Drive, Bolivia, NC 28422
3beds
1,677sqft
:
Get pre-qualified$2,562/mo
Single Family Residence
Built in 2026
10,019 Square Feet Lot
$427,300 Zestimate®
$256/sqft
$64/mo HOA
What's special
Gated waterfront communityComfortable one-level livingCourtyard drivewayBright sunroomQuality finishes throughoutThree stocked pondsBeautifully tiled walk-in shower
- 32 days |
- 417 |
- 17 |
Likely to sell faster than
Zillow last checked:
Listing updated:
Listed by:
Nolan K Formalarie 910-477-0085,
Discover NC Homes,
Kate E Cole-Ienna 910-599-5776,
Discover NC Homes
Source: Hive MLS,MLS#: 100585869 Originating MLS: Brunswick County Association of Realtors
Originating MLS: Brunswick County Association of RealtorsFacts & features
Interior
Bedrooms & bathrooms
- Bedrooms: 3
- Bathrooms: 2
- Full bathrooms: 2
Rooms
- Room types: Master Bedroom, Bedroom 2, Bedroom 3, Living Room, Bathroom 1, Bathroom 2, Sunroom
Heating
- Electric, Heat Pump
Cooling
- Central Air, Ceiling Fan(s)
Appliances
- Included: Electric Oven, Built-In Microwave, Dishwasher
- Laundry: Dryer Hookup, Washer Hookup, Laundry Room
Features
- Walk-in Closet(s), Tray Ceiling(s), Kitchen Island, Ceiling Fan(s), Pantry, Walk-in Shower, Walk-In Closet(s)
- Flooring: LVT/LVP, Tile
- Basement: None
Interior area
- Total structure area: 1,677
- Total interior livable area: 1,677 sqft
Property
Parking
- Total spaces: 2
- Parking features: Off Street, Paved, Garage
- Attached garage spaces: 2
Features
- Levels: One
- Patio & porch: Covered, Enclosed, Rear Porch
- Fencing: None
- Has view: Yes
- View description: See Remarks
- Waterfront features: None
- Frontage type: See Remarks
Lot
- Size: 10,019 Square Feet
- Dimensions: 50 x 136.29 x 88.75 x 130
Details
- Parcel number: 217ma124
- Zoning: Co-R-7500
- Special conditions: Standard
Construction
Type & style
- Home type: SingleFamily
- Property subtype: Single Family Residence
Materials
- Brick Veneer, Fiber Cement, Wood Frame
- Foundation: Slab
- Roof: Architectural Shingle
Condition
- New construction: Yes
- Year built: 2026
Details
- Warranty included: Yes
Utilities & green energy
- Sewer: Septic Tank
- Water: Public
- Utilities for property: Cable Available, Water Connected
Community & HOA
Community
- Subdivision: River Run Plantation
HOA
- Has HOA: Yes
- Amenities included: Waterfront Community, Basketball Court, Clubhouse, Pool, Gated, Maintenance Common Areas, Picnic Area, Playground, Tennis Court(s)
- HOA fee: $765 annually
- HOA name: Cams
- HOA phone: 910-454-8787
Location
- Region: Bolivia
Financial & listing details
- Price per square foot: $256/sqft
- Tax assessed value: $17,500
- Annual tax amount: $79
- Date on market: 7/1/2026
- Cumulative days on market: 32 days
- Listing agreement: Exclusive Right To Sell
- Listing terms: Cash,Conventional,FHA,USDA Loan,VA Loan
- Road surface type: Paved
Estimated market value
$427,300
$406,000 - $449,000
$2,256/mo
Price history
| Date | Event | Price |
|---|---|---|
| 7/1/2026 | Listed for sale | $429,500+785.6%$256/sqft |
Source:  Hive MLS #100585869 Report a problem Hive MLS #100585869 Report a problem | ||
| 11/14/2025 | Sold | $48,500+870%$29/sqft |
Source: Public Record Report a problem | ||
| 4/17/2018 | Sold | $5,000$3/sqft |
Source: Hive MLS #100106941 Report a problem | ||
Public tax history
| Year | Property taxes | Tax assessment |
|---|---|---|
| 2025 | $80 | $17,500 |
| 2024 | $80 | $17,500 |
| 2023 | $80 +66.4% | $17,500 +204.3% |
| 2022 | $48 +4.3% | $5,750 |
| 2021 | $46 | $5,750 |
| 2020 | $46 | $5,750 |
| 2019 | -- | $5,750 -42.5% |
| 2018 | -- | $10,000 |
| 2017 | $59 | $10,000 |
| 2016 | $59 | $10,000 |
| 2015 | $59 | $10,000 |
Find assessor info on the county website
Monthly payment
Est. payment
Payment breakdown
Explore the cost of this home by adjusting the details. Changes won't be saved.Climate risks
Neighborhood: 28422
Nearby schools
GreatSchools rating
- 4/10Virginia Williamson ElementaryGrades: PK-5Distance: 4.2 mi
- 4/10Cedar Grove MiddleGrades: 6-8Distance: 4.2 mi
- 10/10Brunswick County Early College High SchoolGrades: 9-12Distance: 7.1 mi
Schools provided by the listing agent
- Elementary: Virginia Williamson
- Middle: Cedar Grove
- High: South Brunswick
Source: Hive MLS. This data may not be complete. We recommend contacting the local school district to confirm school assignments for this home.
- $50,00010,018.8 Square Feet686 Folly Dr SE LOT 124, Bolivia, NC 28422Sold

- $328,5003 bd2 ba1.4k sqft692 Folly Dr, Bolivia, NC 28422Sold

- $328,50010,018 Square Feet692 Folly Dr SE, Bolivia, NC 28422Sold
- $347,8003 bd2 ba1.4k sqft682 Folly Dr SE, Bolivia, NC 28422Off Market
- $--10,454.4 Square Feet682 Folly Dr SW, Bolivia, NC 28422Off Market
- $304,0003 bd2 ba1.2k sqft696 Folly Dr SE, Bolivia, NC 28422Sold
- $304,0003 bd2 ba1.2k sqft696 Folly Dr, Bolivia, NC 28422Sold
- $28,0000.28 Acres671 Cypress Ct SE, Bolivia, NC 28422Sold
A local agent can set up tours, give advice and negotiate with sellers.
Similar homes
- $413,0003 bd2 ba2k sqft621 Riverwood Drive SE, Bolivia, NC 28422For Sale

 MLS ID #100591806, Sheila P Baker, Swanson Realty-Brunswick County. Hive MLS
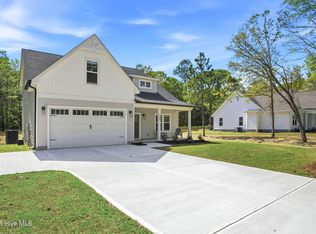
 - $474,9003 bd2 ba1.8k sqft745 Lakeside Drive SE #46, Bolivia, NC 28422New Construction
 MLS ID #100552676, Chris Stewart, Berkshire Hathaway HomeServices Carolina Premier Properties. Hive MLS
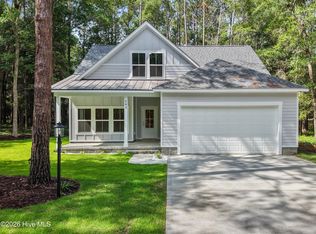
 - $425,0004 bd3 ba2.4k sqft2409 Sunset Harbor Road SE, Bolivia, NC 28422For Sale
 MLS ID #100568135, Carly Mulligan, Coldwell Banker Sea Coast Advantage-CB. Hive MLS
 - $549,0003 bd3 ba2.1k sqft593 Folly Drive, Bolivia, NC 28422New Construction
 MLS ID #100573918, The Soho Group, Keller Williams Innovate-OKI. Hive MLS
 - $384,9003 bd2 ba1.8k sqft1246 Formosa Drive SE #83, Bolivia, NC 28422New ConstructionMLS ID #100588000, Team Thirty 4 North, Coldwell Banker Sea Coast Advantage. Hive MLS
- $332,0003 bd2 ba1.8k sqft2567 Provence Drive SE #Drive Se, Bolivia, NC 28422New ConstructionMLS ID #100584371, Kate E Cole-Ienna, Discover NC Homes. Hive MLS
- $384,9003 bd2 ba1.8k sqft1250 Formosa Drive SE #85, Bolivia, NC 28422New ConstructionMLS ID #100588627, Team Thirty 4 North, Coldwell Banker Sea Coast Advantage. Hive MLS
- $499,5003 bd3 ba2.3k sqft402 Lockwood Lane SW, Supply, NC 28462For SaleMLS ID #100572341, Patty M Paone, Coldwell Banker Sea Coast Advantage. Hive MLS
- $349,9994 bd2 ba1.7k sqft2060 Cypress Hill Drive Lot 279, Bolivia, NC 28422New ConstructionHive MLS
- $539,0003 bd3 ba2k sqft160 Lockhaven Drive SE, Bolivia, NC 28422For SaleMLS ID #100558681, Randy Hitchcock, Coldwell Banker Sea Coast Advantage-Leland. Hive MLS
- $296,1703 bd2 ba1.5k sqft2573 Provence Drive SE, Bolivia, NC 28422New ConstructionMLS ID #100581628, Kate E Cole-Ienna, Discover NC Homes. Hive MLS
- $474,9004 bd3 ba2.2k sqft755 Hollybriar Loop Road SE, Bolivia, NC 28422New ConstructionMLS ID #100506461, Mitchell S Williams, Coldwell Banker Sea Coast Advantage-Leland. Hive MLS
- $500,0003 bd2 ba2k sqft2147 Rosemary Lane SW, Supply, NC 28462For SaleMLS ID #100586831, Thomas Shoupe, Opendoor Brokerage LLC. Hive MLS
- $509,9003 bd2 ba1.9k sqft3040 E Fairway Circle SW, Supply, NC 28462New ConstructionMLS ID #100471583, Scott Smith, Brunswick County Holmes Real Estate. Hive MLS
- $470,0003 bd2 ba2k sqft3126 Tradewinds Avenue SW, Supply, NC 28462For SaleMLS ID #100568945, Viviana George, Southern Realty Group LLC. Hive MLS
- $352,8904 bd2 ba1.7k sqft2047 Cypress Hill Dr SE Lot 10, Bolivia, NC 28422New ConstructionDR Horton
- $318,9003 bd2 ba1.6k sqft1254 Opaca Drive SE, Bolivia, NC 28422New ConstructionMLS ID #100424929, Joanna Lopez, ADAMS HOMES REALTY NC INC. Hive MLS
- $484,9004 bd3 ba2.3k sqft738 Hollybriar Loop Road SE, Bolivia, NC 28422New ConstructionMLS ID #100506460, Mitchell S Williams, Coldwell Banker Sea Coast Advantage-Leland. Hive MLS
- $352,9994 bd2 ba1.7k sqft2047 Cypress Hill Drive Lot 10, Bolivia, NC 28422New ConstructionHive MLS
- $390,0003 bd2 ba1.8k sqft493 Bachelor Creek Lane SW, Supply, NC 28462For SaleMLS ID #100580620, Billy A Christenbury, RE/MAX at the Beach / Oak Island. Hive MLS
