Enjoy low-maintenance living and resort-style amenities in this new villa by American Homesmith in the gated Palmetto Creek community. A welcoming rocking chair front porch sets the tone for relaxed coastal living, while the open interior offers an easy flow for everyday life and entertaining. The dining area features wainscoting and a tray ceiling, opening to a spacious great room with a gas fireplace, custom built-ins, and access to the screened porch and patio.
At the heart of the home, the kitchen pairs timeless white cabinetry with quartz countertops, a tile backsplash, stainless steel appliances, and a large center island ideal for gathering with family and friends. The nearby laundry room provides additional storage and connects directly to the primary suite's walk-in closet for added convenience.
Privately positioned, the primary suite offers a tray ceiling, custom closet shelving, and an en suite bath with a fully tiled walk-in shower, dual vanity, linen closet, and separate water closet. Two additional bedrooms and a full hall bath provide comfortable space for guests, hobbies, or a home office.
Spend your days relaxing by the community pool, staying active at the fitness center or tennis courts, exploring the walking trails, practicing on the putting green, or launching a kayak or canoe from the community access. Historic Southport is also close by, offering waterfront dining, locally owned shops, scenic streets lined with live oaks, and a charming downtown along the Cape Fear River. With Oak Island and Holden Beach just a short drive away, this move-in-ready villa makes it easy to enjoy the best of all that this home and area have to offer.
New construction
$384,900
1246 Formosa Drive SE #83, Bolivia, NC 28422
3beds
1,820sqft
:
Get pre-qualifiedN/A
Townhouse
Built in 2025
0.26 Acres Lot
$381,800 Zestimate®
$211/sqft
$538/mo HOA
What's special
- 19 days |
- 86 |
- 2 |
Likely to sell faster than
Zillow last checked:
Listing updated:
Listed by:
Team Thirty 4 North 910-777-3931,
Coldwell Banker Sea Coast Advantage,
Matt T Freeman 910-777-3931,
Coldwell Banker Sea Coast Advantage
Source: Hive MLS,MLS#: 100588000 Originating MLS: Cape Fear Realtors MLS, Inc.
Originating MLS: Cape Fear Realtors MLS, Inc.Facts & features
Interior
Bedrooms & bathrooms
- Bedrooms: 3
- Bathrooms: 2
- Full bathrooms: 2
Rooms
- Room types: Bedroom 1, Bedroom 2, Bedroom 3, Living Room, Dining Room
Bedroom 1
- Description: Primary Suite with bathroom & walk-in closet
- Level: First
- Dimensions: 13.83 x 11.67
Bedroom 2
- Level: First
- Dimensions: 12.33 x 12.9
Bedroom 3
- Level: First
- Dimensions: 11.08 x 13.08
Dining room
- Level: First
- Dimensions: 11.08 x 15.5
Kitchen
- Level: First
- Dimensions: 16.25 x 10.33
Living room
- Level: First
- Dimensions: 13.83 x 22
Heating
- Electric, Heat Pump
Cooling
- Central Air
Appliances
- Included: Vented Exhaust Fan, Gas Cooktop, Built-In Microwave, Built-In Electric Oven, Disposal, Dishwasher
- Laundry: Laundry Room
Features
- Master Downstairs, Walk-in Closet(s), Tray Ceiling(s), High Ceilings, Entrance Foyer, Solid Surface, Bookcases, Kitchen Island, Ceiling Fan(s), Pantry, Walk-in Shower, Gas Log, Walk-In Closet(s)
- Flooring: Laminate, Tile
- Has fireplace: Yes
- Fireplace features: Gas Log
Interior area
- Total structure area: 1,820
- Total interior livable area: 1,820 sqft
Property
Parking
- Total spaces: 2
- Parking features: Garage Faces Front, Garage Door Opener, Off Street
- Attached garage spaces: 2
Features
- Levels: One
- Patio & porch: Patio, Porch, Screened
- Exterior features: Irrigation System
- Fencing: Privacy,Other,Partial
- Has view: Yes
- View description: See Remarks
- Frontage type: See Remarks
Lot
- Size: 0.26 Acres
Details
- Parcel number: 185fs00301
- Zoning: Co-R-6000
- Special conditions: Standard
Construction
Type & style
- Home type: Townhouse
- Property subtype: Townhouse
Materials
- Brick, Wood Frame
- Foundation: Slab
- Roof: Architectural Shingle,Shingle
Condition
- New construction: Yes
- Year built: 2025
Utilities & green energy
- Sewer: Public Sewer
- Water: Public
- Utilities for property: Cable Available, Sewer Connected, Water Connected
Community & HOA
Community
- Subdivision: Palmetto Creek
HOA
- Has HOA: Yes
- Amenities included: Clubhouse, Pool, Fitness Center, Gated, Maintenance Common Areas, Maintenance Grounds, Maintenance Roads, Management, Master Insure, Pest Control, Pickleball, Playground, Sidewalks, Street Lights, Tennis Court(s), Trail(s), See Remarks
- HOA fee: $1,468 annually
- HOA name: Palmetto Creek POA
- HOA phone: 910-256-2021
- Second HOA fee: $4,992 annually
- Second HOA name: Palmetto Creek Reserve Villas
- Second HOA phone: 910-256-2021
Location
- Region: Bolivia
Financial & listing details
- Price per square foot: $211/sqft
- Tax assessed value: $30,500
- Annual tax amount: $124
- Date on market: 7/10/2026
- Cumulative days on market: 19 days
- Listing agreement: Exclusive Right To Sell
- Listing terms: Cash,Conventional,FHA,VA Loan
- Road surface type: Paved
Estimated market value
$381,800
$363,000 - $401,000
$2,132/mo
Price history
| Date | Event | Price |
|---|---|---|
| 7/10/2026 | Listed for sale | $384,900-9.4%$211/sqft |
Source:  Hive MLS #100588000 Report a problem Hive MLS #100588000 Report a problem | ||
| 1/26/2026 | Listing removed | $424,900$233/sqft |
Source: Hive MLS #100522152 Report a problem | ||
| 7/30/2025 | Listed for sale | $424,900$233/sqft |
Source: Hive MLS #100522152 Report a problem | ||
Public tax history
Tax history is unavailable.
Monthly payment
Est. payment
Payment breakdown
Explore the cost of this home by adjusting the details. Changes won't be saved.Climate risks
Neighborhood: 28422
Nearby schools
GreatSchools rating
- 4/10Virginia Williamson ElementaryGrades: PK-5Distance: 1.1 mi
- 4/10Cedar Grove MiddleGrades: 6-8Distance: 3.6 mi
- 4/10South Brunswick HighGrades: 9-12Distance: 10.1 mi
Schools provided by the listing agent
- Elementary: Virginia Williamson
- Middle: Cedar Grove
- High: South Brunswick
Source: Hive MLS. This data may not be complete. We recommend contacting the local school district to confirm school assignments for this home.
- $419,9003 bd2 ba1.9k sqft1246 Formosa Dr SE #82, Bolivia, NC 28422Sold

- $420,0001 Acres1246 Formosa Dr SE, Bolivia, NC 28422Sold
- $30,5001 Acres1242 Formosa Dr SE, Bolivia, NC 28422Off Market
- $2102.09 Acres1250 Formosa Dr SE, Bolivia, NC 28422Off Market
- $420,0001 Acres1250 Formosa Dr SE, Bolivia, NC 28422Sold
- $419,9003 bd2 ba1.9k sqft1250 Formosa Dr SE #84, Bolivia, NC 28422Sold
- $384,9003 bd2 ba1.8k sqft1250 Formosa Dr SE #85, Bolivia, NC 28422New Construction
- $394,9003 bd2 ba1.8k sqft1249 Formosa Dr SE #70, Bolivia, NC 28422Sold
A local agent can set up tours, give advice and negotiate with sellers.
Similar homes
- $384,9003 bd2 ba1.8k sqft1250 Formosa Drive SE #85, Bolivia, NC 28422New Construction

 MLS ID #100588627, Team Thirty 4 North, Coldwell Banker Sea Coast Advantage. Hive MLS
 - $388,9004 bd3 ba2.3k sqft1215 Opaca Drive SE, Bolivia, NC 28422New Construction
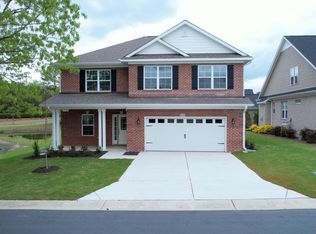 MLS ID #100428126, Joanna Lopez, ADAMS HOMES REALTY NC INC. Hive MLS
 - $349,9994 bd2 ba1.7k sqft2060 Cypress Hill Drive Lot 279, Bolivia, NC 28422New Construction
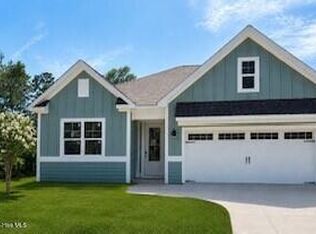 Hive MLS
 - $362,4904 bd2 ba1.7k sqft2079 Cypress Hill Drive Lot 16, Bolivia, NC 28422New Construction
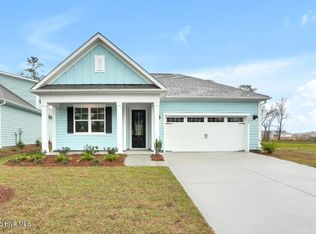 Hive MLS
 - $352,8904 bd2 ba1.7k sqft2047 Cypress Hill Dr SE Lot 10, Bolivia, NC 28422New ConstructionDR Horton
- $352,9994 bd2 ba1.7k sqft2047 Cypress Hill Drive Lot 10, Bolivia, NC 28422New ConstructionHive MLS
- $318,9003 bd2 ba1.6k sqft1254 Opaca Drive SE, Bolivia, NC 28422New ConstructionMLS ID #100424929, Joanna Lopez, ADAMS HOMES REALTY NC INC. Hive MLS
- $425,0004 bd3 ba2.4k sqft2409 Sunset Harbor Road SE, Bolivia, NC 28422For SaleMLS ID #100568135, Carly Mulligan, Coldwell Banker Sea Coast Advantage-CB. Hive MLS
- $345,9994 bd2 ba1.7k sqft2035 Cypress Hill Drive Lot 7, Bolivia, NC 28422New ConstructionHive MLS
- $335,9994 bd3 ba1.8k sqft3096 E Golden Field Drive SE #95, Bolivia, NC 28422New ConstructionMLS ID #100587557, Team D.R. Horton, D.R. Horton, Inc. Hive MLS
- $362,4904 bd2 ba1.7k sqft2079 Cypress Hill Dr SE Lot 16, Bolivia, NC 28422New ConstructionDR Horton
- $330,9994 bd3 ba1.8k sqft3093 E Golden Field Drive SE #76, Bolivia, NC 28422New ConstructionHive MLS
- $358,7904 bd2 ba1.7k sqft2035 Cypress Hills Dr SE Lot 7, Bolivia, NC 28422New ConstructionDR Horton
- $369,9003 bd2 ba1.4k sqft3224 Seacrest Avenue SW, Supply, NC 28462For SaleMLS ID #100591150, Joyce Sheldon, PROACTIVE Real Estate. Hive MLS
- $275,0003 bd3 ba1.5k sqft552 Timbercrest Circle, Bolivia, NC 28422New ConstructionMLS ID #100515116, Ricks Realty Team, Berkshire Hathaway HomeServices Carolina Premier Properties. Hive MLS
- $474,9003 bd2 ba1.8k sqft745 Lakeside Drive SE #46, Bolivia, NC 28422New ConstructionMLS ID #100552676, Chris Stewart, Berkshire Hathaway HomeServices Carolina Premier Properties. Hive MLS
- $312,5003 bd2 ba1.6k sqft2762 Emily Lane SW, Shallotte, NC 28470New ConstructionMLS ID #100591721, Christian S Kohler, Coldwell Banker Sloane. Hive MLS
- $474,9004 bd3 ba2.2k sqft755 Hollybriar Loop Road SE, Bolivia, NC 28422New ConstructionMLS ID #100506461, Mitchell S Williams, Coldwell Banker Sea Coast Advantage-Leland. Hive MLS
- $524,9003 bd3 ba2k sqft389 Blossom Tree Lane SE, Bolivia, NC 28422New ConstructionMLS ID #100533287, Scott Isenhour, Isenhour Realty LLC.. Hive MLS
- $494,9004 bd3 ba2.4k sqft735 Hollybriar Loop Road SE, Bolivia, NC 28422New ConstructionMLS ID #100506459, Mitchell S Williams, Coldwell Banker Sea Coast Advantage-Leland. Hive MLS
