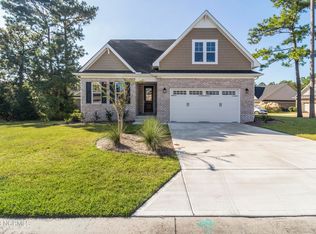
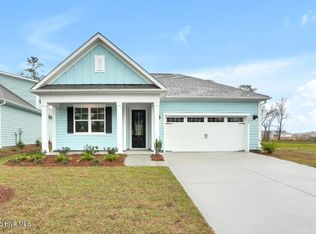
Ready now! New home in Palmetto Creek. The 2307 floor plan boasts 4 bedrooms and 2.5 baths. Upon entering this full brick new build, you'll be greeted by a grand foyer with crown molding and wainscoting, that leads to the family room, dining area, and kitchen. The dining room has tray ceilings, crown molding as well as wainscoting detailing. The gourmet kitchen features top of the line stainless steel appliances, a large center island, ample cabinet space, and a walk-in pantry. The family room has large wood cased windows and a fireplace for a warm inviting ambiance at any time of day. As well as a clear view of the covered back porch. From the main living area, tiled laundry room and extra bedrooms. The master suite is a true oasis with tray ceilings, trim details and recessed lighting. The master bath offers a cultured marbled double vanity, a tiled floor, tiled walk-in shower a spacious walk-in closet. The additional bedrooms are spacious to provide comfort and privacy for family members or guests. This floorplan also includes a walkable storage room and a two-car garage to accommodate storage needs. Palmetto Creek's alluring location puts you only a few miles from Oak Island and Holden Beach. However, you won't get bored in the comfort of your own community! The gated community includes a clubhouse, a resort-style pool, tennis courts, fitness center, and walking trails. To top it off, Palmetto Creek offers a canoe and kayak launch. Coastal living at its most convenient!
New construction
Price cut: $30K (7/18)
$388,900
1215 Opaca Drive SE, Bolivia, NC 28422
4beds
2,307sqft
:
Get pre-qualified$2,372/mo
Single Family Residence
Built in 2025
7,057 Square Feet Lot
$-- Zestimate®
$169/sqft
$110/mo HOA
What's special
Family roomAmple cabinet spaceLarge center islandTwo-car garageTiled laundry roomWalk-in pantryWalkable storage room
- 893 days |
- 145 |
- 9 |
Zillow last checked:
Listing updated:
Listed by:
Joanna Lopez 910-800-1913,
ADAMS HOMES REALTY NC INC
Source: Hive MLS,MLS#: 100428126 Originating MLS: Jacksonville Board of Realtors
Originating MLS: Jacksonville Board of RealtorsFacts & features
Interior
Bedrooms & bathrooms
- Bedrooms: 4
- Bathrooms: 3
- Full bathrooms: 2
- 1/2 bathrooms: 1
Rooms
- Room types: Family Room, Dining Room, Breakfast Nook, Master Bedroom, Bedroom 2, Bedroom 3, Bedroom 4
Primary bedroom
- Level: Second
- Dimensions: 16 x 14.4
Bedroom 2
- Level: Second
- Dimensions: 10.1 x 12
Bedroom 3
- Level: Second
- Dimensions: 10.1 x 12
Bedroom 4
- Level: Second
- Dimensions: 16 x 10.4
Breakfast nook
- Level: First
- Dimensions: 10.8 x 14.4
Dining room
- Level: First
- Dimensions: 10.8 x 14
Family room
- Level: First
- Dimensions: 16 x 18
Kitchen
- Level: First
- Dimensions: 12.1 x 14.4
Heating
- Electric, Forced Air
Cooling
- Central Air
Appliances
- Included: Electric Oven, Electric Cooktop, Built-In Microwave, Self Cleaning Oven, Disposal, Dishwasher, Convection Oven
Features
- Walk-in Closet(s), Tray Ceiling(s), Entrance Foyer, Kitchen Island, Ceiling Fan(s), Pantry, Walk-in Shower, Walk-In Closet(s)
- Flooring: Carpet, Laminate, Tile, Wood
Interior area
- Total structure area: 2,307
- Total interior livable area: 2,307 sqft
Property
Parking
- Total spaces: 2
- Parking features: Attached, Off Street, Paved
- Attached garage spaces: 2
Features
- Levels: Two
- Stories: 2
- Patio & porch: Covered, Patio, Porch
- Exterior features: Irrigation System
- Fencing: None
- Has view: Yes
- View description: Pond
- Has water view: Yes
- Water view: Pond
- Frontage type: See Remarks
Lot
- Size: 7,057 Square Feet
- Dimensions: 58 x 106 x 84 x 100
Details
- Parcel number: 185bb036
- Zoning: R60
- Special conditions: Standard
Construction
Type & style
- Home type: SingleFamily
- Property subtype: Single Family Residence
Materials
- Brick, Wood Frame
- Foundation: Slab
- Roof: Architectural Shingle
Condition
- New construction: Yes
- Year built: 2025
Utilities & green energy
- Sewer: Public Sewer
- Water: Public
- Utilities for property: Sewer Available, Water Available
Community & HOA
Community
- Security: Fire Sprinkler System, Smoke Detector(s)
- Subdivision: Palmetto Creek
HOA
- Has HOA: Yes
- Amenities included: Clubhouse, Pool, Fitness Center, Gated, Heating/Cooling, Jogging Path, Maintenance Common Areas, Maintenance Roads, Park, Pickleball, Playground, Sidewalks, Street Lights, Tennis Court(s), Termite Bond, Trail(s)
- HOA fee: $1,320 annually
- HOA name: Palmetto Creek POA
- HOA phone: 910-239-1320
Location
- Region: Bolivia
Financial & listing details
- Price per square foot: $169/sqft
- Tax assessed value: $27,450
- Annual tax amount: $113
- Date on market: 2/17/2024
- Cumulative days on market: 894 days
- Listing agreement: Blanket Listing Agreement
- Listing terms: Cash,Conventional,FHA,USDA Loan,VA Loan
- Road surface type: Paved
Estimated market value
Not available
Estimated sales range
Not available
$2,337/mo
Price history
| Date | Event | Price |
|---|---|---|
| 7/18/2026 | Price change | $388,900-7.2%$169/sqft |
Source:  Hive MLS #100428126 Report a problem Hive MLS #100428126 Report a problem | ||
| 5/7/2026 | Price change | $418,900-2.3%$182/sqft |
Source: Hive MLS #100428126 Report a problem | ||
| 12/19/2025 | Price change | $428,900-2.3%$186/sqft |
Source: Hive MLS #100428126 Report a problem | ||
| 11/17/2025 | Price change | $438,900-4.4%$190/sqft |
Source: Hive MLS #100428126 Report a problem | ||
| 10/9/2025 | Price change | $458,900-2.1%$199/sqft |
Source: Hive MLS #100428126 Report a problem | ||
| 11/20/2024 | Price change | $468,900+1.3%$203/sqft |
Source: Hive MLS #100428126 Report a problem | ||
| 9/21/2024 | Price change | $462,900+0.1%$201/sqft |
Source: Hive MLS #100428126 Report a problem | ||
| 2/20/2024 | Price change | $462,400+3.4%$200/sqft |
Source: Hive MLS #100428126 Report a problem | ||
| 2/17/2024 | Listed for sale | $447,400$194/sqft |
Source: Hive MLS #100428126 Report a problem | ||
Public tax history
| Year | Property taxes | Tax assessment |
|---|---|---|
| 2025 | $1,006 +783.5% | $177,230 +545.6% |
| 2024 | $114 | $27,450 |
| 2023 | $114 -51.1% | $27,450 -37.6% |
| 2022 | $233 -0.2% | $44,000 |
| 2021 | $233 | $44,000 |
| 2020 | $233 | $44,000 |
| 2019 | -- | $44,000 +25.7% |
| 2018 | $182 +1.4% | $35,000 |
| 2017 | $180 | $35,000 |
| 2016 | $180 | $35,000 |
| 2015 | $180 | $35,000 |
| 2010 | -- | -- |
| 2009 | -- | -- |
| 2008 | -- | -- |
| 2007 | -- | -- |
Find assessor info on the county website
Monthly payment
Est. payment
Payment breakdown
Explore the cost of this home by adjusting the details. Changes won't be saved.Climate risks
Neighborhood: 28422
Nearby schools
GreatSchools rating
- 4/10Virginia Williamson ElementaryGrades: PK-5Distance: 0.9 mi
- 4/10Cedar Grove MiddleGrades: 6-8Distance: 3.6 mi
- 10/10Brunswick County Early College High SchoolGrades: 9-12Distance: 2.7 mi
Schools provided by the listing agent
- Elementary: Virginia Williamson
- Middle: Cedar Grove
- High: South Brunswick
Source: Hive MLS. This data may not be complete. We recommend contacting the local school district to confirm school assignments for this home.
- $439,9003 bd2 ba1.9k sqft1214 Liset Ct SE, Bolivia, NC 28422Sold

- $481,9003 bd3 ba2.5k sqft1216 Liset Ct SE, Bolivia, NC 28422Sold
- $482,0003 bd2 ba2.5k sqft1217 Opaca Dr SE, Bolivia, NC 28422Sold
- $1001 Acres1108 Palmetto Creek Way SE, Bolivia, NC 28422Off Market
- $489,9003 bd3 ba2.5k sqft1212 Liset Ct SE, Bolivia, NC 28422Sold
- $471,9003 bd3 ba2.5k sqft1216 Opaca Dr SE, Bolivia, NC 28422Sold
- $437,6003 bd3 ba2k sqft1214 Opaca Dr SE, Bolivia, NC 28422Off Market
- $398,7003 bd2 ba1.7k sqft1210 Opaca Dr SE, Bolivia, NC 28422Off Market
A local agent can set up tours, give advice and negotiate with sellers.
Similar homes
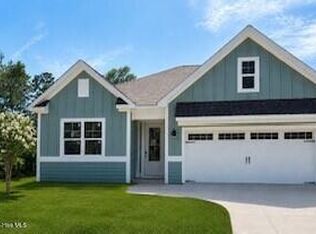
- $349,9994 bd2 ba1.7k sqft2060 Cypress Hill Drive Lot 279, Bolivia, NC 28422New Construction
 Hive MLS
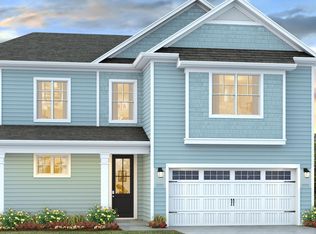
 - from $354,9904 bd3 ba2.2k sqftBELFORT Plan, Rolling Hills, Bolivia, NC 28422New Construction
 DR Horton
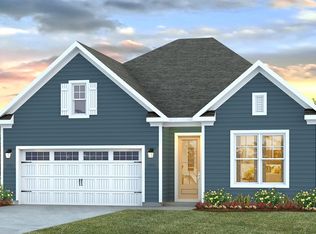
 - $352,8904 bd2 ba1.7k sqft2047 Cypress Hill Dr SE Lot 10, Bolivia, NC 28422New Construction
 DR Horton
 - $362,4904 bd2 ba1.7k sqft2079 Cypress Hill Drive Lot 16, Bolivia, NC 28422New Construction
 Hive MLS
 - $352,9994 bd2 ba1.7k sqft2047 Cypress Hill Drive Lot 10, Bolivia, NC 28422New ConstructionHive MLS
- from $386,9903 bd2 ba2k sqftLITCHFIELD Plan, Rolling Hills, Bolivia, NC 28422New ConstructionDR Horton
- $362,4904 bd2 ba1.7k sqft2079 Cypress Hill Dr SE Lot 16, Bolivia, NC 28422New ConstructionDR Horton
- $358,7904 bd2 ba1.7k sqft2035 Cypress Hills Dr SE Lot 7, Bolivia, NC 28422New ConstructionDR Horton
- $364,7404 bd3 ba2.3k sqft4239 Pitcher Plant Court SE #290, Bolivia, NC 28422New ConstructionHive MLS
- $345,9994 bd2 ba1.7k sqft2035 Cypress Hill Drive Lot 7, Bolivia, NC 28422New ConstructionHive MLS
- $318,9003 bd2 ba1.6k sqft1254 Opaca Drive SE, Bolivia, NC 28422New ConstructionMLS ID #100424929, Joanna Lopez, ADAMS HOMES REALTY NC INC. Hive MLS
- $335,9994 bd3 ba1.8k sqft3096 E Golden Field Drive SE #95, Bolivia, NC 28422New ConstructionMLS ID #100587557, Team D.R. Horton, D.R. Horton, Inc. Hive MLS
- $369,9003 bd3 ba2.1k sqft2525 Salt Cedar Drive SE Lot #140, Bolivia, NC 28422New ConstructionMLS ID #100576363, Rokoski Real Estate Group, Coldwell Banker Sea Coast Advantage. Hive MLS
- $330,9994 bd3 ba1.8k sqft3093 E Golden Field Drive SE #76, Bolivia, NC 28422New ConstructionHive MLS
- from $337,9904 bd2 ba1.7k sqftCALI Plan, Bella Point, Bolivia, NC 28422New ConstructionDR Horton
- $306,9903 bd3 ba1.5k sqft2095 Cypress Hill Dr SE Lot 19, Bolivia, NC 28422New ConstructionDR Horton
- $484,9004 bd3 ba2.3k sqft738 Hollybriar Loop Road SE, Bolivia, NC 28422New ConstructionMLS ID #100506460, Mitchell S Williams, Coldwell Banker Sea Coast Advantage-Leland. Hive MLS
- from $330,9904 bd3 ba1.8k sqftARDEN Plan, Halls Landing, Bolivia, NC 28422New ConstructionDR Horton
- from $324,9904 bd3 ba2.3k sqftGALEN Plan, Bella Point, Bolivia, NC 28422New ConstructionDR Horton
- $299,9994 bd3 ba1.8k sqft1518 E White Egret Lane NE #741, Bolivia, NC 28422New ConstructionHive MLS
