Brand NEW, move-in ready, low maintenance, brick home in the gated community of Palmetto Creek. Walk inside the Clairmont from Caviness and Cates and you will immediately notice the stunning wainscoting and two-piece crown molding detail in the foyer. The open kitchen and dining area showcases a large center island, timeless white cabinets, ''Santa Cecila Light'' granite countertops and white subway tile backsplash. Additional features include stainless double wall ovens and smooth top cooktop with built-in microwave. Enjoy entertaining in the large great room with cathedral ceilings with wood beam detail and cozy gas fireplace. The Carolina Room is the perfect place to enjoy your morning coffee while looking into your backyard with covered porch. The 1st floor primary suite includes a tray ceiling with crown molding, a spacious walk-in closet with custom wood shelving. Step inside the spa-like bath with tile flooring, double sink vanities with quartz countertops, 6-foot fully tiled zero-threshold walk-in shower with seat, private water closet and a linen closet. Two additional bedrooms share hall access to a full bathroom with tile flooring, vanity with white shaker cabinets and Quartz countertops, and bathtub/shower with tile surround. Just off the two-car garage, the mudroom includes built-in coat station with bench and cubbies, washer/dryer connections, and linen closet. Additional features in this home include LVP flooring in the foyer, great room, kitchen, breakfast area and Carolina room, gutters, sodded yard with irrigation system, and in-house builder warranty for added peace of mind. Enjoy nearby Oak Island and Holden beach as well as all of the amenities ready for your enjoyment TODAY - clubhouse with resort-style pool, fully equipped fitness center, trails, tennis courts, putting green, meandering ponds and lakes, along with a kayak and canoe launch. Don't miss out on this great opportunity to own in Palmetto Creek.
Sold for $439,900
$439,900
1214 Liset Court SE, Bolivia, NC 28422
3beds
1,919sqft
Single Family Residence
Built in 2022
8,276 Square Feet Lot
$439,000 Zestimate®
$229/sqft
$2,256 Estimated rent
Home value
$439,000
$417,000 - $461,000
$2,256/mo
Zestimate® history
Owner options
List your home for rent
$2,256/mo
Rent Zestimate®
Find your next renter with Zillow Rental Manager. Plus, with online applications, you can quickly screen prospective tenants – for free.
$2,256/mo
Rent Zestimate®
Refinance and save
$2,613/mo
Est. payment
Refinancing to a lower rate could help reduce your monthly payments and save thousands over the life of the loan.
$2,613/mo
Est. payment
Explore your selling options
Work with a Zillow partner agent
Leverage their expertise and Zillow's premium Showcase listings to get your home seen by more buyers.
Get startedList with your own agent
Get your home in front of millions of buyers by listing it on Zillow.
Learn how to do itSell it yourself
Take full control of how buyers see your home on Zillow by listing For Sale by Owner (FSBO).
List your homeWhat's special
Cozy gas fireplaceMeandering pondsMove-in readyBrick homeHolden beachBreakfast areaLarge center island
Zillow last checked:
Listing updated:
Listed by:
Team Thirty 4 North 910-777-3931,
Coldwell Banker Sea Coast Advantage
Bought with:
Diane P Larkin, 282399
Coldwell Banker Sea Coast Advantage
Source: Hive MLS,MLS#: 100337643 Originating MLS: Cape Fear Realtors MLS, Inc.
Originating MLS: Cape Fear Realtors MLS, Inc.Facts & features
Interior
Bedrooms & bathrooms
- Bedrooms: 3
- Bathrooms: 2
- Full bathrooms: 2
Rooms
- Room types: Great Room, Kitchen, Dining Room, Other, Master Bedroom, Bedroom 2, Bedroom 3, Laundry
Primary bedroom
- Dimensions: 13.7 x 15
Bedroom 2
- Dimensions: 11.5 x 11.7
Bedroom 3
- Level: First
- Dimensions: 11.5 x 11.7
Dining room
- Level: First
- Dimensions: 11 x 9.6
Great room
- Level: First
- Dimensions: 20 x 15
Kitchen
- Level: First
- Dimensions: 11.8 x 13.8
Laundry
- Level: First
- Dimensions: 10 x 9
Other
- Description: 'Carolina Room'
- Level: First
- Dimensions: 9.7 x 11.7
Heating
- Heat Pump, Electric
Cooling
- Central Air
Appliances
- Included: Electric Cooktop, Built-In Microwave, Self Cleaning Oven, Double Oven, Dishwasher, Convection Oven, Wall Oven
- Laundry: Laundry Room
Features
- Master Downstairs, Walk-in Closet(s), Vaulted Ceiling(s), Tray Ceiling(s), High Ceilings, Entrance Foyer, Mud Room, Solid Surface, Kitchen Island, Ceiling Fan(s), Walk-in Shower, Gas Log, Walk-In Closet(s)
- Flooring: Carpet, LVT/LVP, Tile
- Has fireplace: Yes
- Fireplace features: Gas Log
Interior area
- Total structure area: 1,919
- Total interior livable area: 1,919 sqft
Property
Parking
- Total spaces: 2
- Parking features: Concrete, Off Street
Features
- Levels: One
- Stories: 1
- Patio & porch: Covered, Porch, See Remarks
- Exterior features: Irrigation System
- Fencing: None
Lot
- Size: 8,276 Square Feet
Details
- Parcel number: 185bb034
- Zoning: r60
- Special conditions: Standard
Construction
Type & style
- Home type: SingleFamily
- Property subtype: Single Family Residence
Materials
- Brick Veneer
- Foundation: Block, Slab
- Roof: Metal,Shingle
Condition
- New construction: Yes
- Year built: 2022
Utilities & green energy
- Sewer: Public Sewer
- Water: Public
- Utilities for property: Sewer Available, Water Available
Green energy
- Green verification: WaterSense
- Energy efficient items: Thermostat
Community & HOA
Community
- Security: Smoke Detector(s)
- Subdivision: Palmetto Creek
HOA
- Has HOA: Yes
- Amenities included: Clubhouse, Pool, Fitness Center, Gated, Maintenance Common Areas, Maintenance Roads, Management, Playground, Sidewalks, Street Lights, Tennis Court(s), Trail(s), See Remarks
- HOA fee: $1,170 monthly
- HOA name: CAMS
- HOA phone: 910-239-1320
Location
- Region: Bolivia
Financial & listing details
- Price per square foot: $229/sqft
- Tax assessed value: $44,000
- Annual tax amount: $233
- Date on market: 10/1/2024
- Cumulative days on market: 381 days
- Listing agreement: Exclusive Right To Sell
- Listing terms: Cash,Conventional,VA Loan
- Road surface type: Paved
Price history
| Date | Event | Price |
|---|---|---|
| 9/6/2023 | Sold | $439,900$229/sqft |
Source:  Hive MLS #100337643 Report a problem Hive MLS #100337643 Report a problem | ||
| 7/25/2023 | Pending sale | $439,900$229/sqft |
Source: Hive MLS #100337643 Report a problem | ||
| 7/5/2023 | Price change | $439,900-1.1%$229/sqft |
Source: Hive MLS #100337643 Report a problem | ||
| 6/6/2023 | Price change | $444,900-1.1%$232/sqft |
Source: Hive MLS #100337643 Report a problem | ||
| 5/23/2023 | Price change | $449,900-2.2%$234/sqft |
Source: Hive MLS #100337643 Report a problem | ||
| 7/7/2022 | Listed for sale | $459,900$240/sqft |
Source: Hive MLS #100337643 Report a problem | ||
Public tax history
| Year | Property taxes | Tax assessment |
|---|---|---|
| 2025 | $1,670 | $429,800 |
| 2024 | $1,670 +381.2% | $429,800 +27.8% |
| 2023 | $347 +49% | $336,400 +664.5% |
| 2022 | $233 -0.2% | $44,000 |
| 2021 | $233 | $44,000 |
| 2020 | $233 | $44,000 |
| 2019 | -- | $44,000 +25.7% |
| 2018 | $182 +1.4% | $35,000 |
| 2017 | $180 | $35,000 |
| 2016 | $180 | $35,000 |
| 2015 | $180 | $35,000 |
| 2010 | -- | -- |
| 2009 | -- | -- |
| 2008 | -- | -- |
| 2007 | -- | -- |
Find assessor info on the county website
Neighborhood: 28422
Nearby homes
- $489,9003 bd3 ba2.5k sqft1212 Liset Ct SE, Bolivia, NC 28422Sold

- $388,9004 bd3 ba2.3k sqft1215 Opaca Dr SE, Bolivia, NC 28422New Construction
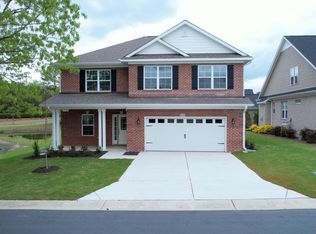
- $482,0003 bd2 ba2.5k sqft1217 Opaca Dr SE, Bolivia, NC 28422Sold
- $481,9003 bd3 ba2.5k sqft1216 Liset Ct SE, Bolivia, NC 28422Sold
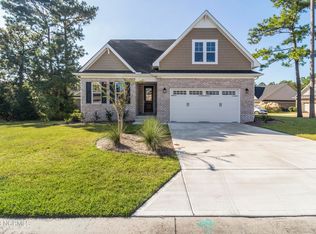
- $428,2004 bd3 ba2k sqft1210 Liset Ct SE, Bolivia, NC 28422Off Market
- $1001 Acres1108 Palmetto Creek Way SE, Bolivia, NC 28422Off Market
- $475,0003 bd3 ba2.3k sqft1211 Liset Ct SE, Bolivia, NC 28422Off Market
- $414,9003 bd2 ba1.4k sqft1205 Liset Ct SE, Bolivia, NC 28422Sold
Nearby schools
GreatSchools rating
- 4/10Virginia Williamson ElementaryGrades: PK-5Distance: 0.9 mi
- 4/10Cedar Grove MiddleGrades: 6-8Distance: 3.6 mi
- 10/10Brunswick County Early College High SchoolGrades: 9-12Distance: 2.7 mi
Schools provided by the listing agent
- Elementary: Virginia Williamson
- Middle: Cedar Grove
- High: South Brunswick
Source: Hive MLS. This data may not be complete. We recommend contacting the local school district to confirm school assignments for this home.
Get a cash offer in 3 minutes
Find out how much your home could sell for in as little as 3 minutes with a no-obligation cash offer.
Estimated market value
$439,000
Get a cash offer in 3 minutes
Find out how much your home could sell for in as little as 3 minutes with a no-obligation cash offer.
Estimated market value
$439,000
- North Carolina
- Brunswick County
- Bolivia
- 28422
- 1214 Liset Court SE
Nearby cities
Nearby zip codes
Other Bolivia Topics
