Skip main navigation
Sold for $712,500
  • $712,500

    6595 Gramby Notch Way SW, Ocean Isle Beach, NC 28469

    3beds
    2,513sqft
    Single Family Residence
    Built in 2000
    0.36 Acres Lot
    $710,200 Zestimate®
    $284/sqft
    $2,108 Estimated rent

    Home value

    $710,200

    $675,000 - $746,000

    $2,108/mo

    Zestimate® history
    Loading
    Loading...

    Owner options

    List your home for rent

    $2,108/mo

    Rent Zestimate®

    Find your next renter with Zillow Rental Manager. Plus, with online applications, you can quickly screen prospective tenants – for free.

    Learn more

    $2,108/mo

    Rent Zestimate®

    Refinance and save

    $6,794/mo

    Est. payment

    Refinancing to a lower rate could help reduce your monthly payments and save thousands over the life of the loan.

    See today's rates

    $6,794/mo

    Est. payment

    Explore your selling options

    Work with a Zillow partner agent

    Leverage their expertise and Zillow's premium Showcase listings to get your home seen by more buyers.

    Get started

    List with your own agent

    Get your home in front of millions of buyers by listing it on Zillow.

    Learn how to do it

    Sell it yourself

    Take full control of how buyers see your home on Zillow by listing For Sale by Owner (FSBO).

    List your home

    What's special

    Beautifully renovated sunroomAbundant natural lightEpoxy garage floorMature landscapingCoveted split floor planHuge outdoor paver patioOutdoor kitchen
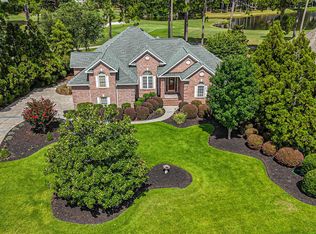
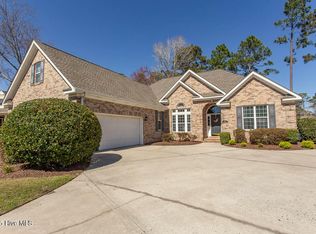
    Almost completely renovated within the last few years, this low-maintenance 3BR/3BA brick beauty is located on a quiet notch in the heart of Ocean Ridge Plantation. This home backs up to the par 4 15th green of Panther's Run Golf Course so you can see the approach shots come in from the beautifully renovated sunroom. New glass along the back of the home to enjoy abundant natural light and the breathtaking setting with pond/golf views and mature landscaping. Huge outdoor paver patio to enjoy our year-round temperate climate and an outdoor kitchen. A common area out in front of the home provides an additional buffer for even more privacy. This 2513 square foot home offers the coveted split floor plan with the primary bedroom on one side and the 2 guest bedrooms on the other side for added privacy for all. Bonus room upstairs has a full bath and is currently being used as a bedroom, but it could also be a great entertainment or craft room. Features an open kitchen overlooking the cozy living room anchored by a beautiful fireplace/mantle. The kitchen was completely remodeled with granite, tile backsplash, painted/refinished cabinets, and newer stainless steel appliances. Both bathrooms downstairs were renovated within the last few years with new tiled showers, vanities, sinks, toilets, and a soaking tub in the primary bath. Other recent upgrades include the re-stained wood flooring in the living room, beautiful tiled flooring throughout much of the main level, new lighting/ceiling fans, a whole-house water filtration system with reverse osmosis in the kitchen, a new roof in 2022, crawl space was encapsulated by the current owners with a dehumidifier, an epoxy garage floor, and a new HVAC in 2017 (and air handler replaced in 2025). So many updates it's hard to list them all...This one is move-in ready! A must-see in Ocean Ridge Plantation which is widely regarded as the premier community in southern NC. Ocean Ridge is home to 4 great golf courses, 2 golf clubhouses, 2 amenity centers with a heated indoor pool, jacuzzi, sauna, steam room, 2 outdoor pools, pickleball courts, a newly remodeled fitness center, meeting/party rooms, a nature pavilion, walking trails, a community garden, & a beach clubhouse on the locals favorite, Sunset Beach!

    Zillow last checked:

    Listing updated:

    Listed by:

    Ryan Powers 910-209-1521,

    ASAP Realty

    Bought with:

    Robert W Moss, 204744

    Ocean Ridge Plantation Real Estate Sales

    Source: Hive MLS,MLS#: 100561911MLS LogoOriginating MLS: Brunswick County Association of Realtors

    Facts & features

    Interior

    Bedrooms & bathrooms
    • Bedrooms: 3
    • Bathrooms: 3
    • Full bathrooms: 3
    Heating
    • Heat Pump, Electric
    Cooling
    • Central Air, Heat Pump
    Appliances
    • Included: Gas Cooktop, Electric Oven, Built-In Microwave, Washer, Refrigerator, Dryer, Dishwasher
    • Laundry: Dryer Hookup, Washer Hookup, Laundry Room
    Features
    • Master Downstairs, Walk-in Closet(s), Tray Ceiling(s), Entrance Foyer, Mud Room, Solid Surface, Ceiling Fan(s), Pantry, Walk-in Shower, Blinds/Shades, Built-in Features, Gas Log, Walk-In Closet(s)
    • Flooring: Carpet, Wood, Ceramic Tile
    • Basement: None
    • Attic: None
    • Has fireplace: Yes
    • Fireplace features: Gas Log
    Interior area
    • Total structure area: 2,513
    • Total interior livable area: 2,513 sqft

    Property

    Parking
    • Total spaces: 2
    • Parking features: Garage Faces Side, Attached, Concrete, Garage Door Opener, Paved
    • Attached garage spaces: 2
    Features
    • Levels: Two
    • Patio & porch: Open, Patio
    • Exterior features: Irrigation System, Gas Grill, Outdoor Kitchen
    • Fencing: None
    • Has view: Yes
    • View description: Golf Course, Pond
    • Has water view: Yes
    • Water view: Pond
    • Waterfront features: None
    • Frontage type: Golf Course
    Lot
    • Size: 0.36 Acres
    • Dimensions: 86 x 179 x 113 x 180
    Details
    • Parcel number: 228ab061
    • Zoning: Co-R-7500
    • Special conditions: Standard

    Construction

    Type & style
    • Home type: SingleFamily
    • Property subtype: Single Family Residence
    Materials
    • Brick, Wood Frame
    • Foundation: Crawl Space
    • Roof: Architectural Shingle
    Condition
    • New construction: No
    • Year built: 2000

    Utilities & green energy

    • Sewer: Public Sewer
    • Water: Public
    • Utilities for property: Sewer Connected, Water Connected
    Green energy
    • Green verification: None

    Community & neighborhood

    Security
    • Security features: Smoke Detector(s)
    Location
    • Region: Ocean Isle Beach
    • Subdivision: Ocean Ridge Plantation

    HOA & financial

    HOA
    • Has HOA: Yes
    • HOA fee: $2,651 annually
    • Amenities included: Beach Access, Clubhouse, Comm Garden, Pool, Fitness Center, Gated, Golf Course, Indoor Pool, Maintenance Common Areas, Maintenance Roads, Management, Meeting Room, Party Room, Pickleball, Picnic Area, Restaurant, Sauna, Spa/Hot Tub, Street Lights, Taxes, Tennis Court(s), Trail(s)
    • Association name: ORMA (CAS Inc)
    • Association phone: 910-287-4290

    Other

    Other facts
    • Listing agreement: Exclusive Right To Sell
    • Listing terms: Cash,Conventional
    • Road surface type: Paved

    Price history

    DateEventPrice
    7/8/2026Sold$712,500-4%$284/sqft
    Source: Hive MLS #100561911 Report a problem
    6/3/2026Contingent$742,500$295/sqft
    Source: Hive MLS #100561911 Report a problem
    3/22/2026Listed for sale$742,500+95.4%$295/sqft
    Source: Hive MLS #100561911 Report a problem
    9/5/2017Sold$380,000-16.5%$151/sqft
    Source: Public Record Report a problem
    4/1/2017Listing removed$455,000$181/sqft
    Source: ASAP Realty #100014262 Report a problem
    3/14/2017Price change$455,000-2.2%$181/sqft
    Source: ASAP Realty #100014262 Report a problem
    9/27/2016Price change$465,000-2.1%$185/sqft
    Source: ASAP Realty #100014262 Report a problem
    8/13/2016Price change$475,000-2.1%$189/sqft
    Source: ASAP Realty #100014262 Report a problem
    7/13/2016Price change$485,000-2.8%$193/sqft
    Source: ASAP Realty #100014262 Report a problem
    7/1/2016Price change$498,995-5%$199/sqft
    Source: ASAP Realty #100014262 Report a problem
    5/26/2016Listed for sale$524,995-5.4%$209/sqft
    Source: ASAP Realty #100014262 Report a problem
    1/6/2006Sold$555,000$221/sqft
    Source: Hive MLS #20074472 Report a problem

    Public tax history

    YearProperty taxesTax assessment
    2025$2,175 $519,850
    2024$2,175 $519,850
    2023$2,175 -11.2%$519,850 +22.9%
    2022$2,449 +0%$423,110
    2021$2,449 +1%$423,110
    2020$2,424 $423,110
    2019$2,424 $423,110 +278.2%
    2018-- $111,880
    2017-- $111,880
    2016-- $111,880 -72.2%
    2015-- $403,020 +5.7%
    2014$1,888 $381,379
    2013-- --
    2012-- --
    2011-- --
    2010-- --
    2009-- --
    2008-- --
    2007-- --
    2006-- --
    2005-- --
    2004-- --
    2003-- --
    2002-- --
    2001-- --

    Find assessor info on the county website

    Neighborhood: 28469

    Nearby schools

    GreatSchools rating
    Schools provided by the listing agent
    • Elementary: Union
    • Middle: Shallotte Middle
    • High: West Brunswick

    Source: Hive MLS. This data may not be complete. We recommend contacting the local school district to confirm school assignments for this home.

    Get a cash offer in 3 minutes
    Find out how much your home could sell for in as little as 3 minutes with a no-obligation cash offer.
    Estimated market value
    $710,200
    Get a cash offer in 3 minutes
    Find out how much your home could sell for in as little as 3 minutes with a no-obligation cash offer.
    Estimated market value
    $710,200