Skip main navigation
Sold for $820,400
  • $820,400

    6599 Gramby Notch Way SW, Ocean Isle Beach, NC 28469

    3beds
    3,026sqft
    Single Family Residence
    Built in 2002
    0.49 Acres Lot
    $823,100 Zestimate®
    $271/sqft
    $2,340 Estimated rent

    Home value

    $823,100

    $749,000 - $905,000

    $2,340/mo

    Zestimate® history
    Loading
    Loading...

    Owner options

    List your home for rent

    $2,340/mo

    Rent Zestimate®

    Find your next renter with Zillow Rental Manager. Plus, with online applications, you can quickly screen prospective tenants – for free.

    Learn more

    $2,340/mo

    Rent Zestimate®

    Refinance and save

    $4,767/mo

    Est. payment

    Refinancing to a lower rate could help reduce your monthly payments and save thousands over the life of the loan.

    See today's rates

    $4,767/mo

    Est. payment

    Explore your selling options

    Work with a Zillow partner agent

    Leverage their expertise and Zillow's premium Showcase listings to get your home seen by more buyers.

    Get started

    List with your own agent

    Get your home in front of millions of buyers by listing it on Zillow.

    Learn how to do it

    Sell it yourself

    Take full control of how buyers see your home on Zillow by listing For Sale by Owner (FSBO).

    List your home

    What's special

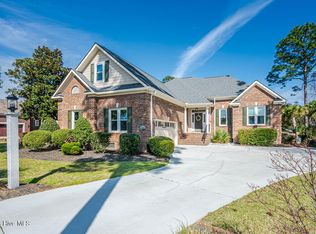
    Sleek and modern staircaseCozy fireplaceBrick beautyUpgraded trex deckGorgeous and mature landscapingMassive tiled showerBreakfast nook
    Have a look at this impeccably maintained brick beauty! Gorgeous & mature landscaping outside on .49/acre with so many updates inside! Green-to-tee golf course & pond views of the 15th hole of Panther's Run Golf Course. This home was built w/ entertaining in mind. The kitchen was tastefully redesigned to open up to the living room. Plenty of room to gather around the sprawling granite counters w/ 3 bar stools, refinished custom cabinetry w/ custom pull-outs, elegant backsplash, & a huge granite work island. Stainless Steel GE Profile appliances w/ a counter depth fridge, a gas cooktop, built-in microwave, & a warming drawer below the oven. A deep pantry & an office area complete the kitchen. Formal dining room for those special occasions & a breakfast nook for day-to-day use. The sun room's arched windows allow for natural light to pour in w/ the desirable eastern exposure offering morning sun & afternoon shade. Soak in the views of the golf course, pond, & the assortment of birds that frequent the back yard. The expansive primary bedroom has it's own cozy fireplace, 2 huge walk-in custom closets, dual sinks w/ granite counters, & a massive tiled shower w/ a heater above it. Your company will be staying in style as they take in the golf/pond views & their own full bathroom which was renovated w/ tiled flooring, shower, & granite counters. The laundry room with ample cabinets, a spare fridge, & a work sink completes the first floor. The sleek & modern staircase to the 2nd floor leads to the 3rd BR which also has a full BA. Walk-up floored attic & 2 additional storage areas for all of your extras. Gas Pack for improved heat efficiency in the few cooler months, a generator hook-up, 2 fireplaces, & an encapsulated crawl space w/ a dehumidifer. The screened-in porch w/ stamped concrete is the perfect spot for your morning coffee or an afternoon adult beverage while taking in the amazing views. Upgraded trex deck for lounging and grilling. This home is truly special!

    Zillow last checked:

    Listing updated:

    Listed by:

    Ryan Powers 910-209-1521,

    ASAP Realty

    Bought with:

    Scott Haigler, 191000

    Coldwell Banker Sloane Realty OIB

    Source: Hive MLS,MLS#: 100521497MLS LogoOriginating MLS: Brunswick County Association of Realtors

    Facts & features

    Interior

    Bedrooms & bathrooms
    • Bedrooms: 3
    • Bathrooms: 3
    • Full bathrooms: 3
    Primary bedroom
    • Level: Primary Living Area
    Dining room
    • Features: Combination, Formal
    Heating
    • Gas Pack, Heat Pump, Electric
    Cooling
    • Heat Pump
    Appliances
    • Included: Gas Cooktop, Electric Oven, Built-In Microwave, Refrigerator, Humidifier, Dishwasher
    • Laundry: Dryer Hookup, Washer Hookup, Laundry Room
    Features
    • Walk-in Closet(s), Tray Ceiling(s), High Ceilings, Entrance Foyer, Mud Room, Solid Surface, Bookcases, Kitchen Island, Ceiling Fan(s), Pantry, Walk-in Shower, Blinds/Shades, Gas Log, Walk-In Closet(s)
    • Flooring: LVT/LVP, Tile, Wood
    • Doors: Storm Door(s)
    • Attic: Storage,Floored,Permanent Stairs
    • Has fireplace: Yes
    • Fireplace features: Gas Log
    Interior area
    • Total structure area: 3,026
    • Total interior livable area: 3,026 sqft

    Property

    Parking
    • Total spaces: 2
    • Parking features: Garage Faces Side, Attached, Garage Door Opener, Lighted, Paved
    • Has attached garage: Yes
    Features
    • Levels: Two
    • Stories: 2
    • Patio & porch: Covered, Deck, Porch, Screened
    • Exterior features: Irrigation System, Gas Grill, Storm Doors
    • Fencing: None
    • Has view: Yes
    • View description: Golf Course, Pond
    • Has water view: Yes
    • Water view: Pond
    • Waterfront features: None
    Lot
    • Size: 0.49 Acres
    • Dimensions: 113 x 180 x 96 x 174
    • Features: On Golf Course
    Details
    • Parcel number: 228ab060
    • Zoning: Co-R-7500
    • Special conditions: Standard

    Construction

    Type & style
    • Home type: SingleFamily
    • Property subtype: Single Family Residence
    Materials
    • See Remarks, Brick
    • Foundation: Crawl Space
    • Roof: Architectural Shingle
    Condition
    • New construction: No
    • Year built: 2002

    Utilities & green energy

    • Sewer: Public Sewer
    • Water: Public
    • Utilities for property: Sewer Connected, Water Connected

    Community & neighborhood

    Security
    • Security features: Security Lights, Smoke Detector(s)
    Location
    • Region: Ocean Isle Beach
    • Subdivision: Ocean Ridge Plantation

    HOA & financial

    HOA
    • Has HOA: Yes
    • HOA fee: $2,573 monthly
    • Amenities included: Beach Access, Clubhouse, Comm Garden, Pool, Fitness Center, Gated, Golf Course, Indoor Pool, Maintenance Common Areas, Maintenance Roads, Management, Meeting Room, Party Room, Pickleball, Picnic Area, Restaurant, Sauna, Security, Spa/Hot Tub, Street Lights, Tennis Court(s), Trail(s)
    • Association name: ORMA (CAS Inc)
    • Association phone: 910-287-4290

    Other

    Other facts
    • Listing agreement: Exclusive Right To Sell
    • Listing terms: Cash,Conventional
    • Road surface type: Paved

    Price history

    DateEventPrice
    10/1/2025Sold$820,400-0.6%$271/sqft
    Source: Hive MLS #100521497 Report a problem
    7/28/2025Contingent$825,000$273/sqft
    Source: Hive MLS #100521497 Report a problem
    7/26/2025Listed for sale$825,000$273/sqft
    Source: Hive MLS #100521497 Report a problem

    Public tax history

    YearProperty taxesTax assessment
    2025$2,308 $558,710
    2024$2,308 $558,710
    2023$2,308 -17.6%$558,710 +12.7%
    2022$2,800 0%$495,540
    2021$2,800 +0.9%$495,540
    2020$2,775 $495,540
    2019$2,775 +8.2%$495,540 +338.8%
    2018$2,565 +7.3%$112,940
    2017$2,390 $112,940
    2016$2,390 $112,940 -75%
    2015$2,390 +13.1%$452,100 +4.6%
    2014$2,113 $432,355
    2013-- --
    2012-- --
    2011-- --
    2010-- --
    2009-- --
    2008-- --
    2007-- --
    2006-- --
    2005-- --
    2004-- --
    2003-- --
    2002-- --

    Find assessor info on the county website

    Neighborhood: 28469

    Nearby schools

    GreatSchools rating
    Schools provided by the listing agent
    • Elementary: Union
    • Middle: Shallotte Middle
    • High: West Brunswick

    Source: Hive MLS. This data may not be complete. We recommend contacting the local school district to confirm school assignments for this home.

    Get a cash offer in 3 minutes
    Find out how much your home could sell for in as little as 3 minutes with a no-obligation cash offer.
    Estimated market value
    $823,100
    Get a cash offer in 3 minutes
    Find out how much your home could sell for in as little as 3 minutes with a no-obligation cash offer.
    Estimated market value
    $823,100