Back on the market through no fault of the seller! Welcome to 1734 Sandalwood Dr SW, a beautifully maintained 3-bedroom, 2-bath home located less than three miles from Ocean Isle Beach.
Meticulously cared for by the same owners for 28 years, this home offers an inviting open-concept floor plan with a spacious living area and an oversized kitchen featuring abundant cabinetry and workspace. The expansive four-season room, complete with a dedicated mini-split, provides a bright and comfortable space to enjoy year-round.
The primary suite includes an updated bathroom and private access to a large screened-in porch overlooking the backyard. Gorgeous mature trees surround the spacious corner lot, providing welcome shade, privacy, and natural beauty.
A new roof installed in 2025 reflects the thoughtful care and maintenance this home has received. Residents of Lake Tree Shores also enjoy access to a community clubhouse and recently renovated pool.
With generous living spaces, peaceful outdoor areas, and an ideal location near Ocean Isle Beach, this home is ready for its next chapter.
Pending
Price cut: $10K (8/5)
$354,900
1734 Sandalwood Drive SW, Ocean Isle Beach, NC 28469
3beds
1,789sqft
Single Family Residence
Built in 1991
0.28 Acres Lot
$345,700 Zestimate®
$198/sqft
$69/mo HOA
What's special
Beautifully updated bathroomSun-filled four-season sunroomMature landscapingGenerous living spacesSpacious corner lotTinted windowsThoughtfully designed living space
- 107 days
- 596
- 38
Zillow last checked:
Listing updated:
Listed by:
Sara Spaugh 740-816-1262,
Keller Williams Innovate-OIB Mainland
Source: Hive MLS,MLS#: 100570975 Originating MLS: Brunswick County Association of Realtors
Originating MLS: Brunswick County Association of RealtorsFacts & features
Interior
Bedrooms & bathrooms
- Bedrooms: 3
- Bathrooms: 2
- Full bathrooms: 2
Rooms
- Room types: Master Bedroom, Bedroom 2, Bedroom 3, Living Room, Dining Room, Sunroom
Primary bedroom
- Level: First
Bedroom 2
- Level: First
Bedroom 3
- Level: First
Dining room
- Level: First
Kitchen
- Level: First
Living room
- Level: First
Sunroom
- Level: First
Heating
- Electric, Heat Pump
Cooling
- Central Air, Ceiling Fan(s)
Features
- Ceiling Fan(s), Blinds/Shades
- Has fireplace: No
Interior area
- Total structure area: 1,789
- Total interior livable area: 1,789 sqft
Video & virtual tour
Property
Parking
- Total spaces: 2
- Parking features: Garage Faces Front, Garage Door Opener, Garage
- Attached garage spaces: 2
Features
- Levels: One
- Patio & porch: Porch, Screened
- Fencing: None
- Has view: Yes
- View description: None
- Frontage type: See Remarks
Lot
- Size: 0.28 Acres
- Dimensions: 113 x 112 x 139 x 91
Details
- Parcel number: 243jf087
- Zoning: Oi-R-1M
- Special conditions: Standard
Construction
Type & style
- Home type: SingleFamily
- Property subtype: Single Family Residence
Materials
- Cedar, Wood Frame
- Foundation: Crawl Space
- Roof: Composition
Condition
- New construction: No
- Year built: 1991
Utilities & green energy
- Sewer: Septic Tank
- Utilities for property: Water Connected
Community & HOA
Community
- Subdivision: Lake Tree Shores
HOA
- Has HOA: Yes
- Amenities included: Clubhouse, Pool, Maintenance Common Areas, Maintenance Grounds, Management, Street Lights
- HOA fee: $824 annually
- HOA name: Lake Tree Shores POA
- HOA phone: 910-575-6000
Location
- Region: Ocean Isle Beach
Financial & listing details
- Price per square foot: $198/sqft
- Tax assessed value: $255,940
- Annual tax amount: $1,075
- Date on market: 7/30/2026
- Cumulative days on market: 107 days
- Listing agreement: Exclusive Right To Sell
- Listing terms: Cash,Conventional
Estimated market value
$345,700
$328,000 - $363,000
$2,151/mo
Price history
| Date | Event | Price |
|---|---|---|
| 8/11/2026 | Pending sale | $354,900$198/sqft |
Source:  Hive MLS #100570975 Report a problem Hive MLS #100570975 Report a problem | ||
| 8/5/2026 | Price change | $354,900-2.7%$198/sqft |
Source: Hive MLS #100570975 Report a problem | ||
| 7/30/2026 | Listed for sale | $364,900$204/sqft |
Source: Hive MLS #100570975 Report a problem | ||
| 7/28/2026 | Pending sale | $364,900$204/sqft |
Source: Hive MLS #100570975 Report a problem | ||
| 6/18/2026 | Price change | $364,900-2.7%$204/sqft |
Source: Hive MLS #100570975 Report a problem | ||
| 5/1/2026 | Listed for sale | $374,900+177.7%$210/sqft |
Source: Hive MLS #100570975 Report a problem | ||
| 7/1/1998 | Sold | $135,000$75/sqft |
Source: Agent Provided Report a problem | ||
Public tax history
| Year | Property taxes | Tax assessment |
|---|---|---|
| 2025 | $1,075 | $255,940 |
| 2024 | $1,075 | $255,940 |
| 2023 | $1,075 +4.7% | $255,940 +50.1% |
| 2022 | $1,027 +0% | $170,470 |
| 2021 | $1,027 +1.8% | $170,470 |
| 2020 | $1,009 +1.4% | $170,470 |
| 2019 | $996 +9.8% | $170,470 +704.9% |
| 2018 | $907 +8.2% | $21,180 |
| 2017 | $838 | $21,180 |
| 2016 | $838 | $21,180 -86.1% |
| 2015 | $838 +0.2% | $152,180 -8.6% |
| 2014 | $837 | $166,480 |
| 2013 | -- | -- |
| 2012 | -- | -- |
| 2011 | -- | -- |
| 2010 | -- | -- |
| 2009 | -- | -- |
| 2008 | -- | -- |
| 2007 | -- | -- |
| 2006 | -- | -- |
| 2005 | -- | -- |
| 2004 | -- | -- |
| 2003 | -- | -- |
| 2002 | -- | -- |
| 2001 | -- | -- |
| 2000 | -- | -- |
Find assessor info on the county website
Monthly payment
Est. payment
Payment breakdown
Explore the cost of this home by adjusting the details. Changes won't be saved.Climate risks
Neighborhood: 28469
Nearby schools
Schools provided by the listing agent
- Elementary: Union
- Middle: Shallotte Middle
- High: West Brunswick
Source: Hive MLS. This data may not be complete. We recommend contacting the local school district to confirm school assignments for this home.
- $322,2003 bd2 ba1.2k sqft1723 Lake Tree Dr SW, Ocean Isle Beach, NC 28469Off Market
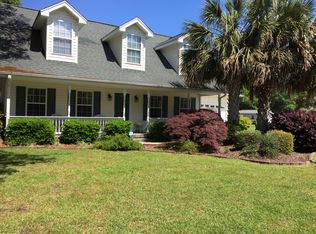
- $408,8003 bd3 ba1.9k sqft1736 Sandalwood Dr SW, Ocean Isle Beach, NC 28469Off Market
- $338,8003 bd2 ba1 sqft1719 Lake Tree Dr SW, Ocean Isle Beach, NC 28469Off Market
- $45,0001 acre1738 Sandalwood Dr SW, Ocean Isle Beach, NC 28469Off Market
Similar homes
- $385,0003 bd2 ba1.6k sqft1718 Pharview Drive SW, Ocean Isle Beach, NC 28469For Sale
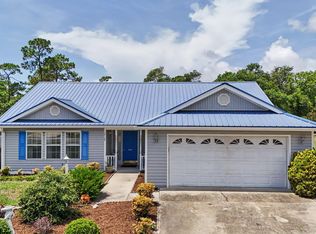
 MLS ID #100595961, Jimmie Pendergrass, Coldwell Banker Sea Coast Advantage. Hive MLS
 - $427,9003 bd2 ba1.4k sqft5875 Lycia Lane SW, Ocean Isle Beach, NC 28469For Sale
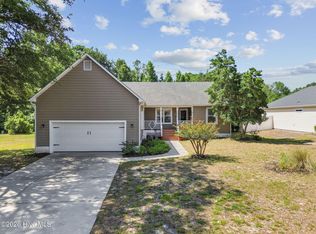 MLS ID #100587910, Craig Tribus, Beycome Brokerage Realty LLC. Hive MLS
 - $335,0003 bd2 ba1.7k sqft920 Elderberry Lane SW, Sunset Beach, NC 28468For Sale
 MLS ID #100587812, Beth S McCormick, Coldwell Banker Sea Coast Advantage. Hive MLS
 - $323,0003 bd2 ba1.5k sqft907 Wyndfall Drive SW, Sunset Beach, NC 28468For Sale
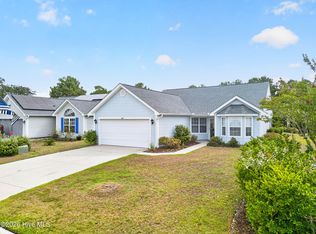 MLS ID #100591528, Michael Rogers, Intracoastal Realty Corporation. Hive MLS
 - $345,0003 bd2 ba1.7k sqft23 Bayberry Circle, Carolina Shores, NC 28467For SaleMLS ID #100592398, Jayne A Anderson, Coldwell Banker Sloane Realty OIB. Hive MLS
- $337,5003 bd3 ba1.8k sqft36 Swamp Fox Drive, Calabash, NC 28467For SaleMLS ID #100585816, Karen L Knight, Shoreline Realty. Hive MLS
- $287,5003 bd2 ba1k sqft7134 Channel Ii SW, Ocean Isle Beach, NC 28469For SaleMLS ID #100572638, Kathy C Trimble, Coldwell Banker Sea Coast Advantage. Hive MLS
- $349,9003 bd3 ba1.8k sqft1126 River Drive, Calabash, NC 28467For SaleMLS ID #100543721, Shandel K Capps, Carolina Gulf Coast Properties. Hive MLS
- $489,0003 bd3 ba2k sqft1528 Gores Landing Road SW, Ocean Isle Beach, NC 28469For SaleMLS ID #100585297, The Andrews Team, Coldwell Banker Sea Coast Advantage. Hive MLS
- $375,0003 bd2 ba1.3k sqft2560 Waterscape Drive SW, Supply, NC 28462For SaleMLS ID #100593019, Cole J Justice, Coastal Development & Realty. Hive MLS
- $350,0003 bd2 ba1.9k sqft2443 Glen Dr., Little River, SC 29566For Sale
 MLS ID #2617335, Ryan Korros Team, RE/MAX Southern Shores. CCAR
 - $395,0003 bd2 ba1.4k sqft2035 Lakeside Avenue SW, Supply, NC 28462For SaleMLS ID #100598351, Denise Young, PROACTIVE Real Estate. Hive MLS
- $340,0004 bd2 ba1.7k sqft117 Cedar Tree Lane SW, Calabash, NC 28467For SaleMLS ID #100585937, Aspyre Collective, eXp Realty. Hive MLS
- $357,5003 bd2 ba1.7k sqft871 Callant Dr., Little River, SC 29566For SaleMLS ID #2620799, Amberlee J Powers, Keller Williams Realty-BC. CCAR
- $364,9003 bd2 ba1.5k sqft2135 Brunswick Circle, Little River, SC 29566For SaleMLS ID #2609333, Palmetto and Pine Group Team, INNOVATE Real Estate. CCAR
- $415,0003 bd2 ba1.9k sqft9184 Seaside Landing SW, Calabash, NC 28467For SaleMLS ID #100575714, Brandon A Thomas, Coldwell Banker Sea Coast Advantage-Leland. Hive MLS
- $349,0003 bd2 ba1.7k sqft1488 Bessent Ave., Little River, SC 29566For SaleMLS ID #2614432, Blanche Welborn, Latitude Realty. CCAR
- $320,9003 bd2 ba1.1k sqft2686 Nags Head Road SW, Supply, NC 28462For SaleMLS ID #100584960, Leesa P Hilty, NextHome Cape Fear. Hive MLS
- $504,9903 bd3 ba2.3k sqft1714 Oakbrook Drive SW, Ocean Isle Beach, NC 28469For SaleMLS ID #100574613, Judy Pfeiffenberger, The Saltwater Agency. Hive MLS
