Welcome to the Silvermist plan - a thoughtfully designed single-story home that blends charm, function, and modern comfort. Completion date of March 3rd 2026. Enjoy a cozy living space, a spacious Owner's Suite with large walk-in closet, and a covered porch. With its effortless flow, and large 2 car garage this plan makes every day feel like coastal living at its best. Residents will enjoy access to a beautifully designed community pool coming soon, perfect for summer relaxation or gatherings.
New construction
Price cut: $20K (7/22)
$239,900
4617 Swimming Lane #29, Shallotte, NC 28470
2beds
1,247sqft
:
Get pre-qualified$1,469/mo
Single Family Residence
Built in 2026
8,712 Square Feet Lot
$238,300 Zestimate®
$192/sqft
$58/mo HOA
What's special
Cozy living spaceLarge walk-in closetCovered porch
- 15 days |
- 151 |
- 13 |
Likely to sell faster than
Zillow last checked:
Listing updated:
Listed by:
Logan Homes Team 910-622-0531,
Coldwell Banker Sea Coast Advantage
Source: Hive MLS,MLS#: 100589202 Originating MLS: Cape Fear Realtors MLS, Inc.
Originating MLS: Cape Fear Realtors MLS, Inc.Facts & features
Interior
Bedrooms & bathrooms
- Bedrooms: 2
- Bathrooms: 2
- Full bathrooms: 2
Rooms
- Room types: Dining Room, Living Room, Master Bedroom, Bedroom 2
Primary bedroom
- Dimensions: 14.1 x 11.4
Bedroom 2
- Dimensions: 11 x 10
Dining room
- Dimensions: 13.7 x 7.6
Kitchen
- Dimensions: 13.7 x 15.5
Living room
- Dimensions: 15 x 14
Heating
- Heat Pump, Electric, Forced Air
Cooling
- Central Air, Heat Pump
Appliances
- Included: Built-In Microwave, Disposal, Dishwasher, Electric Range
- Laundry: Dryer Hookup, Washer Hookup
Features
- Walk-in Closet(s), Entrance Foyer, Kitchen Island, Pantry, Walk-in Shower, Walk-In Closet(s)
- Flooring: Carpet, Vinyl
- Basement: None
- Attic: Partially Floored,Pull Down Stairs
Interior area
- Total structure area: 1,247
- Total interior livable area: 1,247 sqft
Property
Parking
- Total spaces: 2
- Parking features: Garage Faces Front, Paved
- Attached garage spaces: 2
Features
- Levels: One
- Patio & porch: Covered, Patio, Porch
- Exterior features: Irrigation System, Cluster Mailboxes
- Fencing: Vinyl,Wood
- Has view: Yes
- View description: Pond
- Has water view: Yes
- Water view: Pond
- Waterfront features: Pond
- Frontage type: Pond Front
Lot
- Size: 8,712 Square Feet
Details
- Parcel number: 213jb028
- Zoning: RES
- Special conditions: Standard
Construction
Type & style
- Home type: SingleFamily
- Property subtype: Single Family Residence
Materials
- Vinyl Siding, Wood Frame
- Foundation: Slab
- Roof: Shingle
Condition
- Under Construction
- New construction: Yes
- Year built: 2026
Utilities & green energy
- Sewer: Public Sewer
- Water: Public
- Utilities for property: Sewer Available, Water Available
Community & HOA
Community
- Subdivision: Summers Walk
HOA
- Has HOA: Yes
- Amenities included: Clubhouse, Pool, Maintenance Common Areas, Maintenance Grounds, Maintenance Roads, Sidewalks
- HOA fee: $700 annually
- HOA name: Priestly Management
Location
- Region: Shallotte
Financial & listing details
- Price per square foot: $192/sqft
- Date on market: 7/15/2026
- Cumulative days on market: 15 days
- Listing agreement: Exclusive Right To Sell
- Listing terms: Cash,Conventional,FHA,USDA Loan,VA Loan
Estimated market value
$238,300
$226,000 - $250,000
$1,908/mo
Price history
| Date | Event | Price |
|---|---|---|
| 7/22/2026 | Price change | $239,900-7.7%$192/sqft |
Source:  Hive MLS #100589202 Report a problem Hive MLS #100589202 Report a problem | ||
| 7/15/2026 | Listed for sale | $259,900$208/sqft |
Source: Hive MLS #100589202 Report a problem | ||
Public tax history
Tax history is unavailable.
Monthly payment
Est. payment
Payment breakdown
Explore the cost of this home by adjusting the details. Changes won't be saved.Climate risks
Neighborhood: 28470
Nearby schools
GreatSchools rating
- 9/10Union ElementaryGrades: K-5Distance: 3.4 mi
- 4/10Shallotte MiddleGrades: 6-8Distance: 1.5 mi
- 4/10West Brunswick HighGrades: 9-12Distance: 2.3 mi
Schools provided by the listing agent
- Elementary: Union
- Middle: Shallotte Middle
- High: West Brunswick
Source: Hive MLS. This data may not be complete. We recommend contacting the local school district to confirm school assignments for this home.
- $305,5003 bd2 ba1.5k sqft4613 Swimming Ln #30, Shallotte, NC 28470New Construction
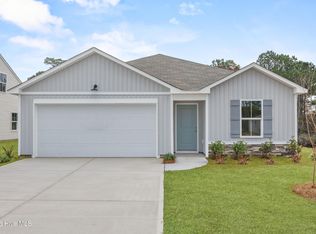
- $321,5003 bd2 ba1.7k sqft4609 Swimming Ln #31, Shallotte, NC 28470New Construction

- $291,9003 bd2 ba1.4k sqft4400 Owendon Dr, Shallotte, NC 28470Off Market
- $247,1003 bd2 ba1.1k sqft4398 Owendon Dr, Shallotte, NC 28470Off Market

- $271,6003 bd2 ba1.3k sqft4402 Owendon Dr, Shallotte, NC 28470Off Market
- $325,0003 bd2 ba1.7k sqft4629 Swimming Ln #26, Shallotte, NC 28470New Construction
- $307,9003 bd2 ba1.4k sqft4618 Swimming Ln #55, Shallotte, NC 28470New Construction
- $240,7003 bd2 ba1.2k sqft4408 Owendon Dr, Shallotte, NC 28470Off Market
A local agent can set up tours, give advice and negotiate with sellers.
Similar homes
- $239,9002 bd2 ba1.2k sqft4617 Swimming Ln, Shallotte, NC 28470New Construction
 Logan Homes
 - $263,0003 bd2 ba1k sqft4374 Ritz Circle, Shallotte, NC 28470For Sale

 MLS ID #100573633, Jayne A Anderson, Coldwell Banker Sloane Realty OIB. Hive MLS
 - $307,0003 bd2 ba1.4k sqft4306 Jones Street SW, Shallotte, NC 28470For Sale
 MLS ID #100590772, Jessica M Wainwright, Live Love Brunswick. Hive MLS
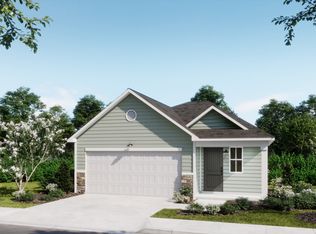
 - from $273,5102 bd2 ba1.2k sqftSilvermist Plan, Summers Walk, Shallotte, NC 28470New Construction
 Logan Homes
 - $269,9003 bd2 ba1.2k sqft4637 Swimming Lane #24, Shallotte, NC 28470New ConstructionMLS ID #100554407, Logan Homes Team, Coldwell Banker Sea Coast Advantage. Hive MLS
- $305,5003 bd2 ba1.5k sqft4613 Swimming Lane #30, Shallotte, NC 28470New ConstructionMLS ID #100589128, Logan Homes Team, Coldwell Banker Sea Coast Advantage. Hive MLS
- $325,0003 bd2 ba1.6k sqft807 Fox Street SW, Shallotte, NC 28470For SaleMLS ID #100590633, The Legacy Team, Intracoastal Realty Corporation. Hive MLS
- $274,9903 bd2 ba1.4k sqft2012 Snipe Ln, Shallotte, NC 28470New ConstructionDR Horton
- $229,9002 bd2 ba1.2k sqft4661 Swimming Lane #18, Shallotte, NC 28470New ConstructionMLS ID #100570038, Logan Homes Team, Coldwell Banker Sea Coast Advantage. Hive MLS
- $321,5003 bd2 ba1.7k sqft4609 Swimming Lane #31, Shallotte, NC 28470New ConstructionMLS ID #100591157, Logan Homes Team, Coldwell Banker Sea Coast Advantage. Hive MLS
- $307,9003 bd2 ba1.4k sqft4618 Swimming Lane #55, Shallotte, NC 28470New ConstructionMLS ID #100589357, Logan Homes Team, Coldwell Banker Sea Coast Advantage. Hive MLS
- $269,9903 bd2 ba1.4k sqft2003 Snipe Lane, Shallotte, NC 28470New ConstructionHive MLS
- $279,9004 bd2 ba1.7k sqft4641 Swimming Lane #23, Shallotte, NC 28470New ConstructionMLS ID #100576075, Logan Homes Team, Coldwell Banker Sea Coast Advantage. Hive MLS
- $220,0002 bd2 ba1.3k sqft554 Dark Oak Street SW, Shallotte, NC 28470For SaleMLS ID #100583116, Denise L Dakoulis, Sky's the Limit Realty. Hive MLS
- $309,9004 bd2 ba1.7k sqft4608 Swimming Lane #53, Shallotte, NC 28470New ConstructionMLS ID #100589196, Logan Homes Team, Coldwell Banker Sea Coast Advantage. Hive MLS
- $253,2603 bd2 ba1.1k sqft2007 Snipe Lane, Shallotte, NC 28470New ConstructionHive MLS
- from $244,9903 bd2 ba1.1k sqftGREENBRIAR Plan, The Meadows at Wildwood Village, Shallotte, NC 28470New ConstructionDR Horton
- $225,0003 bd2 ba1.4k sqft293 Laughing Gull Court SW, Shallotte, NC 28470For SaleMLS ID #100578628, Melony J Rice, Intracoastal Realty Corporation. Hive MLS
- $254,7603 bd2 ba1.3k sqft2011 Snipe Lane, Shallotte, NC 28470New ConstructionHive MLS
- from $245,4903 bd2 ba1.2k sqftDEVON Plan, The Meadows at Wildwood Village, Shallotte, NC 28470New ConstructionDR Horton
