You'll love coming home to the Blossom, a cozy 3-bedroom, 1-car garage gem! The open living space is perfect for gatherings, while the kitchen offers plenty of room to cook and connect. Step outside underneath your covered porch and enjoy the breezy coastal Carolina air! Summers Walk is a thoughtfully planned lifestyle community with amenities designed for comfort, community and easy living. Residents will enjoy access to a beautifully designed community pool coming soon, perfect for summer relaxation or gatherings. Completion date of May 27th, 2026
New construction
Price cut: $10K (7/22)
$269,900
4637 Swimming Lane #24, Shallotte, NC 28470
3beds
1,276sqft
:
Get pre-qualified$1,612/mo
Single Family Residence
Built in 2026
0.25 Acres Lot
$268,200 Zestimate®
$212/sqft
$58/mo HOA
What's special
Breezy coastal carolina airCovered porch
- 169 days |
- 275 |
- 12 |
Zillow last checked:
Listing updated:
Listed by:
Logan Homes Team 910-622-0531,
Coldwell Banker Sea Coast Advantage
Source: Hive MLS,MLS#: 100554407 Originating MLS: Cape Fear Realtors MLS, Inc.
Originating MLS: Cape Fear Realtors MLS, Inc.Facts & features
Interior
Bedrooms & bathrooms
- Bedrooms: 3
- Bathrooms: 2
- Full bathrooms: 2
Rooms
- Room types: Master Bedroom, Bedroom 2, Bedroom 3, Living Room, Dining Room
Heating
- Heat Pump, Electric, Forced Air
Cooling
- Central Air, Heat Pump
Appliances
- Included: Electric Oven, Built-In Microwave, Disposal, Dishwasher
- Laundry: Dryer Hookup, Washer Hookup, Laundry Room
Features
- Walk-in Closet(s), Entrance Foyer, Solid Surface, Kitchen Island, Pantry, Walk-in Shower, Walk-In Closet(s)
- Flooring: Carpet, Vinyl
- Basement: None
- Attic: Partially Floored,Pull Down Stairs
Interior area
- Total structure area: 1,276
- Total interior livable area: 1,276 sqft
Property
Parking
- Total spaces: 1
- Parking features: Attached, Concrete, Garage Door Opener
- Attached garage spaces: 1
Features
- Levels: One
- Patio & porch: Covered, Patio, Porch
- Exterior features: Irrigation System, Cluster Mailboxes
- Fencing: None
- Has view: Yes
- View description: Pond
- Has water view: Yes
- Water view: Pond
- Frontage type: See Remarks
Lot
- Size: 0.25 Acres
Details
- Parcel number: 213jb024
- Zoning: Res
- Special conditions: Standard
Construction
Type & style
- Home type: SingleFamily
- Property subtype: Single Family Residence
Materials
- Vinyl Siding, Wood Frame
- Foundation: Slab
- Roof: Shingle
Condition
- New construction: Yes
- Year built: 2026
Details
- Warranty included: Yes
Utilities & green energy
- Sewer: Public Sewer
- Water: Public
- Utilities for property: Sewer Connected, Water Connected
Community & HOA
Community
- Subdivision: Summers Walk
HOA
- Has HOA: Yes
- Amenities included: Clubhouse, Pool, Maintenance Common Areas, Management, Sidewalks, Street Lights
- HOA fee: $700 annually
- HOA name: Priestley Management
- HOA phone: 910-509-7276
Location
- Region: Shallotte
Financial & listing details
- Price per square foot: $212/sqft
- Date on market: 2/13/2026
- Cumulative days on market: 169 days
- Listing agreement: Exclusive Right To Sell
- Listing terms: Cash,Conventional,FHA,USDA Loan,VA Loan
- Road surface type: Paved
Estimated market value
$268,200
$255,000 - $282,000
$1,954/mo
Price history
| Date | Event | Price |
|---|---|---|
| 7/22/2026 | Price change | $269,900-3.6%$212/sqft |
Source:  Hive MLS #100554407 Report a problem Hive MLS #100554407 Report a problem | ||
| 7/15/2026 | Price change | $279,900-3.4%$219/sqft |
Source: Hive MLS #100554407 Report a problem | ||
| 6/3/2026 | Price change | $289,900-0.2%$227/sqft |
Source: Hive MLS #100554407 Report a problem | ||
| 4/24/2026 | Price change | $290,500-0.9%$228/sqft |
Source: Hive MLS #100554407 Report a problem | ||
| 2/13/2026 | Listed for sale | $293,200$230/sqft |
Source: Hive MLS #100554407 Report a problem | ||
Public tax history
Tax history is unavailable.
Monthly payment
Est. payment
Payment breakdown
Explore the cost of this home by adjusting the details. Changes won't be saved.Climate risks
Neighborhood: 28470
Nearby schools
GreatSchools rating
- 9/10Union ElementaryGrades: K-5Distance: 3.4 mi
- 4/10Shallotte MiddleGrades: 6-8Distance: 1.6 mi
- 4/10West Brunswick HighGrades: 9-12Distance: 2.4 mi
Schools provided by the listing agent
- Elementary: Union
- Middle: Shallotte Middle
- High: West Brunswick
Source: Hive MLS. This data may not be complete. We recommend contacting the local school district to confirm school assignments for this home.
- $330,5004 bd3 ba1.7k sqft4636 Swimming Ln #58, Shallotte, NC 28470New Construction

- $325,0003 bd2 ba1.7k sqft4629 Swimming Ln #26, Shallotte, NC 28470New Construction
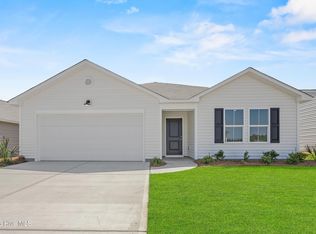
- $22,0001 Acres4412 Owendon Dr, Shallotte, NC 28470Off Market
- $268,0003 bd2 ba1.2k sqft4410 Owendon Dr, Shallotte, NC 28470Off Market
- $269,9003 bd2 ba1.4k sqft4649 Swimming Ln #21, Shallotte, NC 28470New Construction
- $321,5004 bd2 ba1.7k sqft4624 Swimming Ln #56, Shallotte, NC 28470New Construction
- $344,0543 bd2 ba1.9k sqft4648 Swimming Ln #60, Shallotte, NC 28470Sold
- $240,7003 bd2 ba1.2k sqft4408 Owendon Dr, Shallotte, NC 28470Off Market
A local agent can set up tours, give advice and negotiate with sellers.
Similar homes
- $307,9003 bd2 ba1.4k sqft4618 Swimming Lane #55, Shallotte, NC 28470New Construction

 MLS ID #100589357, Logan Homes Team, Coldwell Banker Sea Coast Advantage. Hive MLS
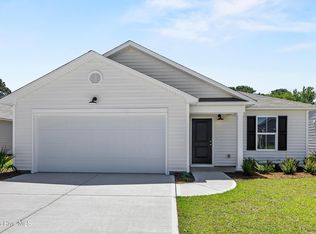
 - $279,9004 bd2 ba1.7k sqft4641 Swimming Lane #23, Shallotte, NC 28470New Construction
 MLS ID #100576075, Logan Homes Team, Coldwell Banker Sea Coast Advantage. Hive MLS
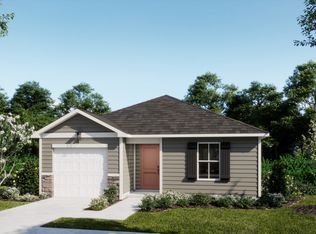
 - $269,9003 bd2 ba1.2k sqft4637 Swimming Ln, Shallotte, NC 28470New Construction
 Logan Homes
 - $321,5003 bd2 ba1.7k sqft4609 Swimming Lane #31, Shallotte, NC 28470New Construction
 MLS ID #100591157, Logan Homes Team, Coldwell Banker Sea Coast Advantage. Hive MLS
 - $309,9004 bd2 ba1.7k sqft4608 Swimming Lane #53, Shallotte, NC 28470New ConstructionMLS ID #100589196, Logan Homes Team, Coldwell Banker Sea Coast Advantage. Hive MLS
- from $276,0003 bd2 ba1.4k sqftBirch Plan, Summers Walk, Shallotte, NC 28470New ConstructionLogan Homes
- from $280,0003 bd2 ba1.5k sqftHickory Plan, Summers Walk, Shallotte, NC 28470New ConstructionLogan Homes
- from $303,1803 bd2 ba1.1k sqftAlder Plan, Village Green, Shallotte, NC 28470New ConstructionLogan Homes
- from $270,9903 bd2 ba1.3k sqftNest Plan, Creekview Landing, Shallotte, NC 28470New ConstructionDream Finders Homes
- from $301,0104 bd3 ba1.7k sqftPoplar Plan, Summers Walk, Shallotte, NC 28470New ConstructionLogan Homes
- $229,9002 bd2 ba1.2k sqft4661 Swimming Lane #18, Shallotte, NC 28470New ConstructionMLS ID #100570038, Logan Homes Team, Coldwell Banker Sea Coast Advantage. Hive MLS
- from $275,5503 bd2 ba1.5k sqftHickory Plan, Glendale Arbor, Ocean Isle Beach, NC 28469New ConstructionLogan Homes
- $395,0003 bd2 ba1.6k sqft4503 Village Green Drive SW #Homesite 91, Shallotte, NC 28470New ConstructionMLS ID #100570083, Logan Homes Team, Coldwell Banker Sea Coast Advantage. Hive MLS
- from $266,8903 bd2 ba1.4k sqftBirch Plan, Glendale Arbor, Ocean Isle Beach, NC 28469New ConstructionLogan Homes
- $289,2003 bd2 ba1.4k sqft363 Glendale Arbor Drive SW #132, Ocean Isle Beach, NC 28469New ConstructionMLS ID #100580047, Logan Homes Team, Coldwell Banker Sea Coast Advantage. Hive MLS
- from $338,0003 bd2 ba1.7k sqftDayspring Plan, Village Green, Shallotte, NC 28470New ConstructionLogan Homes
- $269,9004 bd3 ba1.7k sqft359 Glendale Arbor Dr SW, Ocean Isle Beach, NC 28469New ConstructionLogan Homes
- $259,9903 bd2 ba1.2k sqft7123 Woodline Drive SW, Sunset Beach, NC 28468New ConstructionHive MLS
- $274,5003 bd2 ba1.4k sqft518 Carrick Loop, Longs, SC 29568For Sale
 MLS ID #2608738, Sylvia J Hickman, CENTURY 21 Broadhurst. CCAR
 - $309,9004 bd2 ba1.7k sqft454 Hinton Lane SW #112, Ocean Isle Beach, NC 28469New ConstructionMLS ID #100581273, Logan Homes Team, Coldwell Banker Sea Coast Advantage. Hive MLS
