Welcome to the Silvermist plan - a thoughtfully designed single-story home that blends charm, function, and modern comfort. Enjoy a cozy living space, a spacious Owner's Suite with large walk-in closet, and a relaxing back yard overlooking the pond. With its effortless flow, and large 2 car garage this plan makes every day feel like coastal living at its best. Residents will enjoy access to a beautifully designed community pool open in June, perfect for summer relaxation or gatherings.
Under contract
Price cut: $10K (7/15)
$229,900
4661 Swimming Lane #18, Shallotte, NC 28470
2beds
1,247sqft
:
Get pre-qualified$1,411/mo
Single Family Residence
Built in 2026
6,970 Square Feet Lot
$-- Zestimate®
$184/sqft
$58/mo HOA
What's special
Cozy living spaceLarge walk-in closet
- 106 days |
- 793 |
- 66 |
Zillow last checked:
Listing updated:
Listed by:
Logan Homes Team 910-622-0531,
Coldwell Banker Sea Coast Advantage
Source: Hive MLS,MLS#: 100570038 Originating MLS: Cape Fear Realtors MLS, Inc.
Originating MLS: Cape Fear Realtors MLS, Inc.Facts & features
Interior
Bedrooms & bathrooms
- Bedrooms: 2
- Bathrooms: 2
- Full bathrooms: 2
Rooms
- Room types: Dining Room, Living Room, Master Bedroom, Bedroom 2
Primary bedroom
- Dimensions: 14.1 x 11.4
Bedroom 2
- Dimensions: 11 x 10
Dining room
- Dimensions: 13.7 x 7.6
Kitchen
- Dimensions: 13.7 x 15.5
Living room
- Dimensions: 15 x 14
Heating
- Heat Pump, Electric, Forced Air
Cooling
- Central Air, Heat Pump
Appliances
- Included: Built-In Microwave, Disposal, Dishwasher, Electric Range
- Laundry: Dryer Hookup, Washer Hookup
Features
- Walk-in Closet(s), Entrance Foyer, Kitchen Island, Pantry, Walk-in Shower, Walk-In Closet(s)
- Flooring: Carpet, Vinyl
- Basement: None
- Attic: Partially Floored,Pull Down Stairs
Interior area
- Total structure area: 1,247
- Total interior livable area: 1,247 sqft
Property
Parking
- Total spaces: 2
- Parking features: Garage Faces Front, Concrete
- Attached garage spaces: 2
Features
- Levels: One
- Patio & porch: Patio, Front Porch
- Exterior features: Irrigation System, Cluster Mailboxes
- Fencing: None
- Has view: Yes
- View description: Pond
- Has water view: Yes
- Water view: Pond
- Waterfront features: Pond
- Frontage type: Pond Front
Lot
- Size: 6,970 Square Feet
Details
- Parcel number: 213jb018
- Zoning: PUD
- Special conditions: Standard
Construction
Type & style
- Home type: SingleFamily
- Property subtype: Single Family Residence
Materials
- Vinyl Siding, Wood Frame
- Foundation: Slab
- Roof: Shingle
Condition
- New Construction
- New construction: Yes
- Year built: 2026
Details
- Warranty included: Yes
Utilities & green energy
- Sewer: Public Sewer
- Water: Public
- Utilities for property: Sewer Connected, Water Connected
Community & HOA
Community
- Subdivision: Summers Walk
HOA
- Has HOA: Yes
- Amenities included: Cabana, Pool, Maintenance Common Areas, Maintenance Grounds, Maintenance Roads, Sidewalks, Street Lights
- HOA fee: $700 annually
- HOA name: Summers Walk HOA
- HOA phone: 910-509-7276
Location
- Region: Shallotte
Financial & listing details
- Price per square foot: $184/sqft
- Date on market: 4/28/2026
- Cumulative days on market: 106 days
- Listing agreement: Blanket Listing Agreement
- Listing terms: Cash,Conventional,FHA,USDA Loan,VA Loan
Estimated market value
Not available
Estimated sales range
Not available
$1,869/mo
Price history
| Date | Event | Price |
|---|---|---|
| 8/4/2026 | Contingent | $229,900$184/sqft |
Source:  Hive MLS #100570038 Report a problem Hive MLS #100570038 Report a problem | ||
| 7/15/2026 | Price change | $229,900-4.2%$184/sqft |
Source: Hive MLS #100570038 Report a problem | ||
| 7/2/2026 | Price change | $239,900-7.7%$192/sqft |
Source: Hive MLS #100570038 Report a problem | ||
| 6/3/2026 | Price change | $259,900-3.7%$208/sqft |
Source: Hive MLS #100570038 Report a problem | ||
| 4/28/2026 | Listed for sale | $269,900$216/sqft |
Source: Hive MLS #100570038 Report a problem | ||
Public tax history
Tax history is unavailable.
Monthly payment
Est. payment
Payment breakdown
Explore the cost of this home by adjusting the details. Changes won't be saved.Climate risks
Neighborhood: 28470
Nearby schools
GreatSchools rating
- 9/10Union ElementaryGrades: K-5Distance: 4 mi
- 4/10Shallotte MiddleGrades: 6-8Distance: 0.2 mi
- 4/10West Brunswick HighGrades: 9-12Distance: 1.4 mi
Schools provided by the listing agent
- Elementary: Union
- Middle: Shallotte Middle
- High: West Brunswick
Source: Hive MLS. This data may not be complete. We recommend contacting the local school district to confirm school assignments for this home.
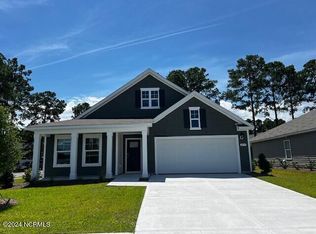
- $315,9904 bd2 ba1.7k sqft4279 Milkweed Rd LOT 265, Shallotte, NC 28470Sold
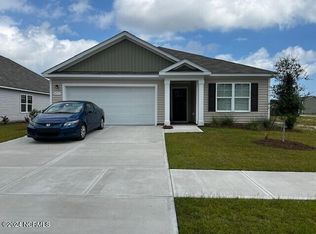
- $277,0003 bd2 ba1.6k sqft4270 Milkweed Rd LOT 250, Shallotte, NC 28470Sold
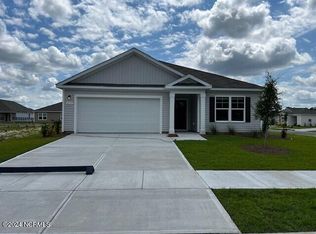
- $282,0003 bd2 ba1.6k sqft4278 Milkweed Rd LOT 248, Shallotte, NC 28470Sold
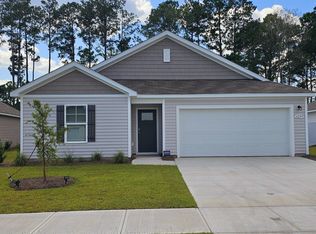
- $268,0003 bd2 ba1.4k sqft4259 Milkweed Rd #260, Shallotte, NC 28470Sold
- $268,0003 bd2 ba1.4k sqft4262 Milkweed Rd LOT 252, Shallotte, NC 28470Sold
- $303,0004 bd2 ba1.7k sqft4263 Milkweed Rd LOT 261, Shallotte, NC 28470Sold
- $310,0004 bd3 ba2.3k sqft4247 Milkweed Rd LOT 257, Shallotte, NC 28470Sold
- $285,0004 bd2 ba1.7k sqft4255 Milkweed Rd LOT 259, Shallotte, NC 28470Sold
- $283,0003 bd2 ba1.6k sqft4258 Milkweed Rd LOT 253, Shallotte, NC 28470Sold
A local agent can set up tours, give advice and negotiate with sellers.
Similar homes
- from $279,9003 bd2 ba1.4k sqftTugboat Plan, Village Green, Shallotte, NC 28470New Construction
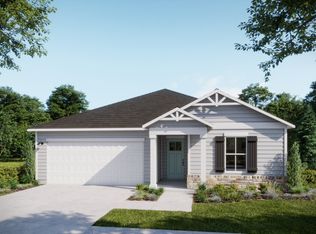 Logan Homes
 - $279,9003 bd2 ba1.4k sqft4535 Terrace Rd SW, Shallotte, NC 28470New Construction
 Logan Homes
 - $269,9004 bd2 ba1.7k sqft4641 Swimming Lane #23, Shallotte, NC 28470New Construction
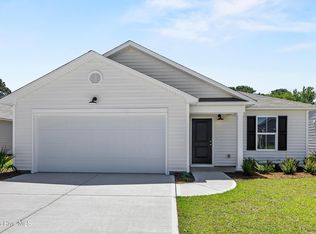
 MLS ID #100576075, Logan Homes Team, Coldwell Banker Sea Coast Advantage. Hive MLS
 - from $276,0003 bd2 ba1.4k sqftBirch Plan, Summers Walk, Shallotte, NC 28470New Construction
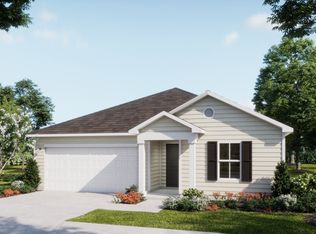 Logan Homes
 - $299,9004 bd2 ba1.7k sqft4608 Swimming Lane #53, Shallotte, NC 28470New ConstructionMLS ID #100589196, Logan Homes Team, Coldwell Banker Sea Coast Advantage. Hive MLS
- $307,9003 bd2 ba1.4k sqft4618 Swimming Lane #55, Shallotte, NC 28470New ConstructionMLS ID #100589357, Logan Homes Team, Coldwell Banker Sea Coast Advantage. Hive MLS
- $321,5003 bd2 ba1.7k sqft4609 Swimming Lane #31, Shallotte, NC 28470New ConstructionMLS ID #100591157, Logan Homes Team, Coldwell Banker Sea Coast Advantage. Hive MLS
- from $280,0003 bd2 ba1.5k sqftHickory Plan, Summers Walk, Shallotte, NC 28470New ConstructionLogan Homes
- $299,0003 bd2 ba1.5k sqft1053 Sharron Creek Drive, Shallotte, NC 28470For SaleMLS ID #100570488, Aspyre Collective, eXp Realty. Hive MLS
- from $303,1803 bd2 ba1.1k sqftAlder Plan, Village Green, Shallotte, NC 28470New ConstructionLogan Homes
- $315,5004 bd2 ba1.7k sqft2767 Kelsey Lane SW, Shallotte, NC 28470New ConstructionMLS ID #100591724, Christian S Kohler, Coldwell Banker Sloane. Hive MLS
- from $307,0002 bd2 ba1.2k sqftSweetbay Plan, Village Green, Shallotte, NC 28470New ConstructionLogan Homes
- from $301,0104 bd3 ba1.7k sqftPoplar Plan, Summers Walk, Shallotte, NC 28470New ConstructionLogan Homes
- $249,0004 bd3 ba1.8k sqft73 Shamrock Drive SW, Sunset Beach, NC 28468For SaleMLS ID #100591603, Joshua S Gragg, Coldwell Banker Sea Coast Advantage. Hive MLS
- from $325,0003 bd3 ba1.4k sqftHoneybird Plan, Village Green, Shallotte, NC 28470New ConstructionLogan Homes
- from $338,0003 bd2 ba1.7k sqftDayspring Plan, Village Green, Shallotte, NC 28470New ConstructionLogan Homes
- from $341,0004 bd3 ba1.7k sqftRiverstone Plan, Village Green, Shallotte, NC 28470New ConstructionLogan Homes
- $279,9003 bd2 ba1.4k sqft363 Glendale Arbor Drive SW #132, Ocean Isle Beach, NC 28469New ConstructionMLS ID #100580047, Logan Homes Team, Coldwell Banker Sea Coast Advantage. Hive MLS
- $259,9903 bd2 ba1.2k sqft7123 Woodline Drive SW, Sunset Beach, NC 28468New ConstructionHive MLS
- from $266,8903 bd2 ba1.4k sqftBirch Plan, Glendale Arbor, Ocean Isle Beach, NC 28469New ConstructionLogan Homes
