This stunning 3BR/3.5BA custom-built home by Greenwatch Builders is perfectly situated on a quiet cul-de-sac overlooking the green of the first hole at Lockwood Folly Golf Course. Construction is scheduled to begin in May 2026, with anticipated completion by year-end. Photos shown are of a similar home previously built in Winding River. Offering approximately 2,457 heated square feet, this thoughtfully designed home features an open and spacious floor plan ideal for both everyday living and entertaining. The chef-inspired kitchen boasts abundant cabinetry, generous counter space, and an oversized island, all flowing seamlessly into the Great Room with a cozy gas fireplace. The dining area is conveniently located adjacent to the kitchen, creating an inviting space for gatherings. Enjoy year-round relaxation in the 16' x 13' Carolina Room, where you can take in peaceful golf course views. The luxurious primary suite features dual walk-in closets and a spa-like ensuite bath complete with double vanities and a large tiled walk-in shower. Two additional bedrooms, a full bath, powder room, and laundry/mudroom are also located on the main level for added convenience. Upstairs, the versatile bonus room includes a full bath and closet, making it ideal for guests, a home office, or recreational space. Storage is plentiful with a spacious walk-in attic. Outdoor living is equally impressive, with a 10' x 16' deck overlooking the backyard and golf course. Buyers who contract early will have the opportunity to personalize selections and finishes. A complete list of features and upgrades is available under documents. Located within the gated community of Lockwood Folly, residents enjoy exceptional amenities including an 18-hole golf course, clubhouse, pool, waterfront restaurant, pickleball and tennis courts, bocce ball, basketball court, and boat ramp. The home is less than 10 minutes from Holden Beach and just a short drive to the shops and restaurants of Shallotte and Southport. Additionally, both Myrtle Beach and Wilmington are approximately 45 minutes away. This exceptional coastal golf course home offers the perfect blend of luxury, comfort, and lifestyle -- your dream home awaits.
Under contract
$610,000
284 Atlantic Court SW, Supply, NC 28462
3beds
2,457sqft
:
Get pre-qualified$3,648/mo
Single Family Residence
Built in 2026
0.37 Acres Lot
$607,400 Zestimate®
$248/sqft
$140/mo HOA
What's special
Chef-inspired kitchenLarge tiled walk-in showerGenerous counter spaceOversized islandQuiet cul-de-sacDual walk-in closetsLuxurious primary suite
- 300 days |
- 317 |
- 18 |
Zillow last checked:
Listing updated:
Listed by:
Krueger Team 910-279-0989,
Coldwell Banker Sea Coast Advantage
Source: Hive MLS,MLS#: 100557548 Originating MLS: Brunswick County Association of Realtors
Originating MLS: Brunswick County Association of RealtorsFacts & features
Interior
Bedrooms & bathrooms
- Bedrooms: 3
- Bathrooms: 4
- Full bathrooms: 3
- 1/2 bathrooms: 1
Rooms
- Room types: Master Bedroom, Bedroom 2, Bedroom 3, Bonus Room, Dining Room, Great Room, Sunroom, Laundry
Primary bedroom
- Level: Main
- Dimensions: 17.8 x 13.4
Bedroom 2
- Level: Main
- Dimensions: 12.4 x 12
Bedroom 3
- Level: Main
- Dimensions: 12 x 12
Bonus room
- Level: Upper
- Dimensions: 22 x 13.4
Dining room
- Level: Main
- Dimensions: 17.4 x 12
Great room
- Level: Main
- Dimensions: 17.4 x 16.4
Kitchen
- Level: Main
- Dimensions: 13.4 x 11
Laundry
- Level: Main
- Dimensions: 6.8 x 6.1
Sunroom
- Level: Main
- Dimensions: 16 x 13
Heating
- Heat Pump, Electric
Cooling
- Heat Pump
Appliances
- Included: Vented Exhaust Fan, Electric Oven, Electric Cooktop, Built-In Microwave, Refrigerator, Disposal, Dishwasher
- Laundry: Dryer Hookup, Washer Hookup, Laundry Room
Features
- Master Downstairs, Walk-in Closet(s), High Ceilings, Entrance Foyer, Mud Room, Kitchen Island, Ceiling Fan(s), Pantry, Walk-in Shower, Walk-In Closet(s)
- Flooring: LVT/LVP, Carpet, Tile
- Basement: None
- Attic: Floored,Walk-In
Interior area
- Total structure area: 2,457
- Total interior livable area: 2,457 sqft
Property
Parking
- Total spaces: 2
- Parking features: Garage Faces Front, Garage Door Opener, Paved, Garage
- Attached garage spaces: 2
Accessibility
- Accessibility features: None
Features
- Levels: One and One Half
- Patio & porch: Covered, Deck, Front Porch
- Exterior features: Irrigation System
- Fencing: None
- Has view: Yes
- View description: Golf Course
- Waterfront features: Water Access Comm
- Frontage type: Golf Course
Lot
- Size: 0.37 Acres
- Dimensions: 35 x 146 x 178 x 175
- Features: Cul-De-Sac, On Golf Course, Water Access Comm
Details
- Parcel number: 233ba122
- Zoning: Co-R-7500
- Special conditions: Standard
Construction
Type & style
- Home type: SingleFamily
- Property subtype: Single Family Residence
Materials
- Fiber Cement, Wood Frame
- Foundation: Slab
- Roof: Shingle
Condition
- To Be Built
- New construction: Yes
- Year built: 2026
Utilities & green energy
- Water: Public
- Utilities for property: Water Available
Green energy
- Green verification: None
Community & HOA
Community
- Subdivision: Lockwood Folly
HOA
- Has HOA: Yes
- Amenities included: Waterfront Community, Basketball Court, Clubhouse, Pool, Gated, Golf Course, Maintenance Common Areas, Maintenance Roads, Management, Meeting Room, Pickleball, Restaurant, Tennis Court(s)
- HOA fee: $1,677 annually
- HOA name: Lockwood Folly HOA
- HOA phone: 910-842-7198
Location
- Region: Supply
Financial & listing details
- Price per square foot: $248/sqft
- Tax assessed value: $39,000
- Annual tax amount: $151
- Date on market: 3/2/2026
- Cumulative days on market: 300 days
- Listing agreement: Exclusive Right To Sell
- Listing terms: Cash,Conventional
- Road surface type: Paved
Estimated market value
$607,400
$577,000 - $638,000
$2,911/mo
Price history
| Date | Event | Price |
|---|---|---|
| 7/25/2026 | Contingent | $610,000$248/sqft |
Source:  Hive MLS #100557548 Report a problem Hive MLS #100557548 Report a problem | ||
| 3/2/2026 | Listed for sale | $610,000-15.9%$248/sqft |
Source: Hive MLS #100557548 Report a problem | ||
| 3/2/2026 | Listing removed | $725,000$295/sqft |
Source: Hive MLS #100533564 Report a problem | ||
| 2/4/2026 | Price change | $725,000-1.4%$295/sqft |
Source: Hive MLS #100533564 Report a problem | ||
| 9/30/2025 | Listed for sale | $735,000+1145.8%$299/sqft |
Source: Hive MLS #100533564 Report a problem | ||
| 6/20/2025 | Sold | $59,000$24/sqft |
Source: Hive MLS #100499856 Report a problem | ||
| 4/12/2025 | Contingent | $59,000$24/sqft |
Source: Hive MLS #100499856 Report a problem | ||
| 4/8/2025 | Listed for sale | $59,000+57.3%$24/sqft |
Source: Hive MLS #100499856 Report a problem | ||
| 11/29/2021 | Sold | $37,500-6%$15/sqft |
Source: Hive MLS #100293219 Report a problem | ||
| 10/13/2021 | Pending sale | $39,900$16/sqft |
Source: Hive MLS #100293219 Report a problem | ||
| 10/2/2021 | Listed for sale | $39,900$16/sqft |
Source: Hive MLS #100293219 Report a problem | ||
Public tax history
| Year | Property taxes | Tax assessment |
|---|---|---|
| 2025 | -- | $39,000 |
| 2024 | $152 | $39,000 |
| 2023 | $152 +9.8% | $39,000 +56% |
| 2022 | $138 +0.2% | $25,000 |
| 2021 | $138 +1.6% | $25,000 |
| 2020 | $136 | $25,000 |
| 2019 | -- | $25,000 +25% |
| 2018 | -- | $20,000 |
| 2017 | $107 | $20,000 |
| 2016 | $107 | $20,000 |
| 2015 | $107 | $20,000 |
Find assessor info on the county website
Monthly payment
Est. payment
Payment breakdown
Explore the cost of this home by adjusting the details. Changes won't be saved.Climate risks
Neighborhood: 28462
Nearby schools
GreatSchools rating
- 4/10Virginia Williamson ElementaryGrades: PK-5Distance: 4.5 mi
- 4/10Cedar Grove MiddleGrades: 6-8Distance: 3.6 mi
- 10/10Brunswick County Early College High SchoolGrades: 9-12Distance: 7.6 mi
Schools provided by the listing agent
- Elementary: Virginia Williamson
- Middle: Cedar Grove
- High: West Brunswick
Source: Hive MLS. This data may not be complete. We recommend contacting the local school district to confirm school assignments for this home.
- $748,2004 bd3 ba2.6k sqft285 Atlantic Ct SW, Supply, NC 28462Off Market
- $680,0004 bd3 ba3.1k sqft288 Atlantic Ct SW, Supply, NC 28462Sold
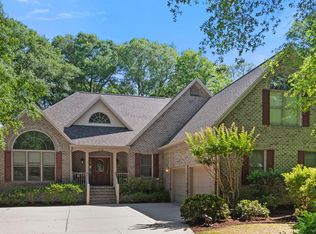
- $591,9003 bd3 ba2.4k sqft289 Atlantic Ct SW, Supply, NC 28462Off Market
- $15,000-- bd-- ba-- sqft292 Atlantic Ct SW, Supply, NC 28462Off Market
- $32,0000.32 Acres293 Atlantic Ct SW, Supply, NC 28462Off Market
- $39,0001 Acres294 Inlet Ct SW, Supply, NC 28462Off Market
- $32,0001 Acres3266 Channelside Dr SW, Supply, NC 28462Off Market
- $92,0000.43 Acres3266 Channelside Dr SW #111, Supply, NC 28462Lot/Land
A local agent can set up tours, give advice and negotiate with sellers.
Similar homes
- $591,2003 bd3 ba2.4k sqft465 Lockwood Lane SW, Supply, NC 28462New Construction

 MLS ID #100562104, Krueger Team, Coldwell Banker Sea Coast Advantage. Hive MLS
 - $649,9003 bd4 ba2.7k sqft145 Eagle Court SW, Supply, NC 28462New Construction
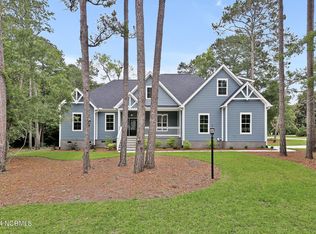 MLS ID #100471538, Scott Smith, Brunswick County Holmes Real Estate. Hive MLS
 - $509,9003 bd2 ba1.9k sqft3040 E Fairway Circle SW, Supply, NC 28462New Construction
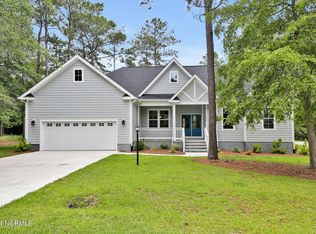 MLS ID #100471583, Scott Smith, Brunswick County Holmes Real Estate. Hive MLS
 - $739,9003 bd3 ba2.5k sqft2970 Golf Lake Drive SW, Supply, NC 28462New Construction
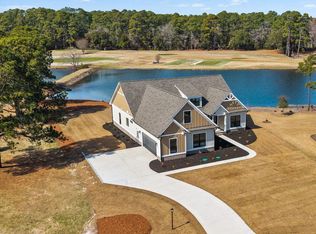 MLS ID #100537581, Laney H Pierce, Coldwell Banker Sea Coast Advantage. Hive MLS
 - $594,9004 bd4 ba2.5k sqft3410 Four Water Drive SW, Supply, NC 28462New ConstructionMLS ID #100485467, Kate E Cole-Ienna, Discover NC Homes. Hive MLS
- $503,5003 bd4 ba2.2k sqft1907 Redfish Run SW, Supply, NC 28462For SaleMLS ID #100563119, Creekmore Realty Group, eXp Realty. Hive MLS
- $669,5004 bd4 ba2.4k sqft1997 Redfish Run SW, Supply, NC 28462New ConstructionMLS ID #100558797, Robin S Hackney, Howard Hanna Allen Tate|Horizon Realty Group. Hive MLS
- $580,0003 bd2 ba2k sqft4387 Gauntlet Drive SE, Southport, NC 28461For SaleMLS ID #100581405, Team Rosie and Denise, St James Properties LLC. Hive MLS
- $599,0003 bd2 ba2k sqft3574 White Spruce Glen, Southport, NC 28461For SaleMLS ID #100555915, Natalie and Howie Team, Discover NC Homes. Hive MLS
- $425,0003 bd3 ba2.3k sqft454 Sea Captain Lane SW, Supply, NC 28462For SaleMLS ID #100569601, Cane Faircloth, Ollie Raja Realty LLC. Hive MLS
- $675,0004 bd3 ba3.2k sqft117 Plantation Passage Drive SE, Bolivia, NC 28422For SaleMLS ID #100581251, Krueger Team, Coldwell Banker Sea Coast Advantage. Hive MLS
- $645,0003 bd3 ba2.4k sqft698 Breezewood Drive SE, Bolivia, NC 28422For SaleMLS ID #100582687, Shane Register Team, Coldwell Banker Sea Coast Advantage-Midtown. Hive MLS
- $615,0003 bd2 ba1.4k sqft161 NE 31st Street, Oak Island, NC 28465For SaleMLS ID #100566171, Kim Skipper Anderson, Art Skipper Realty Inc.. Hive MLS
- $549,0003 bd3 ba2.1k sqft593 Folly Drive, Bolivia, NC 28422New ConstructionMLS ID #100573918, The Soho Group, Keller Williams Innovate-OKI. Hive MLS
- $675,0003 bd3 ba2.2k sqft1358 Royal Colony Drive, Shallotte, NC 28470New ConstructionMLS ID #100590780, The Rising Tide Team, Intracoastal Realty Corporation. Hive MLS
- $624,9004 bd3 ba2.2k sqft668 Breezewood Drive SE, Bolivia, NC 28422New ConstructionMLS ID #100475755, Scott Isenhour, Isenhour Realty LLC.. Hive MLS
- $689,9004 bd4 ba2.4k sqft788 Breezewood Drive SE, Bolivia, NC 28422For SaleMLS ID #100563731, Aaron Bishop, Realty ONE Group Dockside North. Hive MLS
- $539,0003 bd3 ba2k sqft160 Lockhaven Drive SE, Bolivia, NC 28422For SaleMLS ID #100558681, Randy Hitchcock, Coldwell Banker Sea Coast Advantage-Leland. Hive MLS
- $625,0003 bd4 ba2k sqft218 NE 76th St, Oak Island, NC 28465For SaleBHHS broker feed
- $439,9003 bd2 ba1.8k sqft325 Levies Landing SW, Supply, NC 28462For SaleMLS ID #100548806, Erica Thomas, Coastal Development & Realty. Hive MLS
