Custom-quality home built by Beachside Construction, located on a generously sized homesite tucked away at the back of Seaside Bay. Enjoy the privacy of a gated, waterfront community complete with a boat ramp to the Lockwood Folly River. The open kitchen, dining, and living area offers ample space for gathering, while a split floor plan with a bonus room provides a sense of serenity. The primary suite features a spacious walk-in closet and ensuite bathroom. Essential for southern summers, the screened porch includes an additional open deck for outdoor enjoyment. The garage is comfortably usable year-round, complete with its own mini-split system. Bike or stroll to the river access at the end of the street. Conveniently located near Holden Beach, with easy access to Southport or Shallotte, and just a short drive south to Myrtle Beach, SC, or north to Wilmington, NC.
For sale
$439,900
325 Levies Landing SW, Supply, NC 28462
3beds
1,840sqft
:
Get pre-qualified$2,565/mo
Single Family Residence
Built in 2023
0.39 Acres Lot
$-- Zestimate®
$239/sqft
$67/mo HOA
What's special
- 205 days |
- 306 |
- 27 |
Zillow last checked:
Listing updated:
Listed by:
Erica Thomas 910-477-0733,
Coastal Development & Realty
Source: Hive MLS,MLS#: 100548806 Originating MLS: Brunswick County Association of Realtors
Originating MLS: Brunswick County Association of RealtorsFacts & features
Interior
Bedrooms & bathrooms
- Bedrooms: 3
- Bathrooms: 2
- Full bathrooms: 2
Rooms
- Room types: Master Bedroom, Bedroom 2, Bedroom 3, Living Room, Bonus Room
Heating
- Propane, Fireplace(s), Electric, Heat Pump
Cooling
- Central Air
Appliances
- Included: Refrigerator, Range, Dishwasher
Features
- Walk-in Closet(s), Vaulted Ceiling(s), Solid Surface, Ceiling Fan(s), Pantry, Walk-in Shower, Blinds/Shades, Gas Log, Walk-In Closet(s)
- Flooring: LVT/LVP, Carpet
- Has fireplace: Yes
- Fireplace features: Gas Log
Interior area
- Total structure area: 1,840
- Total interior livable area: 1,840 sqft
Property
Parking
- Total spaces: 2
- Parking features: Concrete, Garage
- Attached garage spaces: 2
Features
- Levels: One
- Patio & porch: Porch, Screened, Front Porch, Rear Porch
- Fencing: None
- Has view: Yes
- View description: See Remarks
- Frontage type: See Remarks
Lot
- Size: 0.39 Acres
- Dimensions: 164 x 105
Details
- Parcel number: 184gb014
- Zoning: Co-R-7500
- Special conditions: Standard
Construction
Type & style
- Home type: SingleFamily
- Property subtype: Single Family Residence
Materials
- Vinyl Siding, Wood Frame
- Foundation: Crawl Space
- Roof: Architectural Shingle
Condition
- New construction: No
- Year built: 2023
Utilities & green energy
- Sewer: Public Sewer
- Water: Public
- Utilities for property: Sewer Connected, Water Connected
Community & HOA
Community
- Subdivision: Seaside Bay
HOA
- Has HOA: Yes
- Amenities included: Waterfront Community, Gated, Ramp
- HOA fee: $800 annually
- HOA name: Seaside Bay Homeowners Association
- HOA phone: 877-672-2267
Location
- Region: Supply
Financial & listing details
- Price per square foot: $239/sqft
- Tax assessed value: $347,890
- Annual tax amount: $1,389
- Date on market: 3/4/2026
- Cumulative days on market: 205 days
- Listing agreement: Exclusive Right To Sell
- Listing terms: Cash,Conventional
- Road surface type: Paved
Estimated market value
Not available
Estimated sales range
Not available
$2,090/mo
Price history
| Date | Event | Price |
|---|---|---|
| 4/28/2026 | Price change | $439,900-5.4%$239/sqft |
Source:  Hive MLS #100548806 Report a problem Hive MLS #100548806 Report a problem | ||
| 3/29/2026 | Price change | $465,000-2.1%$253/sqft |
Source: Hive MLS #100548806 Report a problem | ||
| 3/4/2026 | Listed for sale | $475,000+1879.2%$258/sqft |
Source: Hive MLS #100548806 Report a problem | ||
| 5/14/2021 | Sold | $24,000-20%$13/sqft |
Source: Hive MLS #100257133 Report a problem | ||
| 4/24/2021 | Pending sale | $30,000$16/sqft |
Source: Hive MLS #100257133 Report a problem | ||
| 2/17/2021 | Listed for sale | $30,000+150%$16/sqft |
Source: Hive MLS #100257133 Report a problem | ||
| 4/7/2015 | Sold | $12,000$7/sqft |
Source: Public Record Report a problem | ||
Public tax history
| Year | Property taxes | Tax assessment |
|---|---|---|
| 2025 | $1,390 +8.7% | $347,890 +10.4% |
| 2024 | $1,278 +1493.8% | $315,230 +1691.1% |
| 2023 | $80 -25.1% | $17,600 -2.2% |
| 2022 | $107 -0.3% | $18,000 |
| 2021 | $107 | $18,000 |
| 2020 | $107 +3.6% | $18,000 |
| 2019 | $104 -13.1% | $18,000 -18.2% |
| 2018 | $119 +2.1% | $22,000 |
| 2017 | $117 | $22,000 |
| 2016 | $117 | $22,000 |
| 2015 | $117 | $22,000 |
Find assessor info on the county website
Monthly payment
Est. payment
Payment breakdown
Explore the cost of this home by adjusting the details. Changes won't be saved.Climate risks
Neighborhood: 28462
Nearby schools
GreatSchools rating
- 4/10Virginia Williamson ElementaryGrades: PK-5Distance: 2 mi
- 4/10Cedar Grove MiddleGrades: 6-8Distance: 2.1 mi
- 10/10Brunswick County Early College High SchoolGrades: 9-12Distance: 3.7 mi
Schools provided by the listing agent
- Elementary: Virginia Williamson
- Middle: Cedar Grove
- High: West Brunswick
Source: Hive MLS. This data may not be complete. We recommend contacting the local school district to confirm school assignments for this home.
- $379,9003 bd3 ba2k sqft402 Eden Dr SW, Supply, NC 28462Sold

- $389,4003 bd2 ba1.4k sqft321 Levies Lndg SW, Supply, NC 28462Off Market
- $22,0001 acre331 Levies Lndg SW, Supply, NC 28462Off Market
- $327,8003 bd2 ba1.8k sqft416 Eden Dr SW, Supply, NC 28462Sold
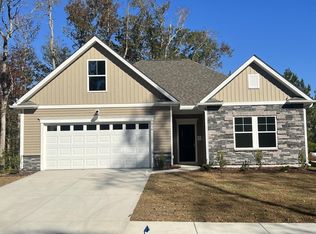
- $--0.52 acres343 Eden Dr SW LOT 60, Supply, NC 28462Off Market
- $399,9904 bd3 ba2.5k sqft426 Eden Dr SW, Supply, NC 28462Sold
- $391,7003 bd2 ba2.2k sqft421 Eden Dr SW, Supply, NC 28462Off Market
- $1003,049 sqft307 Levies Lndg SW, Supply, NC 28462Off Market
A local agent can set up tours, give advice and negotiate with sellers.
Similar homes
- $425,0003 bd3 ba2.3k sqft454 Sea Captain Lane SW, Supply, NC 28462For Sale
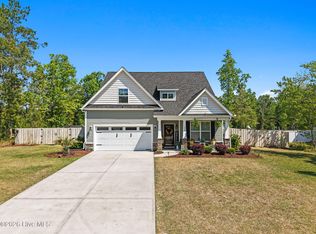
 MLS ID #100569601, Cane Faircloth, Ollie Raja Realty LLC. Hive MLS
 - $435,0004 bd3 ba2.5k sqft899 Billys Dream Circle SW, Supply, NC 28462For Sale
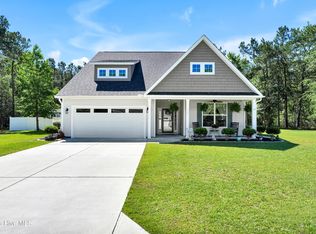 MLS ID #100575056, Amy Boltz, Margaret Rudd Assoc/Sp. Hive MLS
 - $488,9993 bd2 ba2.1k sqft2618 Jessica Lane SW, Supply, NC 28462For Sale
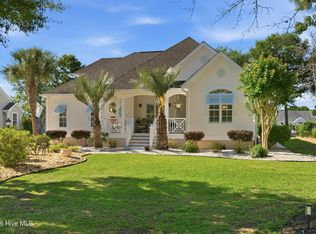 MLS ID #100575042, Robert M McClure, McClure Group Realty LLC. Hive MLS
 - $450,0003 bd3 ba2.6k sqft299 Riverside Drive SW, Varnamtown, NC 28462For Sale
 MLS ID #100586355, Brenda Vrooman, PROACTIVE Real Estate. Hive MLS
 - $375,0003 bd2 ba1.3k sqft2618 Brittle Star Circle, Supply, NC 28462For SaleMLS ID #100586380, Sylvia H Pate, PROACTIVE Real Estate. Hive MLS
- $299,9953 bd2 ba1.5k sqft1879 Stanley Road SW, Supply, NC 28462For SaleMLS ID #100581442, Brenda Vrooman, PROACTIVE Real Estate. Hive MLS
- $539,0003 bd3 ba2k sqft160 Lockhaven Drive SE, Bolivia, NC 28422For SaleMLS ID #100558681, Randy Hitchcock, Coldwell Banker Sea Coast Advantage-Leland. Hive MLS
- $503,5003 bd4 ba2.2k sqft1907 Redfish Run SW, Supply, NC 28462For SaleMLS ID #100563119, Creekmore Realty Group, eXp Realty. Hive MLS
- $425,0004 bd4 ba2.6k sqft1609 Zion Hill Road SE Unit 2, Bolivia, NC 28422For SaleMLS ID #100593474, Cameron Brand, Intracoastal Realty Corporation. Hive MLS
- $354,9003 bd2 ba1.2k sqft2037 Oxpen Road SW, Supply, NC 28462For SaleMLS ID #100538027, Stephanie M Reeves, Coldwell Banker Sloane Realty OIB. Hive MLS
- $564,9003 bd2 ba2.3k sqft2066 Oyster Harbour Parkway SW, Supply, NC 28462For SaleMLS ID #100560894, Hannah M Bridgers, Century 21 Collective. Hive MLS
- $424,0003 bd2 ba1.6k sqft5021 Lagan Court, Southport, NC 28461For SaleMLS ID #100586201, Robert Carroll, RE/MAX Southern Coast. Hive MLS
- $459,0003 bd2 ba1.9k sqft901 Nicklaus Road, Southport, NC 28461For SaleMLS ID #100588262, Geoff R Dye, Dalton Wade, Inc.. Hive MLS
- $457,5004 bd3 ba2.5k sqft3008 Arundel Hill SW, Shallotte, NC 28470For SaleMLS ID #100527651, The Crowell Team, Coldwell Banker Sea Coast Advantage. Hive MLS
- $435,0003 bd2 ba1.6k sqft1603 Fawn Court SW, Ocean Isle Beach, NC 28469For SaleMLS ID #100580732, Donna M Schulz, Coldwell Banker Sea Coast Advantage. Hive MLS
- $474,9003 bd2 ba1.8k sqft51 Sunfield Drive, Carolina Shores, NC 28467For SaleMLS ID #100577422, Cheryl L Hollis, Berkshire Hathaway HomeServices Carolina Premier Properties. Hive MLS
- $569,0003 bd3 ba2k sqft3400 Sandy Bay Circle, Southport, NC 28461For SaleMLS ID #100593927, Jennifer M Ronan, St James Properties LLC. Hive MLS
- $529,0003 bd3 ba2.3k sqft3007 River Hills Drive SW, Shallotte, NC 28470For SaleMLS ID #100570967, Sheila W Causey, Century 21 Collective. Hive MLS
- $490,0003 bd2 ba1.7k sqft3444 Lake Club Circle, Oak Island, NC 28461For SaleMLS ID #100559737, Rick C Cavaliere, St James Properties LLC. Hive MLS
- $517,0003 bd2 ba1.1k sqft3879 Beaver Circle SW, Shallotte, NC 28470For SaleMLS ID #100559357, Jayne A Anderson, Coldwell Banker Sloane Realty OIB. Hive MLS
