New home in Bolivia! Discover Bella Point- the perfect blend of coastal living, natural beauty and everyday convenience! With its ideal location, just 4 miles from Oak Island, Bella Point offers the coastal lifestyle you've been dreaming of! Enjoy the tranquility of nature combined with the convenience of nearby shopping, dining and a public boat ramp. Whether you're soaking up the sun or taking a short drive to Wilmington, Bella Point keeps you close to everything you love! Residents enjoy access to a host of thoughtfully designed amenities, including a swimming pool, fitness room, and fire pit. The Aisle is a two-story floorplan is the perfect size for coastal living and entertaining. This new home will feature 9 ft. ceilings, beautiful granite kitchen countertops, granite countertops in the two full bathrooms, luxury vinyl plank flooring, and a cozy porch in the backyard to enjoy the beautiful weather! This new home comes equipped with an included smart home system with a 7'' touch screen that controls your front door digital lock, front porch light, z-wave thermostat and video doorbell. The system is also controlled via voice command and an included phone app for remote use. Come see us today and make us home!
New construction
Price cut: $2K (8/7)
$302,999
4137 Morning Light Drive SE Lot 273, Bolivia, NC 28422
4beds
1,928sqft
Single Family Residence
Built in 2026
6,011 Square Feet Lot
$302,500 Zestimate®
$157/sqft
$58/mo HOA
What's special
- 37 days |
- 60 |
- 5 |
Zillow last checked:
Listing updated:
Listed by:
Team D.R. Horton 910-909-4192,
D.R. Horton, Inc
Source: Hive MLS,MLS#: 100588818 Originating MLS: Cape Fear Realtors MLS, Inc.
Originating MLS: Cape Fear Realtors MLS, Inc.Facts & features
Interior
Bedrooms & bathrooms
- Bedrooms: 4
- Bathrooms: 3
- Full bathrooms: 2
- 1/2 bathrooms: 1
Rooms
- Room types: Master Bedroom, Bedroom 2, Bedroom 3, Dining Room, Living Room, Bedroom 4
Primary bedroom
- Level: Second
- Dimensions: 12.1 x 15.5
Bedroom 2
- Level: Second
- Dimensions: 10 x 12.9
Bedroom 3
- Level: Second
- Dimensions: 10.4 x 11.4
Bedroom 4
- Dimensions: 10 x 12
Dining room
- Level: First
- Dimensions: 14.5 x 9.7
Kitchen
- Level: First
- Dimensions: 14.5 x 11.4
Living room
- Level: First
- Dimensions: 14 x 19.2
Heating
- Electric, Heat Pump
Cooling
- Central Air
Appliances
- Included: Electric Oven, Built-In Microwave, Dishwasher
- Laundry: Laundry Room
Features
- Walk-in Closet(s), High Ceilings, Pantry, Walk-in Shower, Walk-In Closet(s)
- Flooring: LVT/LVP, Carpet
- Basement: None
- Attic: Access Only,Pull Down Stairs
- Has fireplace: No
Interior area
- Total structure area: 1,928
- Total interior livable area: 1,928 sqft
Property
Parking
- Total spaces: 2
- Parking features: Garage Faces Side, Concrete, Garage Door Opener
- Attached garage spaces: 2
Accessibility
- Accessibility features: None
Features
- Levels: Two
- Patio & porch: Patio
- Fencing: None
- Has view: Yes
- View description: Pond
- Has water view: Yes
- Water view: Pond
- Waterfront features: None
- Frontage type: See Remarks
Lot
- Size: 6,011 Square Feet
Details
- Parcel number: 202hc080
- Zoning: Co-R-7500
- Special conditions: Standard
Construction
Type & style
- Home type: SingleFamily
- Property subtype: Single Family Residence
Materials
- Vinyl Siding, Wood Frame
- Foundation: Slab
- Roof: Architectural Shingle
Condition
- Under Construction
- New construction: Yes
- Year built: 2026
Utilities & green energy
- Sewer: Public Sewer
- Water: Public
- Utilities for property: Cable Available, Sewer Available, Water Available
Green energy
- Energy efficient items: Lighting, Thermostat
Community & HOA
Community
- Security: Smoke Detector(s)
- Subdivision: Bella Point
HOA
- Has HOA: Yes
- Amenities included: Cabana, Pool, Exercise Course, Picnic Area, Sidewalks, Street Lights
- HOA fee: $696 annually
- HOA name: First Service Residential
- HOA phone: 843-904-7001
Location
- Region: Bolivia
Financial & listing details
- Price per square foot: $157/sqft
- Tax assessed value: $40,000
- Annual tax amount: $156
- Date on market: 7/14/2026
- Cumulative days on market: 37 days
- Listing agreement: Exclusive Right To Sell
- Listing terms: Cash,Conventional,FHA,VA Loan
- Road surface type: Paved
Estimated market value
$302,500
$287,000 - $318,000
$2,061/mo
Price history
| Date | Event | Price |
|---|---|---|
| 8/7/2026 | Price change | $302,999-0.7%$157/sqft |
Source:  Hive MLS #100588818 Report a problem Hive MLS #100588818 Report a problem | ||
| 7/20/2026 | Price change | $304,999-1.6%$158/sqft |
Source: Hive MLS #100588818 Report a problem | ||
| 7/18/2026 | Price change | $309,990-0.3%$161/sqft |
Source: Hive MLS #100588818 Report a problem | ||
| 7/14/2026 | Listed for sale | $310,990$161/sqft |
Source: Hive MLS #100588818 Report a problem | ||
Public tax history
Tax history is unavailable.
Monthly payment
Est. payment
Payment breakdown
Explore the cost of this home by adjusting the details. Changes won't be saved.Climate risks
Neighborhood: 28422
Nearby schools
GreatSchools rating
- 4/10Virginia Williamson ElementaryGrades: PK-5Distance: 2.8 mi
- 4/10Cedar Grove MiddleGrades: 6-8Distance: 4.3 mi
- 4/10South Brunswick HighGrades: 9-12Distance: 9.2 mi
Schools provided by the listing agent
- Elementary: Virginia Williamson
- Middle: Cedar Grove
- High: South Brunswick
Source: Hive MLS. This data may not be complete. We recommend contacting the local school district to confirm school assignments for this home.
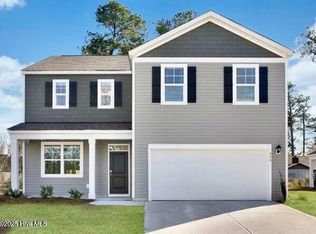
- $324,9994 bd3 ba2.3k sqft4133 Morning Light Dr SE #272, Bolivia, NC 28422New Construction
- $289,9993 bd2 ba1.4k sqft4337 Bright Blossom Way SE #269, Bolivia, NC 28422New Construction

- $302,3903 bd2 ba1.4k sqft4329 Bright Blossom Way SE LOT 267, Bolivia, NC 28422Sold

- $363,1405 bd3 ba2.5k sqft4127 Morning Light Dr SE LOT 271, Bolivia, NC 28422Sold
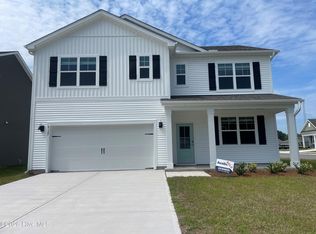
- $365,3405 bd3 ba2.5k sqft4141 Morning Light Dr SE LOT 274, Bolivia, NC 28422Pending
- $299,9994 bd3 ba1.9k sqft4325 Bright Blossom Way SE LOT 266, Bolivia, NC 28422Pending
- $347,9005 bd3 ba2.5k sqft4333 Bright Blossom Way SE LOT 268, Bolivia, NC 28422Sold
- $304,9994 bd3 ba1.9k sqft4341 Bright Blossom Way SE LOT 270, Bolivia, NC 28422New Construction
A local agent can set up tours, give advice and negotiate with sellers.
Similar homes
- $304,9994 bd3 ba1.9k sqft4341 Bright Blossom Way SE Lot 270, Bolivia, NC 28422New Construction

 MLS ID #100580314, Team D.R. Horton, D.R. Horton, Inc. Hive MLS
 - $324,9994 bd3 ba2.3k sqft4133 Morning Light Drive SE #272, Bolivia, NC 28422New ConstructionMLS ID #100588829, Team D.R. Horton, D.R. Horton, Inc. Hive MLS
- $339,0004 bd2 ba1.8k sqft1780 Riverton Drive SE, Bolivia, NC 28422For Sale
 MLS ID #100591625, Caitlin Richardson Group, Intracoastal Realty Corporation. Hive MLS
 - $340,0004 bd2 ba1.7k sqft2062 Arbovale Court SE Lot 45, Bolivia, NC 28422For Sale
 MLS ID #100589918, Ashley Garland, Coldwell Banker Sea Coast Advantage. Hive MLS
 - from $299,9904 bd3 ba1.9k sqftAISLE Plan, Bella Point, Bolivia, NC 28422New ConstructionDR Horton
- $302,9993 bd2 ba1.4k sqft4149 Morning Light Dr SE Lot 276, Bolivia, NC 28422New ConstructionDR Horton
- $331,5904 bd3 ba1.9k sqft4181 Morning Light Drive SE Lot 282, Bolivia, NC 28422New ConstructionMLS ID #100577002, Team D.R. Horton, D.R. Horton, Inc. Hive MLS
- $294,9004 bd2 ba1.6k sqft2519 Sendero Drive SE, Bolivia, NC 28422For SaleMLS ID #100594408, Susan Sterphone-Stryker, Berkshire Hathaway HomeServices Carolina Premier Properties. Hive MLS
- $287,9994 bd3 ba1.9k sqft4334 Bright Blossom Way SE Lot 257, Bolivia, NC 28422New ConstructionHive MLS
- from $324,9904 bd3 ba2.3k sqftGALEN Plan, Bella Point, Bolivia, NC 28422New ConstructionDR Horton
- $--3 bd3 ba1.6k sqft2181 Brookstone Dr SE, Bolivia, NC 28422AuctionServiceLink Auction
- from $309,9903 bd2 ba1.4k sqftKERRY Plan, Bella Point, Bolivia, NC 28422New ConstructionDR Horton
- $325,0004 bd3 ba1.9k sqft1561 St Joseph Drive SE, Bolivia, NC 28422For SaleMLS ID #100590594, Amy Boltz, Margaret Rudd Assoc/Sp. Hive MLS
- $360,0004 bd2 ba1.7k sqft2079 Bella Point Drive SE Lot 31, Bolivia, NC 28422For SaleMLS ID #100590091, Jessica M Wainwright, Live Love Brunswick. Hive MLS
- $282,0003 bd2 ba1.3k sqft1735 Riverton Drive SE Lot 35, Bolivia, NC 28422For SaleMLS ID #100583570, Melissa Marsh, SOLD in Carolina. Hive MLS
- $308,9993 bd2 ba1.6k sqft4226 Pitcher Plant Court SE Lot 295, Bolivia, NC 28422New ConstructionMLS ID #100541582, Team D.R. Horton, D.R. Horton, Inc. Hive MLS
- $299,9003 bd2 ba1.7k sqft1568 W New Carraway Place SE, Bolivia, NC 28422For SaleMLS ID #100591215, Natalie M Moore, NorthGroup Real Estate LLC. Hive MLS
- $289,0004 bd2 ba1.9k sqft1199 Zack Street SE, Bolivia, NC 28422For SaleMLS ID #100586550, The Cheek Team, The Cheek Team. Hive MLS
- $314,9993 bd2 ba1.6k sqft4080 Morning Light Drive SE, Bolivia, NC 28422For SaleMLS ID #100567889, Aaron Bishop, Realty ONE Group Dockside North. Hive MLS
- $309,9993 bd2 ba1.7k sqft4222 Pitcher Plant Court SE Lot 296, Bolivia, NC 28422New ConstructionHive MLS
