Fresh, flawless, and brand new! Skip the construction wait, avoid building costs, and be the very first to enjoy every pristine finish in this just-completed custom home. Thoughtfully designed with quality construction throughout, this home offers a stylish kitchen with soft-close cabinetry, quartz countertops and GE stainless appliances, an inviting living room with cozy gas fireplace, and a spacious primary suite with two walk-ins plus a spa-inspired bath featuring dual vanities, a freestanding soaking tub with Roman filler faucet and a beautifully tiled walk-in shower. Brushed nickel Moen plumbing fixtures with a lifetime warranty, a two-car garage with 12' ceilings, utility sink, full walk-up attic storage, and convenient hose bibs on each side of the home and porches add function to the beauty. Enjoy privacy on nearly a half-acre with peaceful views of mature oak trees from the covered front and rear porches.
Located just 10-15 minutes to historic Southport for waterfront dining, shopping, and the Deep
Point Marina ferry to Bald Head Island. Approximately 25-30 minutes to the sandy beaches and
public access on Oak Island. Also minutes away from the Boiling Spring Lakes Community
Center (with year-round fitness programs), multiple local parks (including Spring Lake Park with
swimming lake + kayak launch, Robert Muse Memorial Park with lighted pickleball and
basketball, and Mirror Lake Park right on Fifty Lakes Drive), plus The Lakes Golf Club and
convenient access to Deep Point Marina on the Cape Fear River for boating and Bald Head
Island trips.
Sold for $390,000
$390,000
355 Fifty Lakes Drive, Southport, NC 28461
3beds
1,733sqft
Single Family Residence
Built in 2024
0.46 Acres Lot
$388,400 Zestimate®
$225/sqft
$2,355 Estimated rent
Home value
$388,400
$353,000 - $427,000
$2,355/mo
Zestimate® history
Owner options
List your home for rent
$2,355/mo
Rent Zestimate®
Find your next renter with Zillow Rental Manager. Plus, with online applications, you can quickly screen prospective tenants – for free.
$2,355/mo
Rent Zestimate®
Refinance and save
$2,297/mo
Est. payment
Refinancing to a lower rate could help reduce your monthly payments and save thousands over the life of the loan.
$2,297/mo
Est. payment
Explore your selling options
Work with a Zillow partner agent
Leverage their expertise and Zillow's premium Showcase listings to get your home seen by more buyers.
Get startedList with your own agent
Get your home in front of millions of buyers by listing it on Zillow.
Learn how to do itSell it yourself
Take full control of how buyers see your home on Zillow by listing For Sale by Owner (FSBO).
List your homeWhat's special
Cozy gas fireplaceBeautifully tiled walk-in showerSpa-inspired bathTwo-car garageUtility sinkGe stainless appliancesFull walk-up attic storage
Zillow last checked:
Listing updated:
Listed by:
The Summers Real Estate Team 910-750-4007,
Keller Williams Innovate-Wilmington,
Lauren E Yankasky 910-876-5657,
Keller Williams Innovate-Wilmington
Bought with:
Lauren E Yankasky, 356030
Keller Williams Innovate-Wilmington
Source: Hive MLS,MLS#: 100526064 Originating MLS: Cape Fear Realtors MLS, Inc.
Originating MLS: Cape Fear Realtors MLS, Inc.Facts & features
Interior
Bedrooms & bathrooms
- Bedrooms: 3
- Bathrooms: 2
- Full bathrooms: 2
Rooms
- Room types: Master Bedroom, Bedroom 2, Bedroom 3, Living Room, Dining Room, Kitchen, Laundry
Primary bedroom
- Dimensions: 14.2 x 13.5
Bedroom 2
- Dimensions: 12.2 x 12.4
Bedroom 3
- Dimensions: 12.2 x 11.1
Dining room
- Dimensions: 9.5 x 14.6
Kitchen
- Dimensions: 8.1 x 14.6
Laundry
- Dimensions: 9 x 4.11
Living room
- Dimensions: 18.4 x 16.11
Heating
- Fireplace(s), Heat Pump, Electric
Cooling
- Central Air, Heat Pump
Appliances
- Laundry: Laundry Closet
Features
- Master Downstairs, Walk-in Closet(s), High Ceilings, Kitchen Island, Walk-in Shower, Walk-In Closet(s)
- Flooring: LVT/LVP
- Basement: None
- Attic: Pull Down Stairs
Interior area
- Total structure area: 1,733
- Total interior livable area: 1,733 sqft
Property
Parking
- Total spaces: 2
- Parking features: Concrete
Features
- Levels: One
- Stories: 1
- Patio & porch: Covered, Deck, Porch
- Exterior features: DP50 Windows
- Fencing: None
Lot
- Size: 0.46 Acres
- Features: Corner Lot
Details
- Parcel number: 157ob00501
- Zoning: Bs-R-1
- Special conditions: Standard
Construction
Type & style
- Home type: SingleFamily
- Property subtype: Single Family Residence
Materials
- Block, Vinyl Siding
- Foundation: Block, Crawl Space
- Roof: Architectural Shingle
Condition
- New construction: Yes
- Year built: 2024
Utilities & green energy
- Sewer: Public Sewer
- Water: Public
- Utilities for property: Sewer Available, Water Available
Community & HOA
Community
- Security: Smoke Detector(s)
- Subdivision: Not In Subdivision
HOA
- Has HOA: No
Location
- Region: Southport
Financial & listing details
- Price per square foot: $225/sqft
- Tax assessed value: $25,000
- Annual tax amount: $153
- Date on market: 10/12/2025
- Cumulative days on market: 5 days
- Listing agreement: Exclusive Agency
- Listing terms: Cash,Conventional,FHA,VA Loan
- Road surface type: Paved
Price history
| Date | Event | Price |
|---|---|---|
| 9/9/2025 | Sold | $390,000+0.8%$225/sqft |
Source:  Hive MLS #100526064 Report a problem Hive MLS #100526064 Report a problem | ||
| 8/25/2025 | Contingent | $387,000$223/sqft |
Source: Hive MLS #100526064 Report a problem | ||
| 8/20/2025 | Listed for sale | $387,000-3.2%$223/sqft |
Source: Hive MLS #100526064 Report a problem | ||
| 7/19/2025 | Listing removed | $399,900$231/sqft |
Source: Hive MLS #100477637 Report a problem | ||
| 5/13/2025 | Price change | $399,900-5.9%$231/sqft |
Source: Hive MLS #100477637 Report a problem | ||
| 4/16/2025 | Price change | $424,900-5.6%$245/sqft |
Source: Hive MLS #100477637 Report a problem | ||
| 11/26/2024 | Listed for sale | $449,900+1068.6%$260/sqft |
Source: Hive MLS #100477637 Report a problem | ||
| 4/18/2023 | Sold | $38,500$22/sqft |
Source: Public Record Report a problem | ||
Public tax history
| Year | Property taxes | Tax assessment |
|---|---|---|
| 2025 | $1,810 +1082.9% | $263,050 +952.2% |
| 2024 | $153 | $25,000 |
Find assessor info on the county website
Neighborhood: 28461
Nearby homes
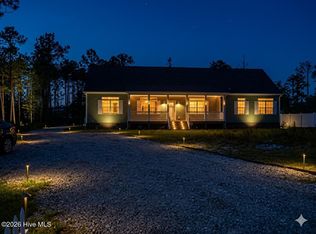
- $389,0004 bd2 ba2.2k sqft349 Fifty Lakes Dr, Southport, NC 28461For Sale
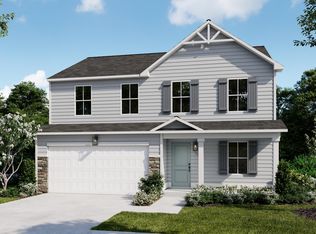
- $342,5145 bd3 ba2.1k sqft950 Parkway Rd, Boiling Spring Lakes, NC 28461New Construction

- $342,5145 bd3 ba2.1k sqft950 Parkway Rd HOMESITE 198, Boiling Spring Lakes, NC 28461New Construction
- $37,5001 Acres371 Fifty Lakes Dr, Southport, NC 28461Off Market
- $--0.46 Acres204-L204 Parkway Rd, Southport, NC 28461Off Market
- $55,0001 Acres354 Fifty Lakes Dr, Southport, NC 28461Sold
- $23,5001 Acres348 Fifty Lakes Dr, Southport, NC 28461Off Market
- $17,5001 Acres961 Plymouth Rd, Southport, NC 28461Off Market
Nearby schools
GreatSchools rating
- 3/10Bolivia ElementaryGrades: PK-5Distance: 6.5 mi
- 4/10South Brunswick MiddleGrades: 6-8Distance: 0.9 mi
- 4/10South Brunswick HighGrades: 9-12Distance: 0.8 mi
Schools provided by the listing agent
- Elementary: Bolivia
- Middle: South Brunswick
- High: South Brunswick
Source: Hive MLS. This data may not be complete. We recommend contacting the local school district to confirm school assignments for this home.
Get a cash offer in 3 minutes
Find out how much your home could sell for in as little as 3 minutes with a no-obligation cash offer.
Estimated market value
$388,400
Get a cash offer in 3 minutes
Find out how much your home could sell for in as little as 3 minutes with a no-obligation cash offer.
Estimated market value
$388,400
- North Carolina
- Brunswick County
- Boiling Spring Lakes
- 28461
- 355 Fifty Lakes Drive
Nearby cities
Nearby zip codes
Other Boiling Spring Lakes Topics
- Apartments for Rent in 28461
- Houses for Sale in 28461
- Houses for Rent in 28461
- 28461 Real Estate
- Boiling Spring Lakes Condos
- Houses for Sale in Boiling Spring Lakes
- Newest Listings in Boiling Spring Lakes
- Boiling Spring Lakes Home Values
- Boiling Spring Lakes Real Estate Agents
- Boiling Spring Lakes Refinance
- Boiling Spring Lakes Mortgage Rates
