Welcome to this inviting townhouse located in Compass Pointe at 8251 Stenton Dr, Leland, NC 28451. This well-maintained property provides a comfortable and convenient lifestyle. The exterior features a charming entrance with a neatly landscaped front. Inside, you will find a spacious layout that includes a bright living area, appropriate for relaxation and entertaining. The kitchen is designed for efficiency and functionality. Ample cabinetry provides storage options, and the layout is conducive to meal preparation. The townhouse's layout ensures privacy, with well-proportioned rooms that can be adapted to your needs. Large windows invite natural light, enhancing the overall ambiance. This townhouse is part of a community that balances privacy with the opportunity to connect with neighbors. It is located very close to the east gate entrance, which is gated. The Grand Lanai clubhouse includes a fitness center, indoor and outdoor pools, a lazy river, plus pickleball and tennis courts. Compass Pointe is located very close to major arteries that can take you quickly to anywhere from Wilmington to Myrtle Beach. Whether you're enjoying the indoors or stepping out to explore the surrounding area, this property provides a wonderful living experience.
HOA fee covers a master insurance policy, lawn maintenance including fertilizer and weed control, pruning, trimming, irrigation, as well as fitness center, indoor and outdoor pools, lazy river, exercise classes, and security gate.
For sale
Price cut: $15K (7/14)
$525,000
8251 Stenton Drive NE, Leland, NC 28451
4beds
2,337sqft
Townhouse
Built in 2014
0.4 Acres Lot
$-- Zestimate®
$225/sqft
$710/mo HOA
What's special
Well-proportioned roomsSpacious layout
- 58 days |
- 131 |
- 5 |
Zillow last checked:
Listing updated:
Listed by:
Craig Tribus 804-656-5007,
Beycome Brokerage Realty LLC
Source: Hive MLS,MLS#: 100584293 Originating MLS: Cape Fear Realtors MLS, Inc.
Originating MLS: Cape Fear Realtors MLS, Inc.Facts & features
Interior
Bedrooms & bathrooms
- Bedrooms: 4
- Bathrooms: 3
- Full bathrooms: 3
Rooms
- Room types: Master Bedroom, Living Room, Bedroom 1, Bedroom 2, Bonus Room, Sunroom
Primary bedroom
- Level: First
- Dimensions: 19 x 15
Bedroom 1
- Level: First
- Dimensions: 13 x 11
Bedroom 2
- Level: First
- Dimensions: 12 x 11
Bonus room
- Level: Second
- Dimensions: 20 x 15
Kitchen
- Level: First
- Dimensions: 15 x 13
Living room
- Level: First
- Dimensions: 16 x 15
Sunroom
- Level: First
- Dimensions: 16 x 14
Heating
- Electric, Forced Air, Heat Pump
Cooling
- Central Air, Attic Fan, Zoned
Features
- Master Downstairs, Tray Ceiling(s), Entrance Foyer, Bookcases, Kitchen Island, Ceiling Fan(s), Walk-in Shower
- Number of fireplaces: 1
- Common walls with other units/homes: End Unit
Interior area
- Total structure area: 2,337
- Total interior livable area: 2,337 sqft
Property
Parking
- Total spaces: 2
- Parking features: Attached, Off Street, Paved, Garage
- Attached garage spaces: 2
Features
- Levels: Two
- Patio & porch: Covered, Enclosed, Patio, Porch
- Exterior features: Irrigation System, End Unit
- Pool features: None
- Fencing: None
- Has view: Yes
- View description: None
- Frontage type: See Remarks
Lot
- Size: 0.4 Acres
- Dimensions: 56 x 126 x 54 x 107
- Features: Level, See Remarks
Details
- Parcel number: 022jm002
- Zoning: Co-Sbr-6000
- Special conditions: Standard
Construction
Type & style
- Home type: Townhouse
- Property subtype: Townhouse
Materials
- Brick, Brick Veneer, Wood Frame
- Foundation: Slab
- Roof: Shingle
Condition
- New construction: No
- Year built: 2014
Utilities & green energy
- Sewer: Public Sewer
- Water: Public
- Utilities for property: Sewer Available, Water Available
Community & HOA
Community
- Subdivision: Compass Pointe
HOA
- Has HOA: Yes
- Amenities included: Basketball Court, Clubhouse, Pool, Fitness Center, Gated, Golf Course, Indoor Pool, Maintenance Common Areas, Maintenance Grounds, Maintenance Roads, Management, Pickleball, Security, Sidewalks, Street Lights, Tennis Court(s), Termite Bond
- HOA fee: $8,520 annually
- HOA name: FirstService Residential
Location
- Region: Leland
Financial & listing details
- Price per square foot: $225/sqft
- Tax assessed value: $469,340
- Annual tax amount: $2,005
- Date on market: 6/25/2026
- Cumulative days on market: 59 days
- Listing agreement: Exclusive Right To Sell
- Listing terms: Cash,Conventional,FHA,VA Loan
- Road surface type: Paved
Estimated market value
Not available
Estimated sales range
Not available
Not available
Price history
| Date | Event | Price |
|---|---|---|
| 7/14/2026 | Price change | $525,000-2.8%$225/sqft |
Source:  Hive MLS #100584293 Report a problem Hive MLS #100584293 Report a problem | ||
| 6/25/2026 | Listed for sale | $540,000$231/sqft |
Source: Hive MLS #100584293 Report a problem | ||
| 8/16/2023 | Sold | $540,000+3.3%$231/sqft |
Source: Hive MLS #100391437 Report a problem | ||
| 6/26/2023 | Pending sale | $522,900$224/sqft |
Source: Hive MLS #100391437 Report a problem | ||
| 6/24/2023 | Listed for sale | $522,900+87.1%$224/sqft |
Source: Hive MLS #100391437 Report a problem | ||
| 5/20/2014 | Sold | $279,500$120/sqft |
Source: Hive MLS #30503489 Report a problem | ||
Public tax history
| Year | Property taxes | Tax assessment |
|---|---|---|
| 2025 | $2,005 | $469,340 |
| 2024 | $2,005 | $469,340 |
| 2023 | $2,005 +7.8% | $469,340 +48.8% |
| 2022 | $1,860 +0% | $315,420 |
| 2021 | $1,860 | $315,420 |
| 2020 | $1,860 +1.6% | $315,420 |
| 2019 | $1,830 +11.4% | $315,420 +371.8% |
| 2018 | $1,642 +3.1% | $66,860 |
| 2017 | $1,592 | $66,860 |
| 2016 | $1,592 | $66,860 -76.7% |
| 2015 | $1,592 | $287,000 |
Find assessor info on the county website
Monthly payment
Est. payment
Payment breakdown
Explore the cost of this home by adjusting the details. Changes won't be saved.Climate risks
Neighborhood: 28451
Nearby schools
GreatSchools rating
- 5/10Lincoln ElementaryGrades: PK-5Distance: 2.7 mi
- 3/10Leland MiddleGrades: 6-8Distance: 4 mi
- 4/10North Brunswick HighGrades: 9-12Distance: 4.2 mi
Schools provided by the listing agent
- Elementary: Lincoln
- Middle: Leland
- High: North Brunswick
Source: Hive MLS. This data may not be complete. We recommend contacting the local school district to confirm school assignments for this home.
- $492,6004 bd3 ba2.2k sqft8255 Stenton Dr NE, Leland, NC 28451Off Market
- $480,7003 bd3 ba1.8k sqft3088 Dagger Ln, Leland, NC 28451Off Market
- $464,0003 bd2 ba2k sqft8265 Stenton Dr NE, Leland, NC 28451Off Market
- $583,8004 bd3 ba2.1k sqft8180 Egret Point, Leland, NC 28451Off Market
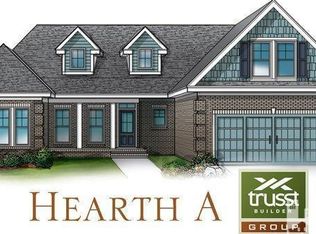
- $470,2003 bd3 ba2k sqft8243 Egret Pointe NE, Leland, NC 28451Off Market
- $510,0004 bd3 ba2.2k sqft8241 Egret Pointe NE, Leland, NC 28451For Sale
- $523,7003 bd3 ba2.1k sqft8250 Stenton Dr NE, Leland, NC 28451Off Market
- $383,5002 bd2 ba1.6k sqft8255 Egret Pointe NE, Leland, NC 28451Sold
A local agent can set up tours, give advice and negotiate with sellers.
A local lender can help you make sure your offer is ready when you are.
Similar homes
- $439,5504 bd3 ba2.3k sqft2129 Sandbrook Loop, Leland, NC 28451New Construction
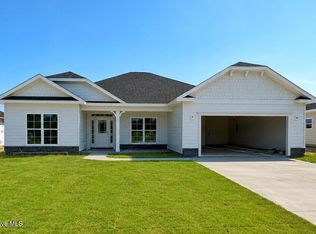
 MLS ID #100596707, Jacquelyn N Maxwell, ADAMS HOMES REALTY NC INC. Hive MLS
 - $379,9904 bd3 ba2.2k sqft3772 Old Maco Road, Leland, NC 28451For Sale
 MLS ID #100585134, Rusty L Thompson, eXp Realty. Hive MLS
 - $423,5504 bd3 ba2.3k sqft4160 Butler Road NE, Leland, NC 28451New Construction
 MLS ID #100596121, Jacquelyn N Maxwell, ADAMS HOMES REALTY NC INC. Hive MLS
 - $452,2904 bd3 ba2.3k sqft1786 Travor Street Lot 103, Navassa, NC 28451New Construction
 MLS ID #100594120, Team D.R. Horton, D.R. Horton, Inc. Hive MLS
 - $433,0004 bd3 ba1.8k sqft1077 Echo Drive NE, Leland, NC 28451New ConstructionHive MLS
- $385,5504 bd2 ba2.1k sqft1068 Wood Creek Road NE, Leland, NC 28451New ConstructionMLS ID #100584980, Damita Tate, ADAMS HOMES REALTY NC INC. Hive MLS
- $449,9994 bd2 ba1.9k sqft3228 Butterfly Ginger Street Lot 156, Leland, NC 28451New ConstructionHive MLS
- $469,9994 bd3 ba2.6k sqft1176 Indigo Bunting Drive Lot 68, Leland, NC 28451New ConstructionHive MLS
- $449,7704 bd3 ba2k sqft6707 Fellowship Drive, Leland, NC 28451New ConstructionHive MLS
- $471,9994 bd3 ba2.6k sqft8648 Blue Haw Way Lot 142, Leland, NC 28451New ConstructionHive MLS
- $372,2604 bd3 ba2.2k sqft1050 Hanson Drive, Leland, NC 28451New ConstructionHive MLS
- $420,0003 bd3 ba2k sqft1101 Jamesford Court, Leland, NC 28451For SaleMLS ID #100523246, Kory B Smith, Nationwide Realty, LLC. Hive MLS
- $412,4405 bd3 ba2.5k sqft1198 Sandy Heights Loop Lot 143, Navassa, NC 28451New ConstructionMLS ID #100574289, Team D.R. Horton, D.R. Horton, Inc. Hive MLS
- $404,9995 bd3 ba2.5k sqft1762 Travor Street Lot 2, Navassa, NC 28451New ConstructionMLS ID #100573899, Team D.R. Horton, D.R. Horton, Inc. Hive MLS
- $517,0003 bd3 ba2k sqft221 Estate Road, Atkinson, NC 28421For SaleMLS ID #100571843, Robin E Mills, Coldwell Banker Sea Coast Advantage-Leland. Hive MLS
- $349,9004 bd3 ba1.7k sqft1260 Newbold Drive NE Lot 115, Leland, NC 28451New ConstructionHive MLS
- $499,9004 bd3 ba1.9k sqft1341 Forest Lake Drive, Southport, NC 28461For SaleMLS ID #100581460, Sarah Hunter, Intracoastal Realty Corporation. Hive MLS
- $374,9003 bd2 ba2.1k sqft1029 Wood Creek Road NE, Leland, NC 28451New ConstructionMLS ID #100551152, Damita Tate, ADAMS HOMES REALTY NC INC. Hive MLS
- $299,9004 bd3 ba1.8k sqft9088 Laurel Bay Lane, Leland, NC 28451For SaleMLS ID #100593568, Craig Tribus, Beycome Brokerage Realty LLC. Hive MLS
- $340,0003 bd2 ba1.6k sqft1148 Marilla Drive, Leland, NC 28451For SaleMLS ID #100585663, Brenda Kelly Meshaw, Wilmington Real Estate Options LLC. Hive MLS
