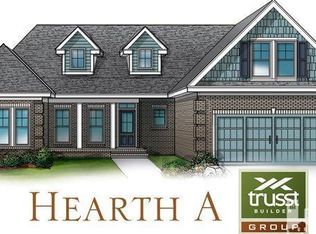
Welcome to Compass Pointe! Located in the highly sought-after Reserve section, this meticulously maintained Trusst St. Augustine end-unit townhome was originally the model home and showcases numerous upgrades and custom features throughout. Offering 3/4 bedrooms, 3 full baths, the split-bedroom floor plan provides exceptional privacy. Inside the bright open floor plan features hardwood floors throughout the main living areas, elegant arched doorways, extensive crown molding, and 12-foot ceilings in the foyer that enhance the spacious feel of the home. The living room showcases a floor-to-ceiling stone fireplace with custom built-ins, surround sound speakers, and tray ceiling backlighting that continues into the dining room and primary suite. The gourmet kitchen features granite countertops, stainless steel appliances, a large center island, and a reverse osmosis water system under the sink. The formal dining area flows seamlessly into the main living spaces, creating an ideal layout for entertaining. The spacious primary suite includes tray ceilings with ambient lighting, two walk-in closets, and a spa-inspired bath with dual vanities, soaking tub, and tiled shower. A separate guest suite with adjacent full bath and pocket-door separation offers ideal accommodations for visitors or multigenerational living. A beautiful front office or bedroom with a large bay window provides the perfect work-from-home space or optional guest room. Upstairs you will find a very large bonus room with full bath that can be used as 4th bedroom or additional living space and walk-in attic for excellent storage. Entertaining guests is easy with the enclosed sunroom which features surround sound and added windows creating a wonderful three-season retreat overlooking the expanded private patio bordered by lush landscaping. Just a short walk from Compass Pointe's incredible resort-style amenities--including indoor and outdoor pools, a lazy river, fitness and wellness center, tennis and pickleball courts, walking and biking trails, dog park, and The Grand Lanai gathering space--this home offers both convenience and an exceptional sense of community. Golf enthusiasts will also appreciate the optional 18-hole putting course and driving range membership opportunities. A professionally landscaped exterior, corner lot setting, HOA dues that cover lawn care, irrigation, exterior maintenance, gated security, and full access to Compass Pointe's premier amenities. This exceptional end-unit townhome offers the perfect blend of elegance, comfort, privacy, and resort-style living in one of the area's most desirable gated communities.
For sale
Price cut: $25K (6/11)
$510,000
8241 Egret Pointe NE, Leland, NC 28451
4beds
2,295sqft
Townhouse
Built in 2013
5,663 Square Feet Lot
$503,400 Zestimate®
$222/sqft
$710/mo HOA
What's special
- 109 days
- 185
- 9
Zillow last checked:
Listing updated:
Listed by:
Carole L Sheffield 910-398-3380,
BlueCoast Realty Corporation
Source: Hive MLS,MLS#: 100574448 Originating MLS: Cape Fear Realtors MLS, Inc.
Originating MLS: Cape Fear Realtors MLS, Inc.Facts & features
Interior
Bedrooms & bathrooms
- Bedrooms: 4
- Bathrooms: 3
- Full bathrooms: 3
Rooms
- Room types: Master Bedroom, Bedroom 2, Bedroom 3, Bedroom 4, Living Room, Dining Room, Laundry
Primary bedroom
- Level: Main
- Dimensions: 32 x 13
Bedroom 2
- Level: Main
- Dimensions: 12.2 x 13.5
Bedroom 3
- Level: Main
- Dimensions: 12.2 x 11.2
Bedroom 4
- Description: Bonus or Bedroom
- Level: Second
- Dimensions: 13.6 x 20.1
Dining room
- Level: Main
- Dimensions: 15.1 x 10
Kitchen
- Level: Main
- Dimensions: 12.5 x 13.2
Laundry
- Level: Main
- Dimensions: 6.7 x 5.1
Living room
- Level: Main
- Dimensions: 15.9 x 21.11
Heating
- Heat Pump, Electric, Forced Air
Cooling
- Central Air, Zoned, Heat Pump
Appliances
- Included: Electric Cooktop, Built-In Microwave, Washer, Refrigerator, Ice Maker, Dryer, Dishwasher
- Laundry: Laundry Room
Features
- Sound System, Master Downstairs, Walk-in Closet(s), Tray Ceiling(s), High Ceilings, Entrance Foyer, Solid Surface, Bookcases, Ceiling Fan(s), Walk-in Shower, Blinds/Shades, Gas Log, Walk-In Closet(s)
- Flooring: Carpet, Tile, Wood
- Windows: Skylight(s)
- Basement: None
- Attic: Walk-In
- Number of fireplaces: 1
- Fireplace features: Gas Log
Interior area
- Total structure area: 2,295
- Total interior livable area: 2,295 sqft
Property
Parking
- Total spaces: 2
- Parking features: Garage Faces Front, Garage Door Opener, Off Street, Paved
- Attached garage spaces: 2
Accessibility
- Accessibility features: None
Features
- Levels: One and One Half
- Patio & porch: Covered, Enclosed, Porch
- Exterior features: Cluster Mailboxes
- Pool features: None
- Fencing: None
- Has view: Yes
- View description: None
- Frontage type: See Remarks
Lot
- Size: 5,663 Square Feet
- Features: Corner Lot
Details
- Parcel number: 022jg006
- Zoning: Co-Sbr-6000
- Special conditions: Standard
Construction
Type & style
- Home type: Townhouse
- Property subtype: Townhouse
Materials
- See Remarks, Brick Veneer
- Foundation: Slab
- Roof: Architectural Shingle
Condition
- New construction: No
- Year built: 2013
Utilities & green energy
- Sewer: Public Sewer
- Water: Public
- Utilities for property: Sewer Available, Sewer Connected, Water Available, Water Connected
Green energy
- Green verification: None
Community & HOA
Community
- Security: Security System, Smoke Detector(s)
- Subdivision: Compass Pointe
HOA
- Has HOA: Yes
- Amenities included: Basketball Court, Clubhouse, Pool, Dog Park, Fitness Center, Game Room, Gated, Golf Course, Indoor Pool, Maintenance Common Areas, Maintenance Grounds, Maintenance Roads, Master Insure, Meeting Room, Party Room, Pickleball, RV Parking, RV/Boat Storage, Sewer, Sidewalks, Street Lights, Tennis Court(s), Water, Owner Pets Only, Club Membership
- HOA fee: $8,518 annually
- HOA name: Compass Pointe
- HOA phone: 910-408-1657
Location
- Region: Leland
Financial & listing details
- Price per square foot: $222/sqft
- Tax assessed value: $449,040
- Annual tax amount: $1,935
- Date on market: 5/16/2026
- Cumulative days on market: 109 days
- Listing agreement: Exclusive Right To Sell
- Listing terms: Cash,Conventional
- Road surface type: Paved
Estimated market value
$503,400
$478,000 - $529,000
$2,280/mo
Price history
| Date | Event | Price |
|---|---|---|
| 6/11/2026 | Price change | $510,000-4.7%$222/sqft |
Source:  Hive MLS #100574448 Report a problem Hive MLS #100574448 Report a problem | ||
| 5/16/2026 | Listed for sale | $535,000-1.8%$233/sqft |
Source: Hive MLS #100574448 Report a problem | ||
| 10/4/2025 | Listing removed | $545,000$237/sqft |
Source: Hive MLS #100512263 Report a problem | ||
| 6/7/2025 | Listed for sale | $545,000+3.8%$237/sqft |
Source: Hive MLS #100512263 Report a problem | ||
| 9/24/2024 | Listing removed | $525,000$229/sqft |
Source: Hive MLS #100466174 Report a problem | ||
| 9/15/2024 | Listed for sale | $525,000+91.3%$229/sqft |
Source: Hive MLS #100466174 Report a problem | ||
| 10/25/2013 | Sold | $274,500$120/sqft |
Source: Hive MLS #30496517 Report a problem | ||
Public tax history
| Year | Property taxes | Tax assessment |
|---|---|---|
| 2025 | $1,936 | $449,040 |
| 2024 | $1,936 | $449,040 |
| 2023 | $1,936 +9.2% | $449,040 +50.9% |
| 2022 | $1,773 0% | $297,580 |
| 2021 | $1,773 | $297,580 |
| 2020 | $1,773 +1.7% | $297,580 |
| 2019 | $1,743 +9.6% | $297,580 +344.8% |
| 2018 | $1,590 +3.2% | $66,900 |
| 2017 | $1,540 | $66,900 |
| 2016 | $1,540 | $66,900 -75.8% |
| 2015 | $1,540 +12.1% | $276,270 +4.1% |
| 2014 | $1,374 | $265,266 |
Find assessor info on the county website
Monthly payment
Est. payment
Payment breakdown
Explore the cost of this home by adjusting the details. Changes won't be saved.Climate risks
Neighborhood: 28451
Nearby schools
Schools provided by the listing agent
- Elementary: Lincoln
- Middle: Leland
- High: North Brunswick
Source: Hive MLS. This data may not be complete. We recommend contacting the local school district to confirm school assignments for this home.
Similar homes
- $514,9003 bd3 ba1.9k sqft2412 Meridian Road NE, Leland, NC 28451For Sale
 MLS ID #100580687, Uncharted Realty Group, Keller Williams Innovate-Wilmington. Hive MLS
 - $575,0004 bd3 ba2.3k sqft2473 Meridian Road NE, Leland, NC 28451For Sale
 MLS ID #100590878, Erica Dubois, Wicker Properties of the Carolinas, Inc.. Hive MLS
 - $485,0004 bd3 ba2.2k sqft5030 Killogren Way, Leland, NC 28451For Sale
 MLS ID #100595491, Jill Shellman, Intracoastal Realty Corporation. Hive MLS
 - $599,0003 bd2 ba2.2k sqft2279 Oak Pine Court NE, Leland, NC 28451For Sale
 MLS ID #100578110, The Wyer Group, eXp Realty. Hive MLS
 - $535,0004 bd3 ba2.2k sqft5521 Mt Pleasant Circle, Leland, NC 28451For SaleMLS ID #100572475, Andra L Browning, Nest Realty. Hive MLS
- $624,9004 bd3 ba3.1k sqft2314 Hickory Bottom Court NE, Leland, NC 28451For SaleMLS ID #100535400, Julie L Thomas, Berkshire Hathaway HomeServices Carolina Premier Properties. Hive MLS
- $496,9004 bd3 ba2.1k sqft7189 Old Stump Drive SE, Leland, NC 28451For SaleMLS ID #100596224, Living By the Coast Realty Group, RE/MAX Executive. Hive MLS
- $739,0004 bd3 ba2.2k sqft2474 Sugargrove Trail NE, Leland, NC 28451For SaleMLS ID #100593112, Jayne J Kipke, Southern Realty Advantage LLC. Hive MLS
- $498,9004 bd4 ba3k sqft2617 Longleaf Pine Circle, Leland, NC 28451For SaleMLS ID #100591955, David M Williams, Berkshire Hathaway HomeServices Carolina Premier Properties. Hive MLS
- $444,0004 bd3 ba2.2k sqft4003 Alastaire Cove, Leland, NC 28451For SaleMLS ID #100580052, Rasa Love, RE/MAX Essential. Hive MLS
- $439,0003 bd2 ba2k sqft3769 Anslow Drive, Leland, NC 28451For SaleMLS ID #100599507, Jayne J Kipke, Southern Realty Advantage LLC. Hive MLS
- $600,0004 bd3 ba2.7k sqft1537 Grandiflora Drive, Leland, NC 28451For SaleMLS ID #100588487, Michelle D Gurrera, Coldwell Banker Sea Coast Advantage. Hive MLS
- $399,9004 bd3 ba2k sqft6009 Duxbury Court, Leland, NC 28451For SaleMLS ID #100595456, The Rising Tide Team, Intracoastal Realty Corporation. Hive MLS
- $419,0004 bd4 ba2.1k sqft2276 Low Country Boulevard, Leland, NC 28451For SaleMLS ID #100593543, The Cameron Team, Coldwell Banker Sea Coast Advantage. Hive MLS
- $530,0004 bd3 ba2k sqft1326 Star Grass Way, Leland, NC 28451For SaleMLS ID #100570946, Living By the Coast Realty Group, RE/MAX Executive. Hive MLS
- $470,0003 bd2 ba1.9k sqft3083 Broadhaven Drive, Leland, NC 28451For SaleMLS ID #100598603, Anna Edwards, Berkshire Hathaway HomeServices Carolina Premier Properties. Hive MLS
- $459,0003 bd2 ba1.7k sqft1383 Still Bluff Lane, Leland, NC 28451For SaleMLS ID #100581904, Sheila P Baker, Swanson Realty-Brunswick County. Hive MLS
- $509,5003 bd3 ba2.3k sqft4949 Glen Garden Circle, Leland, NC 28451For SaleMLS ID #100568500, Jerry L Helms, Brunswick Forest Realty, LLC. Hive MLS
- $659,0004 bd3 ba2.3k sqft9613 Hidden Plum Road NE, Leland, NC 28451For SaleMLS ID #100591254, Team Thirty 4 North, Coldwell Banker Sea Coast Advantage. Hive MLS
