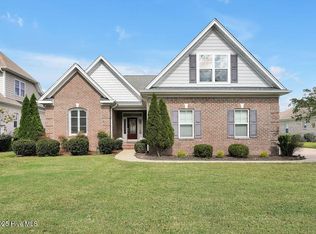
Welcome to this beautifully customized Captiva, a Floridian inspired residence by Trusst Builder Group, ideally situated in the Jefferson Landing neighborhood of Brunswick Forest. Perfectly positioned to capture tranquil views of Talmage Pond, this thoughtfully designed home blends refined finishes with effortless coastal living.
The open concept layout offers three bedrooms, four bathrooms, a dedicated office or study, and a versatile flex room, providing exceptional functionality for both everyday living and entertaining. At the heart of the home, the chef's kitchen is beautifully appointed with stainless steel appliances, a built-in double wall oven, tiled backsplash, granite countertops, a spacious walk-in pantry, and bar height seating ideal for casual gatherings. Enjoy more formal occasions in the elegant dining room or relaxed meals in the sunlit breakfast area.
Designed with entertaining in mind, the impressive sunroom serves as a true highlight, complete with a high end wet bar and expansive views of the pond creating the perfect setting for hosting or unwinding at sunset. Just beyond, a paver patio offers additional outdoor living space to enjoy the peaceful surroundings.
Throughout the home, you'll find hardwood flooring in the main living areas, coffered and illuminated tray ceilings, custom built-ins, and curated lighting selections that elevate each space. The inviting living room is anchored by a stylish propane gas fireplace, adding warmth and character and large glass sliders that open all the way to connect to the sunroom combing the spacing that allow for the ultimate entertaining and connectivity.
The spacious primary suite is a private retreat, featuring an adjoining flex space ideal for a sitting room, office, or fitness area. The ensuite bath offers split dual vanities with granite countertops, a large tiled walk-in shower, and two separate walk-in closets with wood shelving for optimal organization. The bath is extremely spacious and offers true luxury.
The guest bedrooms features its own private en suite bathroom with granite tops on the vanity and tub tiled walls. The third bedroom is very spacious and its own full bath is right next to it. The office/flex space, which has its own full bath right next to it, could also serve as the fourth bedroom. This single-level home has it all!
Additional features include a large climate controlled storage area and workshop within the garage, offering both convenience and versatility.
Residents of Brunswick Forest enjoy a vibrant, amenity rich lifestyle with access to multiple outdoor pools, an indoor pool and hot tub, a Fitness & Wellness Center, tennis, pickleball, and basketball courts, Hammock Lake, scenic walking trails, parks, a dog park, kayak launch, and community gathering spaces. The nearby Villages at Brunswick Forest provide convenient access to dining, shopping, and medical services.
Ideally located just minutes from Wilmington, area beaches, and major routes including I-140 and I-40, this home offers the perfect balance of luxury, lifestyle, and location.
Sold for $739,900
Zillow last checked:
Listing updated:
Bought with:
James M Diaz, 276079
Coldwell Banker Sea Coast Advantage-Leland
Source: Hive MLS,MLS#: 100565235 Originating MLS: Cape Fear Realtors MLS, Inc.
Originating MLS: Cape Fear Realtors MLS, Inc.Price history
| Date | Event | Price |
|---|---|---|
| 8/26/2026 | Sold | $739,900$202/sqft |
Source:  Hive MLS #100565235 Report a problem Hive MLS #100565235 Report a problem | ||
| 7/14/2026 | Pending sale | $739,900$202/sqft |
Source: Hive MLS #100565235 Report a problem | ||
| 6/16/2026 | Price change | $739,900-1.3%$202/sqft |
Source: Hive MLS #100565235 Report a problem | ||
| 5/26/2026 | Listed for sale | $750,000$204/sqft |
Source: Hive MLS #100565235 Report a problem | ||
| 5/22/2026 | Pending sale | $750,000$204/sqft |
Source: Hive MLS #100565235 Report a problem | ||
| 5/20/2026 | Price change | $750,000-5.1%$204/sqft |
Source: Hive MLS #100565235 Report a problem | ||
| 4/6/2026 | Listed for sale | $789,900+1.3%$215/sqft |
Source: Hive MLS #100565235 Report a problem | ||
| 10/28/2024 | Sold | $780,000-2.5%$213/sqft |
Source: Hive MLS #100454059 Report a problem | ||
| 9/14/2024 | Pending sale | $800,000$218/sqft |
Source: Hive MLS #100454059 Report a problem | ||
| 8/2/2024 | Price change | $800,000-2.3%$218/sqft |
Source: Hive MLS #100454059 Report a problem | ||
| 7/18/2024 | Listed for sale | $819,000+583.1%$223/sqft |
Source: Hive MLS #100454059 Report a problem | ||
| 3/28/2013 | Listing removed | $119,900+19.9%$33/sqft |
Source: BlueCoast Realty Corporation #455814 Report a problem | ||
| 3/26/2013 | Sold | $100,000-16.6%$27/sqft |
Source: Public Record Report a problem | ||
| 10/7/2011 | Listed for sale | $119,900$33/sqft |
Source: BlueCoast Realty Corporation #455814 Report a problem | ||
| 9/1/2011 | Listing removed | $119,900$33/sqft |
Source: BlueCoast Realty Corporation #455814 Report a problem | ||
| 5/7/2011 | Listed for sale | $119,900-7.7%$33/sqft |
Source: BlueCoast Realty Corporation #455814 Report a problem | ||
| 4/15/2010 | Listed for sale | $129,900$35/sqft |
Source: Coastal Market Center 2, LLC #447511 Report a problem | ||

Get a cash offer in 3 minutes
Find out how much your home could sell for in as little as 3 minutes with a no-obligation cash offer.
Estimated market value
$739,800
