The Jackson, built by New Leaf Builders floor plan offers 3 bedrooms and 2.5 bathrooms, thoughtfully designed with the owner's suite tucked upstairs to maximize the open feel and spaciousness of the main-level living areas. The kitchen features 42" upper Greyhound-painted cabinets, Carrara Marmi quartz countertops, a custom herringbone tile backsplash, and stainless steel appliances, including a natural gas range, microwave, and dishwasher. Upstairs, the spacious primary suite offers a walk-in closet and an abundance of natural light. The primary bathroom features a white dual vanity with Carrara Marmi quartz countertops and a fully tiled walk-in shower. A covered front porch welcomes you into the home, while the open-concept kitchen, living, and dining areas create a seamless space perfect for entertaining and everyday living. Conveniently, the one-car garage is connected to the home by a breezeway, adding both character and functionality to this thoughtfully designed floor plan. Photos are of a completed Jackson Floorplan (this home is under construction). Riverlights is a new home community surrounded by the coast and Cape Fear River, where nature is part your everyday routine. With easy access to the Cape Fear River, the intercoastal waterways, a family-friendly pool, a new dog park, gym and a 38-acre lake, you can kayak, paddleboard or stroll along the community dock any time of day. Enjoy the three-mile loop around the lake and scenic nature trails that weave throughout Riverlights. Conveniently located minutes to Historic downtown Wilmington, beaches, restaurants and shopping the location of Riverlights is unbeatable. [Riverlights] [The Jackson]
New construction
$434,900
5447 Folklore Way, Wilmington, NC 28412
3beds
1,611sqft
Single Family Residence
Built in 2027
3,485 Square Feet Lot
$-- Zestimate®
$270/sqft
$154/mo HOA
What's special
- 1 day
- 12
- 0
Zillow last checked:
Listing updated:
Listed by:
Tyler Henrikson 843-568-4761,
O'Shaughnessy New Homes LLC
Source: Hive MLS,MLS#: 100614747 Originating MLS: Cape Fear Realtors MLS, Inc.
Facts & features
Interior
Bedrooms & bathrooms
- Bedrooms: 3
- Bathrooms: 3
- Full bathrooms: 2
- 1/2 bathrooms: 1
Rooms
- Room types: Living Room, Dining Room, Master Bedroom, Bedroom 2, Bedroom 3
Primary bedroom
- Level: Second
- Dimensions: 13.5 x 13
Bedroom 2
- Level: Second
- Dimensions: 11 x 9.5
Bedroom 3
- Level: Second
- Dimensions: 9 x 9.5
Dining room
- Level: First
- Dimensions: 15 x 10.5
Kitchen
- Level: First
- Dimensions: 14 x 13.5
Living room
- Level: First
- Dimensions: 15.5 x 15.5
Heating
- Electric, Heat Pump
Cooling
- Central Air
Appliances
- Included: Built-In Microwave, Self Cleaning Oven, Disposal, Dishwasher, Tankless Water Heater, Gas Range
- Laundry: Dryer Hookup, Washer Hookup, Laundry Closet
Features
- Walk-in Closet(s), High Ceilings, Kitchen Island, Pantry, Walk-in Shower, Eat-in Kitchen, Smart Thermostat, Walk-In Closet(s), WiFi Thermostat
- Flooring: LVT/LVP, Carpet, Laminate, Tile
- Windows: Thermal Windows
- Basement: None
- Attic: Pull Down Stairs
- Has fireplace: No
Interior area
- Total structure area: 1,611
- Total interior livable area: 1,611 sqft
Property
Parking
- Total spaces: 3
- Parking features: Concrete, Garage Door Opener, Lighted, Paved, Garage
- Garage spaces: 1
Features
- Levels: Two
- Patio & porch: Covered, Front Porch
- Exterior features: Irrigation System, Cluster Mailboxes, DP50 Windows
- Fencing: None
- View description: None
- Frontage type: See Remarks
Lot
- Size: 3,485 Square Feet
- Features: Corner Lot, Wooded
Details
- Parcel number: R07000008185000
- Zoning: R-7
- Special conditions: Standard
Construction
Type & style
- Home type: SingleFamily
- Property subtype: Single Family Residence
Materials
- Fiber Cement, Wood Frame
- Foundation: Slab
- Roof: Architectural Shingle
Condition
- New Construction,Under Construction
- New construction: Yes
- Year built: 2027
Utilities & green energy
- Utilities for property: Cable Available, Natural Gas Connected, Sewer Connected, Water Connected
Green energy
- Green verification: Eco Select Prgm, HERS Index Score
- Energy efficient items: Lighting, Thermostat
Community & HOA
Community
- Security: Smoke Detector(s)
- Subdivision: Riverlights
HOA
- Has HOA: Yes
- Amenities included: Waterfront Community, Billiard Room, Boat Dock, Clubhouse, Comm Garden, Pool, Dog Park, Fitness Center, Jogging Path, Maintenance Common Areas, Park, Pickleball, Picnic Area, Playground, Restaurant, Sidewalks, Street Lights, Trail(s)
- HOA fee: $1,850 annually
- HOA name: Premier Management
- HOA phone: 910-679-3012
Location
- Region: Wilmington
Financial & listing details
- Price per square foot: $270/sqft
- Tax assessed value: $102,700
- Annual tax amount: $604
- Date on market: 11/5/2026
- Cumulative days on market: 2 days
- Listing agreement: Blanket Listing Agreement
- Listing terms: Cash,Conventional,FHA,VA Loan
- Road surface type: Paved
Estimated market value
Not available
Estimated sales range
Not available
Not available
Price history
| Date | Event | Price |
|---|---|---|
| 11/5/2026 | Listed for sale | $434,900$270/sqft |
Source:  Hive MLS #100614747 Report a problem | ||
Public tax history
Tax history is unavailable.
Monthly payment
Est. payment
Payment breakdown
Explore the cost of this home by adjusting the details. Changes won't be saved.Climate risks
Neighborhood: Silver Lake
Nearby schools
Schools provided by the listing agent
- Elementary: Williams
- Middle: Myrtle Grove
- High: New Hanover
Source: Hive MLS. This data may not be complete. We recommend contacting the local school district to confirm school assignments for this home.
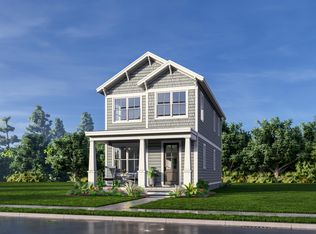
- $448,7603 bd3 ba1.5k sqft5443 Folklore Way, Wilmington, NC 28412New Construction
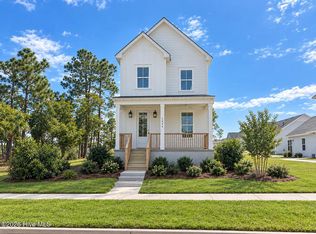
- $419,0003 bd3 ba1.5k sqft5446 Folklore Way, Wilmington, NC 28412New Construction
- $459,4603 bd3 ba1.6k sqft5442 Folklore Way, Wilmington, NC 28412New Construction

- $587,6403 bd4 ba2.3k sqft151 Longhill Dr #946, Wilmington, NC 28412Sold

Similar homes
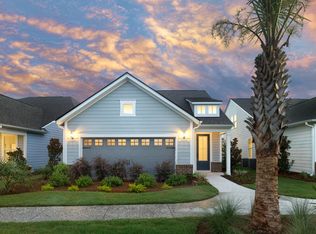
- from $453,9902 bd2 ba1.5k sqftHallmark Plan, The Haven at Riverlights, Wilmington, NC 28412New Construction
 Pulte
- $419,0003 bd3 ba1.5k sqft5446 Folklore Way, Wilmington, NC 28412New Construction
 MLS ID #100599335, Tyler Henrikson, O'Shaughnessy New Homes LLC. Hive MLS
- $459,4603 bd3 ba1.6k sqft5442 Folklore Way, Wilmington, NC 28412New ConstructionMLS ID #100597089, Tyler Henrikson, O'Shaughnessy New Homes LLC. Hive MLS
- $448,7603 bd3 ba1.5k sqft5443 Folklore Way, Wilmington, NC 28412New ConstructionMLS ID #100596460, Tyler Henrikson, O'Shaughnessy New Homes LLC. Hive MLS
- $435,0002 bd2 ba1.3k sqft1140 Snowden Road, Wilmington, NC 28412For SaleMLS ID #100609099, Joel Sheesley, Coldwell Banker Sea Coast Advantage. Hive MLS
- $415,0004 bd3 ba2k sqft5124 Honeydew Lane, Wilmington, NC 28412For SaleMLS ID #100613589, Brian Bursell, BlueCoast Realty Corporation. Hive MLS
- $490,0003 bd3 ba1.5k sqft950 Trisail Terrace, Wilmington, NC 28412For SaleMLS ID #100600460, Tyler Henrikson, O'Shaughnessy New Homes LLC. Hive MLS
- $370,0003 bd3 ba1.6k sqft435 Hanna Drive, Wilmington, NC 28412For SaleMLS ID #100613048, Buddy Blake, Coldwell Banker Sea Coast Advantage. Hive MLS
- $359,0003 bd2 ba1.3k sqft5316 Gerome Place, Wilmington, NC 28412For SaleMLS ID #100608766, Suzanne M Hoskins, Coldwell Banker Sea Coast Advantage-Midtown. Hive MLS
- $429,5003 bd3 ba1.8k sqft911 Everlong Lane, Wilmington, NC 28412New ConstructionMLS ID #100606986, Savannah Stewart, Coldwell Banker Sea Coast Advantage-Leland. Hive MLS
- $425,0002 bd2 ba1.5k sqft1159 Snowden Road, Wilmington, NC 28412For SaleMLS ID #100567827, Ryan Hall, Hall Property Specialists, INC. Hive MLS
- $440,0003 bd2 ba1.6k sqft4113 Rounding Bend Lane, Wilmington, NC 28412For SaleMLS ID #100577717, Mayra J Zaldivar, REAL Broker LLC. Hive MLS
- $449,0602 bd2 ba1.3k sqft5607 Coral Tide Avenue, Wilmington, NC 28412New ConstructionHive MLS
- $544,5003 bd2 ba1.8k sqft5205 Little Knollwood Lane, Wilmington, NC 28412New ConstructionMLS ID #100613532, Tyler Henrikson, O'Shaughnessy New Homes LLC. Hive MLS
- $410,0003 bd3 ba1.8k sqft4918 Split Rail Drive, Wilmington, NC 28412For SaleMLS ID #100606376, Demiya Long, Fathom Realty NC LLC. Hive MLS
- $399,9003 bd3 ba1.5k sqft927 Wharton Avenue, Wilmington, NC 28412For SaleMLS ID #100607716, Troy Schaudt, Keller Williams Innovate-Wilmington. Hive MLS
- $474,9003 bd2 ba2k sqft202 Longmeadow Drive, Wilmington, NC 28412For SaleMLS ID #100605909, Thomas Coastal Group, Berkshire Hathaway HomeServices Carolina Premier Properties. Hive MLS
- $469,6352 bd2 ba1.3k sqft5613 Coral Tide Avenue, Wilmington, NC 28412New ConstructionHive MLS
- $485,0002 bd2 ba1.6k sqft556 Lyrebird Avenue, Wilmington, NC 28412For SaleMLS ID #100611625, Aspyre Collective, eXp Realty. Hive MLS
