This is proposed construction and there is still time to fully design and customize this home. The Jackson features 3 bedroom 2 and a half baths with the owner's suite tucked upstairs, drastically expanding the space and open feel for your main floor living areas. Our Jackson offers an exceptionally designed kitchen ideally situated on the rear of the home for easy access when it's time to set down your groceries and boxes. Your living and dining rooms then become one seamless and generously proportioned space in the Jackson for a stunning first impression upon entering your home from the covered front porch. The Jackson also allows interplay with friends and family in the open concept kitchen from all living areas on the main floor.
New construction
$421,395
5442 Folklore Way, Wilmington, NC 28412
3beds
1,611sqft
Single Family Residence
Built in 2026
3,833 Square Feet Lot
$-- Zestimate®
$262/sqft
$155/mo HOA
What's special
- 2 days |
- 115 |
- 3 |
Zillow last checked:
Listing updated:
Listed by:
Tyler Henrikson 843-568-4761,
O'Shaughnessy New Homes LLC
Source: Hive MLS,MLS#: 100597089 Originating MLS: Cape Fear Realtors MLS, Inc.
Originating MLS: Cape Fear Realtors MLS, Inc.Facts & features
Interior
Bedrooms & bathrooms
- Bedrooms: 3
- Bathrooms: 3
- Full bathrooms: 2
- 1/2 bathrooms: 1
Rooms
- Room types: Living Room, Dining Room, Master Bedroom, Bedroom 2, Bedroom 3
Primary bedroom
- Level: Second
- Dimensions: 13.5 x 13
Bedroom 2
- Level: Second
- Dimensions: 9.5 x 11.5
Bedroom 3
- Level: Second
- Dimensions: 9 x 9.5
Dining room
- Level: First
- Dimensions: 15 x 10.5
Kitchen
- Level: First
- Dimensions: 14 x 13.5
Living room
- Level: First
- Dimensions: 15.5 x 15
Heating
- Electric, Heat Pump
Cooling
- Central Air
Appliances
- Included: Vented Exhaust Fan, Built-In Microwave, Disposal, Dishwasher, ENERGY STAR Qualified Appliances, Tankless Water Heater, Gas Range
- Laundry: Dryer Hookup, Washer Hookup, Laundry Closet
Features
- Walk-in Closet(s), High Ceilings, Kitchen Island, Pantry, Walk-in Shower, Smart Thermostat, Walk-In Closet(s), WiFi Thermostat
- Flooring: LVT/LVP, Carpet, Laminate, Tile
- Windows: Thermal Windows
- Basement: None
- Attic: Pull Down Stairs
- Has fireplace: No
Interior area
- Total structure area: 1,611
- Total interior livable area: 1,611 sqft
Property
Parking
- Total spaces: 3
- Parking features: Concrete, Garage Door Opener, Lighted, Paved, Garage
- Garage spaces: 1
Features
- Levels: Two
- Patio & porch: Covered, Front Porch
- Exterior features: Irrigation System, Cluster Mailboxes, DP50 Windows
- Fencing: None
- Has view: Yes
- View description: None
- Frontage type: Golf Course
Lot
- Size: 3,833 Square Feet
Details
- Parcel number: R07000007729000
- Zoning: R-7
- Special conditions: Standard
Construction
Type & style
- Home type: SingleFamily
- Property subtype: Single Family Residence
Materials
- Fiber Cement, Wood Frame
- Foundation: Raised, Slab
- Roof: Architectural Shingle
Condition
- New Construction,To Be Built
- New construction: Yes
- Year built: 2026
Utilities & green energy
- Utilities for property: Cable Available, Natural Gas Available, Sewer Available, Water Available
Green energy
- Green verification: Eco Select Prgm, HERS Index Score
- Energy efficient items: Lighting, Thermostat
Community & HOA
Community
- Security: Smoke Detector(s)
- Subdivision: Riverlights
HOA
- Has HOA: Yes
- Amenities included: Waterfront Community, Billiard Room, Boat Dock, Clubhouse, Comm Garden, Pool, Dog Park, Fitness Center, Jogging Path, Maintenance Common Areas, Park, Pickleball, Picnic Area, Playground, Restaurant, Sidewalks, Street Lights, Trail(s)
- HOA fee: $1,860 annually
- HOA name: Premier Management
- HOA phone: 910-679-3012
Location
- Region: Wilmington
Financial & listing details
- Price per square foot: $262/sqft
- Tax assessed value: $109,100
- Annual tax amount: $642
- Date on market: 8/18/2026
- Cumulative days on market: 2 days
- Listing agreement: Blanket Listing Agreement
- Listing terms: Cash,Conventional,FHA,VA Loan
- Road surface type: Paved
Estimated market value
Not available
Estimated sales range
Not available
Not available
Price history
| Date | Event | Price |
|---|---|---|
| 8/18/2026 | Listed for sale | $421,395$262/sqft |
Source:  Hive MLS #100597089 Report a problem Hive MLS #100597089 Report a problem | ||
Public tax history
Tax history is unavailable.
Monthly payment
Est. payment
Payment breakdown
Explore the cost of this home by adjusting the details. Changes won't be saved.Climate risks
Neighborhood: Silver Lake
Nearby schools
GreatSchools rating
- 5/10Mary C Williams ElementaryGrades: K-5Distance: 0.5 mi
- 9/10Myrtle Grove MiddleGrades: 6-8Distance: 2.2 mi
- 3/10New Hanover HighGrades: 9-12Distance: 7.1 mi
Schools provided by the listing agent
- Elementary: Williams
- Middle: Myrtle Grove
- High: New Hanover
Source: Hive MLS. This data may not be complete. We recommend contacting the local school district to confirm school assignments for this home.
- $644,0004 bd4 ba2.2k sqft321 Longhill Dr, Wilmington, NC 28412Sold

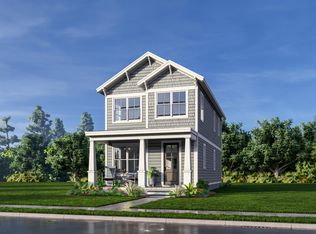
- $459,0003 bd3 ba1.6k sqft5424 Folklore Way, Wilmington, NC 28412New Construction

- $412,2753 bd3 ba1.5k sqft5443 Folklore Way, Wilmington, NC 28412New Construction
- $587,6403 bd4 ba2.3k sqft151 Longhill Dr #946, Wilmington, NC 28412Sold

- $454,6603 bd3 ba1.5k sqft5420 Folklore Way, Wilmington, NC 28412Sold
- $432,8403 bd3 ba1.6k sqft425 Starship Run, Wilmington, NC 28412Sold
- $424,9003 bd3 ba1.6k sqft413 Starship Run, Wilmington, NC 28412Sold
- $455,0003 bd3 ba1.6k sqft5416 Folklore Way, Wilmington, NC 28412Sold
A local agent can set up tours, give advice and negotiate with sellers.
A local lender can help you make sure your offer is ready when you are.
Similar homes
- $412,2753 bd3 ba1.5k sqft5443 Folklore Way, Wilmington, NC 28412New Construction
 MLS ID #100596460, Tyler Henrikson, O'Shaughnessy New Homes LLC. Hive MLS
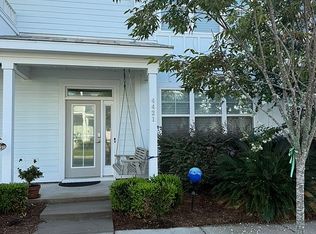
 - $430,0003 bd3 ba1.6k sqft4421 Indigo Slate Way, Wilmington, NC 28412For Sale By Owner
- from $459,8503 bd2 ba1.6k sqftThe Clay Plan, Riverlights, Wilmington, NC 28412New Construction
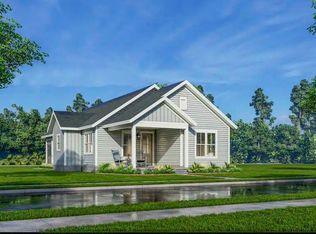 New Leaf Builders
 - $--3 bd2 ba1.6k sqft4801 Salix Dr, Wilmington, NC 28412Auction
 ServiceLink Auction
 - $450,0004 bd3 ba1.5k sqft171 Raye Dr, Wilmington, NC 28412For Sale By Owner
- $389,9004 bd3 ba1.8k sqft521 Lyrebird Ave, Wilmington, NC 28412For SaleHubzu
- $305,0003 bd2 ba1k sqft209 Cathay Road, Wilmington, NC 28412For SaleMLS ID #100582329, Liz Pyykkonen, Berkshire Hathaway HomeServices Carolina Premier Properties. Hive MLS
- $575,5003 bd2 ba2k sqft5533 Coral Tide Avenue, Wilmington, NC 28412For SaleMLS ID #100597232, Melanie A Dunn, Landmark Sotheby's International Realty. Hive MLS
- $454,9903 bd2 ba1.4k sqft5947 Moonshell Loop, Wilmington, NC 28412New ConstructionHive MLS
- $435,0004 bd2 ba1.7k sqft617 Hunting Ridge Road, Wilmington, NC 28412For SaleMLS ID #100589517, Alison J Keller, Coldwell Banker Sea Coast Advantage-CB. Hive MLS
- $408,0002 bd2 ba1.5k sqft1110 Snowden Road, Wilmington, NC 28412For SaleMLS ID #100584052, Tidal Realty Partners, REAL Broker LLC. Hive MLS
- $450,0002 bd2 ba1.3k sqft1140 Snowden Road, Wilmington, NC 28412For SaleMLS ID #100590095, Mary F Kruszon, BlueCoast Realty Corporation. Hive MLS
- $409,5002 bd3 ba1.5k sqft919 Everlong Lane, Wilmington, NC 28412New ConstructionMLS ID #100594776, Savannah Stewart, Coldwell Banker Sea Coast Advantage-Leland. Hive MLS
- $449,0004 bd4 ba2.3k sqft318 Foxhall Court, Wilmington, NC 28412For SaleMLS ID #100581212, Jane F Blackmon, Cotton Property Management. Hive MLS
- $425,0002 bd2 ba1.3k sqft3308 Laughing Gull Terrace, Wilmington, NC 28412For SaleMLS ID #100565858, Tidal Realty Partners, REAL Broker LLC. Hive MLS
- $440,0002 bd2 ba1.5k sqft1159 Snowden Road, Wilmington, NC 28412For SaleMLS ID #100567827, Ryan Hall, Hall Property Specialists, INC. Hive MLS
- $399,9994 bd2 ba1.8k sqft602 Walston Drive, Wilmington, NC 28412For SaleMLS ID #100590368, Chris H Fischer, BlueCoast Realty Corporation. Hive MLS
- from $418,9902 bd2 ba1.3k sqftContour Plan, The Haven at Riverlights, Wilmington, NC 28412New ConstructionPulte
- $440,0003 bd2 ba1.6k sqft4113 Rounding Bend Lane, Wilmington, NC 28412For SaleMLS ID #100577717, Mayra J Zaldivar, REAL Broker LLC. Hive MLS
- from $427,9902 bd2 ba1.4k sqftCompass Plan, The Haven at Riverlights, Wilmington, NC 28412New ConstructionPulte
