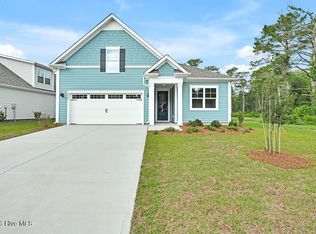
This Acadia floor plan features 1,928 square feet, 3 bedrooms, 2 bathrooms, and an attached 2 car garage. The open-concept kitchen, living, and dining area is perfect for everyday living and entertaining. The kitchen offers granite or quartz countertops, stainless steel appliances, a single bowl sink, and subway tile backsplash. The primary suite includes a walk-in-closet and ensuite bath with a double vanity, walk-in-shower, and separate water closet. A split bedroom layout provides privacy. LVP flooring throughout main level. Enjoy the covered porch, Smart Home Technology Bundle, and access to pickleball courts within the community. *Photos are for illustration purposes only. Interior and exterior features, options, colors, and selections will vary. Estimated completion Winter 2026.
New construction
$443,990
117 Pasture Street Lot 432, Wilmington, NC 28411
3beds
1,928sqft
Single Family Residence
Built in 2026
6,534 Square Feet Lot
$443,100 Zestimate®
$230/sqft
$100/mo HOA
What's special
Single bowl sinkSubway tile backsplashPrimary suiteSeparate water closetGranite or quartz countertopsStainless steel appliancesCovered porch
- 55 days |
- 293 |
- 33 |
Zillow last checked:
Listing updated:
Listed by:
Team D.R. Horton 910-909-4192,
D.R. Horton, Inc
Source: Hive MLS,MLS#: 100584278 Originating MLS: Cape Fear Realtors MLS, Inc.
Originating MLS: Cape Fear Realtors MLS, Inc.Facts & features
Interior
Bedrooms & bathrooms
- Bedrooms: 3
- Bathrooms: 2
- Full bathrooms: 2
Rooms
- Room types: Master Bedroom, Bedroom 2, Bedroom 3, Dining Room, Living Room
Primary bedroom
- Level: First
- Dimensions: 14.8 x 13
Bedroom 2
- Level: First
- Dimensions: 11.9 x 10.7
Bedroom 3
- Level: First
- Dimensions: 11.9 x 10.7
Dining room
- Level: First
- Dimensions: 12.1 x 15
Kitchen
- Level: First
- Dimensions: 12.1 x 10.6
Living room
- Level: First
- Dimensions: 16.1 x 16
Heating
- Electric, Heat Pump
Cooling
- Central Air
Appliances
- Included: Built-In Microwave, Range, Disposal, Dishwasher
- Laundry: Dryer Hookup, Washer Hookup, Laundry Room
Features
- Master Downstairs, Walk-in Closet(s), High Ceilings, Entrance Foyer, Kitchen Island, Pantry, Walk-in Shower, Smart Thermostat, Walk-In Closet(s)
- Flooring: LVT/LVP, Carpet
- Basement: None
- Attic: Access Only,Partially Floored,Pull Down Stairs
- Has fireplace: No
Interior area
- Total structure area: 1,928
- Total interior livable area: 1,928 sqft
Property
Parking
- Total spaces: 2
- Parking features: Garage Faces Front, Attached, Concrete, Garage Door Opener, Paved
- Attached garage spaces: 2
Accessibility
- Accessibility features: None
Features
- Levels: One
- Patio & porch: Covered, Patio
- Exterior features: Cluster Mailboxes
- Pool features: None
- Fencing: None
- Has view: Yes
- View description: Pond
- Has water view: Yes
- Water view: Pond
- Waterfront features: None
- Frontage type: See Remarks
Lot
- Size: 6,534 Square Feet
Details
- Parcel number: 32710936950000
- Zoning: PUD
- Special conditions: Standard
Construction
Type & style
- Home type: SingleFamily
- Property subtype: Single Family Residence
Materials
- Vinyl Siding, Wood Frame
- Foundation: Slab
- Roof: Architectural Shingle
Condition
- Under Construction
- New construction: Yes
- Year built: 2026
Details
- Warranty included: Yes
Utilities & green energy
- Sewer: Private Sewer
- Water: County Water, Public
- Utilities for property: Sewer Available, Water Available
Green energy
- Green verification: HERS Index Score
- Energy efficient items: Lighting, Thermostat
Community & HOA
Community
- Subdivision: Blake Farm
HOA
- Has HOA: Yes
- Amenities included: Basketball Court, Cabana, Pool, Maintenance Common Areas, Maintenance Grounds, Maintenance Roads, Management, Pickleball, Picnic Area, Playground, Sidewalks, Street Lights, Tennis Court(s), Trash
- HOA fee: $1,200 annually
- HOA name: FirstService Residential
- HOA phone: 704-527-2314
Location
- Region: Wilmington
Financial & listing details
- Price per square foot: $230/sqft
- Date on market: 7/9/2026
- Cumulative days on market: 56 days
- Listing agreement: Exclusive Right To Sell
- Listing terms: Cash,Conventional,FHA,USDA Loan,VA Loan
- Road surface type: Paved
Estimated market value
$443,100
$421,000 - $465,000
$2,868/mo
Price history
| Date | Event | Price |
|---|---|---|
| 7/9/2026 | Listed for sale | $443,990$230/sqft |
Source:  Hive MLS #100584278 Report a problem Hive MLS #100584278 Report a problem | ||
| 7/2/2026 | Listing removed | $443,990$230/sqft |
Source: Hive MLS #100584278 Report a problem | ||
| 6/25/2026 | Listed for sale | $443,990$230/sqft |
Source: Hive MLS #100584278 Report a problem | ||
Public tax history
Tax history is unavailable.
Monthly payment
Est. payment
Payment breakdown
Explore the cost of this home by adjusting the details. Changes won't be saved.Climate risks
Neighborhood: 28411
Nearby schools
GreatSchools rating
- 9/10South Topsail Elementary SchoolGrades: PK-5Distance: 4.3 mi
- 6/10Topsail Middle SchoolGrades: 5-8Distance: 6.5 mi
- 8/10Topsail High SchoolGrades: 9-12Distance: 6.2 mi
Schools provided by the listing agent
- Elementary: South Topsail
- Middle: Topsail
- High: Topsail
Source: Hive MLS. This data may not be complete. We recommend contacting the local school district to confirm school assignments for this home.
- $564,9904 bd3 ba3.1k sqft71 Pasture St LOT 454, Wilmington, NC 28411New Construction

- $469,9994 bd2 ba1.9k sqft322 Whalebone Ave LOT 199, Wilmington, NC 28411Sold

- $510,4905 bd3 ba511 sqft51 Pasture St LOT 456, Wilmington, NC 28411New Construction

- $469,9903 bd2 ba2.6k sqft82 Pasture St LOT 306, Wilmington, NC 28411Pending

- $583,2404 bd3 ba3.1k sqft116 Pasture St LOT 308, Wilmington, NC 28411Pending
- $472,7404 bd3 ba2.6k sqft128 Pasture St LOT 309, Wilmington, NC 28411Pending
- $497,1905 bd3 ba3.2k sqft201 Whalebone Avenue Lot #211, Wilmington, NC 28411Sold
- $370,9903 bd2 ba1.6k sqft249 Legare St LOT 242, Wilmington, NC 28411Sold
A local agent can set up tours, give advice and negotiate with sellers.
Similar homes
- $484,0903 bd3 ba1.9k sqft42 Pasture Street Lot 302, Wilmington, NC 28411New Construction
 Hive MLS
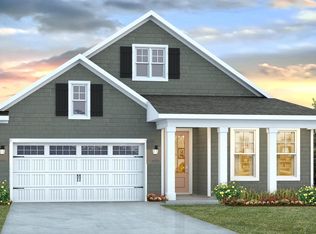
 - from $450,9904 bd2 ba1.8k sqftDARBY Plan, Magnolia Ridge at Blake Farm, Wilmington, NC 28411New Construction
 DR Horton
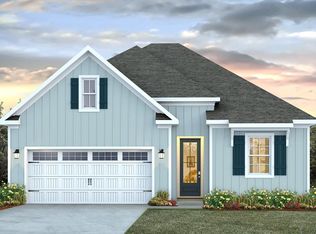
 - from $430,9903 bd2 ba1.6k sqftACADIA Plan, Magnolia Ridge at Blake Farm, Wilmington, NC 28411New Construction
 DR Horton
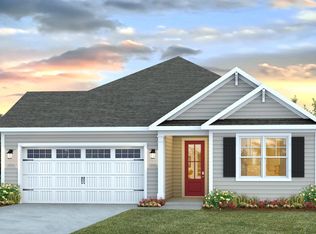
 - from $485,9904 bd2 ba2k sqftLITCHFIELD Plan, Magnolia Ridge at Blake Farm, Wilmington, NC 28411New Construction
 DR Horton
 - from $515,9904 bd3 ba2.6k sqftFORRESTER Plan, Magnolia Ridge at Blake Farm, Wilmington, NC 28411New ConstructionDR Horton
- $422,9904 bd3 ba2.2k sqft1038 Pampas Grass Drive Lot 332, Castle Hayne, NC 28429New ConstructionHive MLS
- $437,0004 bd3 ba1.9k sqft4637 Runaway Bay Lane, Wilmington, NC 28405For SaleMLS ID #100587152, Rose J Glinski, Redfin Corporation. Hive MLS
- $415,9994 bd2 ba1.7k sqft1030 Pampas Grass Drive Lot 330, Castle Hayne, NC 28429New ConstructionHive MLS
- $569,0005 bd4 ba2.7k sqft636 Countryside Lane, Wilmington, NC 28411For SaleMLS ID #100595751, Eric F Sabourin, Coldwell Banker Sea Coast Advantage. Hive MLS
- $398,0003 bd3 ba1.8k sqft439 Factory Road, Hampstead, NC 28443New ConstructionMLS ID #100557406, Brad B Crawford, Hello! Realty LLC. Hive MLS
- $398,0003 bd3 ba1.8k sqft447 Factory Road, Hampstead, NC 28443New ConstructionMLS ID #100557404, Brad B Crawford, Hello! Realty LLC. Hive MLS
- $465,9905 bd4 ba2.7k sqft1022 Pampas Grass Drive Lot 328, Castle Hayne, NC 28429New ConstructionHive MLS
- $369,9003 bd2 ba1.2k sqft302 Pine Court, Hampstead, NC 28443New ConstructionMLS ID #100576676, Eric F Sabourin, Coldwell Banker Sea Coast Advantage. Hive MLS
- $464,9995 bd4 ba2.7k sqft1057 Pampas Grass Drive Lot 315, Castle Hayne, NC 28429New ConstructionHive MLS
- from $383,4903 bd2 ba1.6k sqftARIA Plan, Sidbury Station, Castle Hayne, NC 28429New ConstructionDR Horton
- $400,9003 bd3 ba1.7k sqft141 Commons View Drive, Hampstead, NC 28443New ConstructionMLS ID #100593468, Dayne M Luck, LGI Realty NC, LLC. Hive MLS
- $415,9004 bd3 ba2k sqft156 S Umbrella Palm Drive, Hampstead, NC 28443New ConstructionHive MLS
- from $438,4905 bd3 ba2.5k sqftHAYDEN Plan, Sidbury Station, Castle Hayne, NC 28429New ConstructionDR Horton
- $436,3294 bd3 ba1.9k sqft101 W Farley #83, Hampstead, NC 28443New ConstructionMLS ID #100563545, Logan Homes Team, Coldwell Banker Sea Coast Advantage. Hive MLS
- from $426,4905 bd4 ba2.5k sqftWREN Plan, Sidbury Station, Castle Hayne, NC 28429New ConstructionDR Horton
