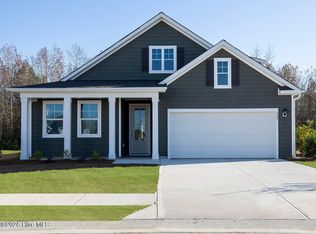
The Harbor Oak is ready to be your new home, perfect for coastal living and entertaining. Downstairs there is a formal dining room that leads into a HUGE butler's pantry then the kitchen. The kitchen is loaded with features including a granite island, 36'' staggered cabinets, stainless-steel appliances and opens up to the living room. Luxury Vinyl Plank flooring is included in the main living area, giving you a wood-like look with the durability to handle all your beach days and the Coastal trim package will remind you that you're just minutes from the beach. The primary suite spans the whole back of the home with a sitting room. The primary suite bath features a step-in 5' shower and a dual vanity. Large upstairs loft with closets for storage. Home Is Connected® Smart Home Technology is included in your new home and comes with an industry-leading suite of smart home products including touchscreen interface, HD video doorbell, smart door lock, smart thermostat all controlled by smartphone app with voice! Blake Farm is conveniently located near Highway 17 and I40, offering easy access to downtown Wilmington, Raleigh, Porters Neck, and Hampstead. Residents can quickly reach Porters Neck shopping, Mayfaire, grocery stores, and hospitals within a short drive. The amenity center that includes a swimming pool, multi-sport court, splashpad, playground, and fire pit, ensuring a well-rounded and enjoyable living experience. Estimated completion Winter 2026.
Pending
$583,240
116 Pasture Street Lot 308, Wilmington, NC 28411
4beds
3,129sqft
:
Get pre-qualified$3,461/mo
Single Family Residence
Built in 2026
6,534 Square Feet Lot
$-- Zestimate®
$186/sqft
$100/mo HOA
What's special
- 31 days |
- 8 |
- 0 |
Zillow last checked:
Listing updated:
Listed by:
Team D.R. Horton 910-909-4192,
D.R. Horton, Inc
Source: Hive MLS,MLS#: 100584295 Originating MLS: Cape Fear Realtors MLS, Inc.
Originating MLS: Cape Fear Realtors MLS, Inc.Facts & features
Interior
Bedrooms & bathrooms
- Bedrooms: 4
- Bathrooms: 3
- Full bathrooms: 3
Rooms
- Room types: Living Room, Dining Room, Office, Bedroom 4, Master Bedroom, Other, Bedroom 2, Bedroom 3, Loft
Primary bedroom
- Level: Second
- Dimensions: 15.6 x 13.4
Bedroom 2
- Level: Second
- Dimensions: 13.6 x 12
Bedroom 3
- Level: Second
- Dimensions: 16.4 x 12.8
Bedroom 4
- Level: Main
- Dimensions: 11 x 13
Dining room
- Level: Main
- Dimensions: 10.3 x 13.4
Kitchen
- Level: Main
- Dimensions: 13 x 11.4
Living room
- Level: Main
- Dimensions: 16.1 x 19.1
Loft
- Level: Second
- Dimensions: 18.1 x 17
Office
- Description: Study
- Level: Main
- Dimensions: 12.1 x 12
Other
- Description: Sitting Room off of Primary
- Level: Second
- Dimensions: 9.5 x 11.4
Heating
- Heat Pump, Electric
Cooling
- Central Air, Heat Pump
Appliances
- Included: Built-In Microwave, Disposal, Dishwasher, Electric Range
- Laundry: Dryer Hookup, Washer Hookup, Laundry Room
Features
- Walk-in Closet(s), High Ceilings, Entrance Foyer, Kitchen Island, Pantry, Walk-in Shower, Eat-in Kitchen, Walk-In Closet(s)
- Flooring: LVT/LVP, Carpet
- Windows: Thermal Windows
- Basement: None
- Attic: Access Only,Partially Floored,Pull Down Stairs
Interior area
- Total structure area: 3,129
- Total interior livable area: 3,129 sqft
Video & virtual tour
Property
Parking
- Total spaces: 2
- Parking features: Garage Faces Front, Attached, Concrete, Garage Door Opener
- Attached garage spaces: 2
Accessibility
- Accessibility features: None
Features
- Levels: Two
- Patio & porch: Patio, Balcony, Front Porch
- Exterior features: Cluster Mailboxes
- Pool features: None, See Remarks
- Fencing: None
- Has view: Yes
- View description: Pond
- Has water view: Yes
- Water view: Pond
- Waterfront features: None
- Frontage type: See Remarks
Lot
- Size: 6,534 Square Feet
Details
- Parcel number: 32710944180000
- Zoning: PUD
- Special conditions: Standard
Construction
Type & style
- Home type: SingleFamily
- Property subtype: Single Family Residence
Materials
- Vinyl Siding, Wood Frame
- Foundation: Slab
- Roof: Architectural Shingle
Condition
- New construction: Yes
- Year built: 2026
Details
- Warranty included: Yes
Utilities & green energy
- Sewer: Private Sewer
- Water: County Water
- Utilities for property: Sewer Connected, Water Connected
Green energy
- Green verification: HERS Index Score
- Energy efficient items: Lighting, Thermostat
Community & HOA
Community
- Security: Smoke Detector(s)
- Subdivision: Blake Farm
HOA
- Has HOA: Yes
- Amenities included: Basketball Court, Cabana, Pool, Jogging Path, Maintenance Common Areas, Maintenance Roads, Management, Pickleball, Picnic Area, Playground, Sidewalks, Street Lights, Tennis Court(s), Trash
- HOA fee: $1,200 annually
- HOA name: First Service Residential
- HOA phone: 704-527-2314
Location
- Region: Wilmington
Financial & listing details
- Price per square foot: $186/sqft
- Date on market: 6/25/2026
- Cumulative days on market: 31 days
- Listing agreement: Exclusive Right To Sell
- Listing terms: Cash,Conventional,FHA,USDA Loan,VA Loan
- Road surface type: Paved
Estimated market value
Not available
Estimated sales range
Not available
$3,600/mo
Price history
| Date | Event | Price |
|---|---|---|
| 6/25/2026 | Pending sale | $583,240$186/sqft |
Source:  Hive MLS #100584295 Report a problem Hive MLS #100584295 Report a problem | ||
| 6/25/2026 | Listed for sale | $583,240$186/sqft |
Source: Hive MLS #100584295 Report a problem | ||
Public tax history
Tax history is unavailable.
Monthly payment
Est. payment
Payment breakdown
Explore the cost of this home by adjusting the details. Changes won't be saved.Climate risks
Neighborhood: 28411
Nearby schools
GreatSchools rating
- 9/10South Topsail Elementary SchoolGrades: PK-5Distance: 4.4 mi
- 6/10Topsail Middle SchoolGrades: 5-8Distance: 6.6 mi
- 8/10Topsail High SchoolGrades: 9-12Distance: 6.3 mi
Schools provided by the listing agent
- Elementary: South Topsail
- Middle: Topsail
- High: Topsail
Source: Hive MLS. This data may not be complete. We recommend contacting the local school district to confirm school assignments for this home.
- $469,9903 bd2 ba2.6k sqft82 Pasture St LOT 306, Wilmington, NC 28411Pending

- $510,4905 bd3 ba511 sqft51 Pasture St LOT 456, Wilmington, NC 28411New Construction

- $472,7404 bd3 ba2.6k sqft128 Pasture St LOT 309, Wilmington, NC 28411Pending

- $507,4904 bd2 ba2k sqft62 Pasture St LOT 304, Wilmington, NC 28411New Construction

- $415,2904 bd3 ba2.2k sqft117 Brogdon St LOT 8, Wilmington, NC 28411Sold
- $469,9994 bd2 ba1.9k sqft322 Whalebone Ave LOT 199, Wilmington, NC 28411Sold
- $370,9903 bd2 ba1.6k sqft249 Legare St LOT 242, Wilmington, NC 28411Sold
- $564,9904 bd3 ba3.1k sqft71 Pasture St LOT 454, Wilmington, NC 28411New Construction
A local agent can set up tours, give advice and negotiate with sellers.
Similar homes
- $569,3404 bd3 ba3.1k sqft52 Pasture Street Lot 303, Wilmington, NC 28411New Construction

 Hive MLS
 - $520,3404 bd3 ba2.6k sqft31 Pasture Street Lot 458, Wilmington, NC 28411New Construction
 Hive MLS
 - $507,4904 bd2 ba2k sqft62 Pasture Street Lot 304, Wilmington, NC 28411New ConstructionHive MLS
- $530,3904 bd3 ba2.6k sqft61 Pasture Street Lot 455, Wilmington, NC 28411New Construction
 Hive MLS
 - $500,8904 bd2 ba2k sqft41 Pasture Street Lot 457, Wilmington, NC 28411New ConstructionHive MLS
- $599,6814 bd3 ba2.3k sqft113 Lilaput Circle, Wilmington, NC 28411New ConstructionHive MLS
- $579,9964 bd3 ba2.3k sqft182 Foundry Drive, Wilmington, NC 28411New ConstructionHive MLS
- $575,2634 bd3 ba2.1k sqft8804 Canoe Brook Court, Wilmington, NC 28411New ConstructionHive MLS
- $489,5003 bd2 ba1.6k sqft306 Lafayette Street, Wilmington, NC 28411For SaleMLS ID #100592797, Lois Potratz, Corcoran HM Properties. Hive MLS
- $619,7194 bd3 ba2.6k sqft1312 Pandion Drive, Wilmington, NC 28411New ConstructionHive MLS
- $619,7704 bd3 ba2k sqft195 Lilaput Circle, Wilmington, NC 28411New ConstructionHive MLS
- $486,0004 bd2 ba1.8k sqft8832 Plantation Landing Drive, Wilmington, NC 28411For SaleMLS ID #100591677, Greg A Edgerton, Keller Williams Innovate-Wilmington. Hive MLS
- $584,0004 bd3 ba2.3k sqft3943 Appleton Way, Wilmington, NC 28412For SaleMLS ID #100593622, Leigh Saunders Team, Berkshire Hathaway HomeServices Carolina Premier Properties. Hive MLS
- $443,9903 bd2 ba1.9k sqft117 Pasture Street Lot 432, Wilmington, NC 28411New ConstructionMLS ID #100584278, Team D.R. Horton, D.R. Horton, Inc. Hive MLS
- $484,0903 bd3 ba1.9k sqft42 Pasture Street Lot 302, Wilmington, NC 28411New ConstructionHive MLS
- $479,9004 bd3 ba2.4k sqft46 Rochester Street, Hampstead, NC 28443For SaleMLS ID #100590537, David N Frost, eXp Realty. Hive MLS
- from $485,9904 bd2 ba2k sqftLITCHFIELD Plan, Magnolia Ridge at Blake Farm, Wilmington, NC 28411New ConstructionDR Horton
- $489,9003 bd2 ba1.7k sqft7819 Sanderling Place, Wilmington, NC 28411For SaleMLS ID #100586156, Joe Hanselmann, Fathom Realty NC LLC. Hive MLS
- $588,0004 bd3 ba3.1k sqft183 Grandview Drive, Hampstead, NC 28443For SaleMLS ID #100564954, Brandon A Thomas, Coldwell Banker Sea Coast Advantage-Leland. Hive MLS
- $636,0004 bd4 ba3.3k sqft29 Farm Meadow Court, Hampstead, NC 28443For SaleMLS ID #100588239, Jane F Blackmon, Cotton Property Management. Hive MLS
