Built in 2020 and perfectly positioned in one of Wilmington's best-value communities, this impeccably maintained lakefront home offers just under 2,000 square feet and 4 bedrooms, including one currently used as a custom office with pocket doors that can easily flex as a guest suite, nursery, or additional living space.
The open floor plan is spacious enough for a kitchen island, kitchen table, and separate dining room -- a layout that is increasingly hard to find. A 12-foot sliding glass door frames stunning lake and fountain views and opens to a private waterfront patio, while a custom shiplap accent wall with electric fireplace anchors the living room with warmth and style.
The kitchen features stainless steel appliances, quartz countertops, a designer tile backsplash, soft-close cabinetry, a floor-to-ceiling shelved pantry, and a touch-activated faucet. New flooring runs throughout the entire home. The primary suite impresses with coffered ceilings, a custom wood-shelved walk-in closet, and a spa-caliber bathroom with dual vanities and an oversized 6-foot doorless walk-in shower. All secondary bathrooms have been tastefully updated with new vanities and light fixtures.
Additional highlights include recessed lighting in every room, ceiling fans, laundry room cabinetry, and a two-car garage with custom cabinetry and granite countertops.
The community is where this home truly shines. A 7-acre lake sits right outside your door, perfect for morning coffee, evening sunsets, catch-and-release fishing, and kayaking. Woodlake residents also enjoy access to the 11-acre Woodlake and additional recreation throughout the community. The clubhouse with full kitchen, pool, playground, sidewalks, and neighborhood events round out a lifestyle that is rarely offered at this HOA price point.
Convenient to local schools, Wilmington's fastest-growing dining and entertainment, and Carolina Beach just minutes away. Natural light, water views, and quality finishes throughout -- schedule your showing today.
Under contract
Price cut: $15K (6/19)
$499,999
7959 Huron Drive, Wilmington, NC 28412
4beds
1,947sqft
Single Family Residence
Built in 2020
6,534 Square Feet Lot
$491,700 Zestimate®
$257/sqft
$68/mo HOA
What's special
Natural lightWater viewsFloor-to-ceiling shelved pantryPrivate waterfront patioCeiling fansQuality finishes throughoutOpen floor plan
- 51 days |
- 948 |
- 80 |
Zillow last checked:
Listing updated:
Listed by:
Adam Hashem 704-962-2077,
East Atlantic Realty LLC
Source: Hive MLS,MLS#: 100577926 Originating MLS: Cape Fear Realtors MLS, Inc.
Originating MLS: Cape Fear Realtors MLS, Inc.Facts & features
Interior
Bedrooms & bathrooms
- Bedrooms: 4
- Bathrooms: 3
- Full bathrooms: 2
- 1/2 bathrooms: 1
Rooms
- Room types: Master Bedroom, Bedroom 2, Bedroom 3, Living Room, Dining Room, Bedroom 4, Laundry
Primary bedroom
- Level: Second
- Dimensions: 12 x 14
Bedroom 2
- Level: Second
- Dimensions: 12 x 12
Bedroom 3
- Level: Second
- Dimensions: 10 x 12
Bedroom 4
- Level: First
- Dimensions: 12 x 11
Dining room
- Level: First
- Dimensions: 16 x 16
Kitchen
- Level: First
- Dimensions: 11 x 15
Laundry
- Level: Second
Living room
- Level: First
- Dimensions: 15 x 17
Heating
- Electric, Forced Air, Heat Pump
Cooling
- Central Air
Appliances
- Laundry: In Hall
Features
- Walk-in Closet(s), Tray Ceiling(s), High Ceilings, Entrance Foyer, Solid Surface, Ceiling Fan(s), Pantry, Walk-in Shower, Blinds/Shades, Walk-In Closet(s)
- Number of fireplaces: 1
Interior area
- Total structure area: 1,947
- Total interior livable area: 1,947 sqft
Property
Parking
- Total spaces: 2
- Parking features: Garage Faces Front, Garage Door Opener, On Site
- Attached garage spaces: 2
Features
- Levels: Two
- Patio & porch: Covered, Patio, Porch
- Fencing: Metal/Ornamental,Back Yard
- Has view: Yes
- View description: Lake, Pond, Water
- Has water view: Yes
- Water view: Lake,Pond,Water
- Waterfront features: None, Lake Front, Pond
- Frontage type: Lakefront,Pond Front
Lot
- Size: 6,534 Square Feet
- Dimensions: 75 x 101 x 30 x 30 x 120
Details
- Parcel number: R08100006331000
- Zoning: R-15
- Special conditions: Standard
Construction
Type & style
- Home type: SingleFamily
- Property subtype: Single Family Residence
Materials
- Vinyl Siding, Wood Frame, Stone Veneer
- Foundation: Slab
- Roof: Shingle
Condition
- New construction: No
- Year built: 2020
Utilities & green energy
- Sewer: Public Sewer
- Water: Public
- Utilities for property: Sewer Available, Water Available
Community & HOA
Community
- Subdivision: Woodlake
HOA
- Has HOA: Yes
- Amenities included: Clubhouse, Pool, Maintenance Common Areas, Playground, Sidewalks
- HOA fee: $820 annually
- HOA name: premier
- HOA phone: 910-679-3012
Location
- Region: Wilmington
Financial & listing details
- Price per square foot: $257/sqft
- Tax assessed value: $412,600
- Annual tax amount: $1,561
- Date on market: 7/14/2026
- Cumulative days on market: 52 days
- Listing agreement: Exclusive Right To Sell
- Listing terms: Cash,Conventional,FHA,VA Loan
- Road surface type: Paved
Estimated market value
$491,700
$467,000 - $516,000
$2,650/mo
Price history
| Date | Event | Price |
|---|---|---|
| 7/27/2026 | Contingent | $499,999$257/sqft |
Source:  Hive MLS #100577926 Report a problem Hive MLS #100577926 Report a problem | ||
| 7/14/2026 | Listed for sale | $499,999$257/sqft |
Source: Hive MLS #100577926 Report a problem | ||
| 7/6/2026 | Contingent | $499,999$257/sqft |
Source: Hive MLS #100577926 Report a problem | ||
| 6/19/2026 | Price change | $499,999-2.9%$257/sqft |
Source: Hive MLS #100577926 Report a problem | ||
| 5/31/2026 | Listed for sale | $515,000+29.9%$265/sqft |
Source: Hive MLS #100577926 Report a problem | ||
| 1/8/2024 | Sold | $396,500-3.3%$204/sqft |
Source: Hive MLS #100413955 Report a problem | ||
| 12/12/2023 | Pending sale | $410,000$211/sqft |
Source: Hive MLS #100413955 Report a problem | ||
| 12/7/2023 | Price change | $410,000-1.2%$211/sqft |
Source: Hive MLS #100413955 Report a problem | ||
| 11/9/2023 | Listed for sale | $415,000+54.9%$213/sqft |
Source: Hive MLS #100413955 Report a problem | ||
| 6/18/2020 | Sold | $268,000$138/sqft |
Source: Hive MLS #100207484 Report a problem | ||
| 4/21/2020 | Pending sale | $268,000+1.3%$138/sqft |
Source: Coldwell Banker Sea Coast Advantage #100207484 Report a problem | ||
| 3/4/2020 | Listed for sale | $264,440+445.2%$136/sqft |
Source: Coldwell Banker Sea Coast Advantage #100207484 Report a problem | ||
| 10/31/2019 | Sold | $48,500$25/sqft |
Source: Public Record Report a problem | ||
Public tax history
| Year | Property taxes | Tax assessment |
|---|---|---|
| 2025 | $1,613 +12.6% | $412,600 +56.1% |
| 2024 | $1,432 +0.3% | $264,300 |
| 2023 | $1,428 -0.9% | $264,300 |
| 2022 | $1,441 -1% | $264,300 |
| 2021 | $1,455 +254% | $264,300 +306.6% |
| 2020 | $411 | $65,000 |
| 2019 | $411 | $65,000 |
| 2018 | -- | $65,000 |
| 2017 | $411 | $65,000 |
Find assessor info on the county website
Monthly payment
Est. payment
Payment breakdown
Explore the cost of this home by adjusting the details. Changes won't be saved.Climate risks
Neighborhood: 28412
Nearby schools
GreatSchools rating
- 10/10Edwin A. Anderson ElementaryGrades: K-5Distance: 0.7 mi
- 7/10Charles P Murray MiddleGrades: 6-8Distance: 0.9 mi
- 5/10Eugene Ashley HighGrades: 9-12Distance: 0.9 mi
Schools provided by the listing agent
- Elementary: Anderson
- Middle: Murray
- High: Ashley
Source: Hive MLS. This data may not be complete. We recommend contacting the local school district to confirm school assignments for this home.
- $471,6003 bd2 ba2.1k sqft7955 Huron Dr, Wilmington, NC 28412Off Market
- $438,0003 bd2 ba1.8k sqft7930 Champlain Dr, Wilmington, NC 28412Off Market
- $452,3002 bd2 ba1.8k sqft7953 Huron Dr, Wilmington, NC 28412Off Market
- $591,6004 bd3 ba3.3k sqft7928 Champlain Dr, Wilmington, NC 28412Off Market
- $516,3003 bd2 ba2.8k sqft7958 Huron Dr, Wilmington, NC 28412Off Market
- $485,0003 bd2 ba1.8k sqft7949 Huron Dr, Wilmington, NC 28412Sold
- $475,0004 bd2 ba1.9k sqft7960 Huron Dr, Wilmington, NC 28412For Sale
- $507,3004 bd3 ba2.6k sqft7956 Huron Dr, Wilmington, NC 28412Off Market
A local agent can set up tours, give advice and negotiate with sellers.
A local lender can help you make sure your offer is ready when you are.
Similar homes
- $495,0004 bd2 ba1.9k sqft7947 Huron Drive, Wilmington, NC 28412For Sale

 MLS ID #100579170, Emily J Ervin, Coldwell Banker Sea Coast Advantage-Midtown. Hive MLS
 - $510,0003 bd3 ba2.5k sqft413 Titleist Lane, Wilmington, NC 28412For Sale
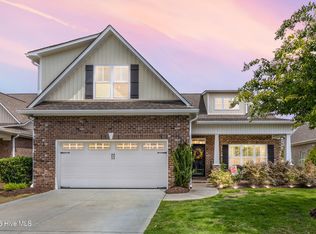 MLS ID #100592663, Pinpoint Properties, REAL Broker LLC. Hive MLS
 - $449,9003 bd3 ba2.1k sqft339 Lehigh Road, Wilmington, NC 28412For Sale
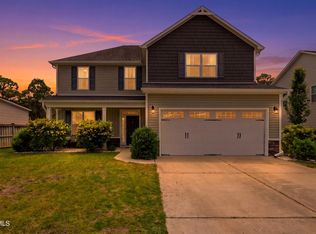 MLS ID #100567137, Michelle Lesmeister, Intracoastal Realty Corporation. Hive MLS
 - $534,0003 bd3 ba1.8k sqft443 Deveraux Drive, Wilmington, NC 28412For Sale
 MLS ID #100553140, Bill Knott, Intracoastal Realty Corporation. Hive MLS
 - $574,9003 bd2 ba1.9k sqft4837 Waves Pointe Point, Wilmington, NC 28412For SaleMLS ID #100592204, Elisa A Roels, Cape Fear Realty Group, LLC. Hive MLS
- $640,0004 bd2 ba2.5k sqft421 Island End Court, Wilmington, NC 28412For SaleMLS ID #100590942, Molly G Tilyou, Nest Realty. Hive MLS
- $496,9004 bd3 ba2.1k sqft7189 Old Stump Drive SE, Leland, NC 28451For SaleMLS ID #100596224, Living By the Coast Realty Group, RE/MAX Executive. Hive MLS
- $440,0003 bd2 ba1.6k sqft4113 Rounding Bend Lane, Wilmington, NC 28412For SaleMLS ID #100577717, Mayra J Zaldivar, REAL Broker LLC. Hive MLS
- $547,5003 bd2 ba1.6k sqft4008 Ruddy Duck Way, Wilmington, NC 28412For SaleMLS ID #100558560, Bill Knott, Intracoastal Realty Corporation. Hive MLS
- $408,0002 bd2 ba1.5k sqft1110 Snowden Road, Wilmington, NC 28412For SaleMLS ID #100584052, Tidal Realty Partners, REAL Broker LLC. Hive MLS
- $569,0003 bd3 ba2.2k sqft1104 Trisail Terrace, Wilmington, NC 28412For SaleMLS ID #100584352, David and Francisca Oller Team, Intracoastal Realty Corporation. Hive MLS
- $459,9003 bd3 ba2.1k sqft3212 Kellerton Place, Wilmington, NC 28409For SaleMLS ID #100596092, Ashley B Garner, Intracoastal Realty Corporation. Hive MLS
- $479,9003 bd3 ba2.6k sqft424 Newcastleton Drive, Wilmington, NC 28412For SaleMLS ID #100559107, The Rising Tide Team, Intracoastal Realty Corporation. Hive MLS
- from $559,0003 bd3 ba2.2k sqftBrunswick Plan, Riverlights, Wilmington, NC 28412New ConstructionLegacy Homes By Bill Clark
- $625,0004 bd3 ba2.4k sqft5732 Brown Pelican Lane, Wilmington, NC 28409For SaleMLS ID #100570242, Charis Calkum, Destination Realty Corporation, LLC. Hive MLS
- $495,0004 bd2 ba1.9k sqft7871 Harrier Circle, Leland, NC 28451For SaleMLS ID #100581089, Pinpoint Properties, REAL Broker LLC. Hive MLS
- $569,0003 bd2 ba2.2k sqft8941 Cobble Ridge Drive, Wilmington, NC 28411For SaleMLS ID #100596139, Jonathan R Harris, Keller Williams Innovate-Wilmington. Hive MLS
- $432,4004 bd2 ba2.2k sqft2024 Blue Spruce Drive, Leland, NC 28479For SaleMLS ID #100578194, Jonna Baker, Jonna Prince Realty, Inc.. Hive MLS
- $509,5003 bd3 ba2.3k sqft4949 Glen Garden Circle, Leland, NC 28451For SaleMLS ID #100568500, Jerry L Helms, Brunswick Forest Realty, LLC. Hive MLS
- $560,0004 bd3 ba2k sqft1326 Star Grass Way, Leland, NC 28451For SaleMLS ID #100570946, Living By the Coast Realty Group, RE/MAX Executive. Hive MLS
