Skip main navigation
Sold for $485,000
  • $485,000

    7949 Huron Drive, Wilmington, NC 28412

    3beds
    1,816sqft
    Single Family Residence
    Built in 2017
    7,405.2 Square Feet Lot
    $486,400 Zestimate®
    $267/sqft
    $2,582 Estimated rent

    Home value

    $486,400

    $447,000 - $530,000

    $2,582/mo

    Zestimate® history
    Loading
    Loading...

    Owner options

    List your home for rent

    $2,582/mo

    Rent Zestimate®

    Find your next renter with Zillow Rental Manager. Plus, with online applications, you can quickly screen prospective tenants – for free.

    Learn more

    $2,582/mo

    Rent Zestimate®

    Refinance and save

    $2,795/mo

    Est. payment

    Refinancing to a lower rate could help reduce your monthly payments and save thousands over the life of the loan.

    See today's rates

    $2,795/mo

    Est. payment

    Explore your selling options

    Work with a Zillow partner agent

    Leverage their expertise and Zillow's premium Showcase listings to get your home seen by more buyers.

    Get started

    List with your own agent

    Get your home in front of millions of buyers by listing it on Zillow.

    Learn how to do it

    Sell it yourself

    Take full control of how buyers see your home on Zillow by listing For Sale by Owner (FSBO).

    List your home

    What's special

    Pergola overlooking bass lakeOpen-concept kitchenGranite countertopsWalk-in pantrySubway tile backsplashDual walk-in closets
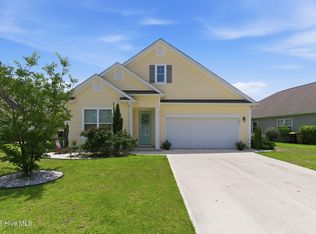
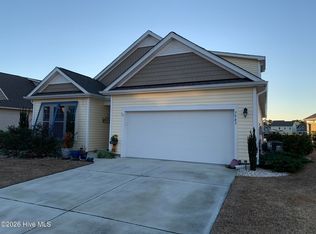
    This beautifully maintained one-story, 3-bedroom, 2-bath home is packed with upgrades and modern touches. The Master suite boasts dual walk-in closets, offering ample storage. Stylish laminate faux wood plank flooring enhances the main living areas and bedrooms, while durable ceramic tile in the bathrooms and laundry room ensures easy maintenance. The open-concept kitchen is a chef's delight, boasting granite countertops, a subway tile backsplash, a freestanding island with a deep stainless sink and upgraded faucet, stainless appliances, and a walk-in pantry. Step outside to the newly added stamped concrete patio with a pergola overlooking Bass Lake, creating the perfect setting for relaxation and entertaining. The community offers scenic sidewalks for evening strolls and a pool/clubhouse for added enjoyment. Conveniently located just minutes from shopping and local beaches, this home is a must-see!

    Zillow last checked:

    Listing updated:

    Listed by:

    Tidewater Property Group 910-319-7556,

    Intracoastal Realty Corp

    Bought with:

    Tidal Realty Partners

    REAL Broker LLC

    Ryan D Mills, 333557

    REAL Broker LLC

    Source: Hive MLS,MLS#: 100488710MLS LogoOriginating MLS: Cape Fear Realtors MLS, Inc.

    Facts & features

    Interior

    Bedrooms & bathrooms
    • Bedrooms: 3
    • Bathrooms: 2
    • Full bathrooms: 2
    Primary bedroom
    • Level: Main
    • Dimensions: 13.6 x 17.9
    Bedroom 2
    • Level: Main
    • Dimensions: 12.1 x 12.4
    Bedroom 3
    • Level: Main
    • Dimensions: 12.1 x 10.1
    Bathroom 1
    • Level: Main
    • Dimensions: 12.1 x 10.1
    Bathroom 2
    • Level: Main
    • Dimensions: 10.1 x 12.2
    Kitchen
    • Level: Main
    • Dimensions: 9.8 x 18.5
    Laundry
    • Level: Main
    • Dimensions: 5.8 x 8.1
    Living room
    • Level: Main
    • Dimensions: 17.11 x 15.4
    Heating
    • Forced Air, Electric
    Cooling
    • Central Air
    Appliances
    • Included: Vented Exhaust Fan, Electric Oven, Electric Cooktop, Built-In Microwave, Refrigerator, Ice Maker, Disposal, Dishwasher
    • Laundry: Laundry Room
    Features
    • Master Downstairs, High Ceilings, Solid Surface, Kitchen Island, Ceiling Fan(s), Pantry, Walk-in Shower, Blinds/Shades
    • Flooring: Laminate, Tile
    • Basement: None
    • Attic: Pull Down Stairs
    • Has fireplace: No
    • Fireplace features: None
    Interior area
    • Total structure area: 1,816
    • Total interior livable area: 1,816 sqft

    Property

    Parking
    • Total spaces: 2
    • Parking features: On Site, Paved
    Accessibility
    • Accessibility features: None
    Features
    • Levels: One
    • Stories: 1
    • Patio & porch: Covered, Patio, Screened
    • Exterior features: Cluster Mailboxes
    • Pool features: None
    • Fencing: Back Yard,Metal/Ornamental
    • Has view: Yes
    • View description: Pond
    • Has water view: Yes
    • Water view: Pond
    • Waterfront features: None
    Lot
    • Size: 7,405 sqft
    • Dimensions: 73' x 120' x 49' x 120'
    Details
    • Additional structures: Pergola
    • Parcel number: R08100006334000
    • Zoning: R-15
    • Special conditions: Standard

    Construction

    Type & style
    • Home type: SingleFamily
    • Property subtype: Single Family Residence
    Materials
    • Stone, Vinyl Siding
    • Foundation: Slab
    • Roof: Shingle
    Condition
    • New construction: No
    • Year built: 2017

    Utilities & green energy

    • Sewer: Public Sewer
    • Water: Public
    • Utilities for property: Sewer Available, Water Available
    Green energy
    • Green verification: None

    Community & neighborhood

    Security
    • Security features: Smoke Detector(s)
    Location
    • Region: Wilmington
    • Subdivision: Woodlake

    HOA & financial

    HOA
    • Has HOA: Yes
    • HOA fee: $740 monthly
    • Amenities included: Clubhouse, Pool, Maintenance Common Areas, Maintenance Grounds, Playground, Sidewalks, Street Lights
    • Association name: Premier Management
    • Association phone: 910-679-3012

    Other

    Other facts
    • Listing agreement: Exclusive Right To Sell
    • Listing terms: Cash,Conventional,FHA,USDA Loan,VA Loan
    • Road surface type: Paved

    Price history

    DateEventPrice
    3/20/2025Sold$485,000-2%$267/sqft
    Source: Hive MLS #100488710 Report a problem
    2/17/2025Pending sale$495,000$273/sqft
    Source: Hive MLS #100488710 Report a problem
    2/13/2025Listed for sale$495,000+41.5%$273/sqft
    Source: Hive MLS #100488710 Report a problem
    9/10/2021Sold$349,900$193/sqft
    Source: Hive MLS #100282750 Report a problem
    8/7/2021Pending sale$349,900$193/sqft
    Source: Hive MLS #100282750 Report a problem
    7/29/2021Listed for sale$349,900+32%$193/sqft
    Source: Hive MLS #100282750 Report a problem
    2/12/2018Sold$265,000$146/sqft
    Source: Public Record Report a problem

    Public tax history

    YearProperty taxesTax assessment
    2025$1,823 +17.5%$468,200 +63%
    2024$1,552 +0.3%$287,300
    2023$1,548 -0.9%$287,300
    2022$1,562 +96.6%$287,300
    2021$795 +9.2%$287,300 +24.9%
    2020$728 $230,100
    2019$728 $230,100 +12.1%
    2018-- $205,300 +215.8%
    2017-- $65,000

    Find assessor info on the county website

    Neighborhood: 28412

    Nearby schools

    GreatSchools rating
    Schools provided by the listing agent
    • Elementary: Anderson
    • Middle: Murray
    • High: Ashley

    Source: Hive MLS. This data may not be complete. We recommend contacting the local school district to confirm school assignments for this home.

    Get a cash offer in 3 minutes
    Find out how much your home could sell for in as little as 3 minutes with a no-obligation cash offer.
    Estimated market value
    $486,400
    Get a cash offer in 3 minutes
    Find out how much your home could sell for in as little as 3 minutes with a no-obligation cash offer.
    Estimated market value
    $486,400