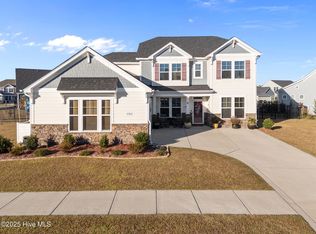
Welcome home to this beautifully maintained 4-bedroom, 2-bath residence located in the highly sought-after Mallory Creek Plantation community. Built by Stevens Fine Homes in 2021, this home offers an open-concept floor plan and was impeccably designed for both comfortable everyday living and effortless entertaining.
The spacious living room serves as the heart of the home, flowing seamlessly into the kitchen, which features granite countertops, ample cabinet space, and plenty of room for gathering with family and friends. A well-appointed laundry room adds convenience and functionality.
The owner's suite is a true retreat, highlighted by an elegant tray ceiling, a large walk-in closet, and a spacious walk-in shower. Three additional bedrooms provide flexibility for family, guests, or a home office, including a private fourth bedroom located upstairs.
Step outside and enjoy the covered front porch, fenced backyard, and patio--perfect for relaxing, grilling, or entertaining. Beyond the backyard, you'll appreciate the large open area behind the home, offering additional space for pets to run, outdoor activities, or simply enjoying the peaceful setting.
Additional features include a 2-car garage with an expansive triple wide driveway offering side-by-side parking for up to 3 vehicles without obstruction. Mallory Creek Plantation is in a prime location close to shopping, dining, entertainment, and everyday conveniences. This community also offers 2 pools, a playground, and clubhouse.
Combining space, style, and an exceptional location, this home is truly a must-see!
For sale
Price cut: $2.5K (8/7)
$432,400
2024 Blue Spruce Drive, Leland, NC 28479
4beds
2,254sqft
Single Family Residence
Built in 2021
10,019 Square Feet Lot
$428,100 Zestimate®
$192/sqft
$55/mo HOA
What's special
Covered front porchElegant tray ceilingSpacious walk-in showerAmple cabinet spaceFenced backyardGranite countertopsWell-appointed laundry room
- 78 days |
- 386 |
- 16 |
Zillow last checked:
Listing updated:
Listed by:
Jonna Baker 910-470-4234,
Jonna Prince Realty, Inc.
Source: Hive MLS,MLS#: 100578194 Originating MLS: Cape Fear Realtors MLS, Inc.
Originating MLS: Cape Fear Realtors MLS, Inc.Facts & features
Interior
Bedrooms & bathrooms
- Bedrooms: 4
- Bathrooms: 2
- Full bathrooms: 2
Rooms
- Room types: Dining Room, Living Room, Master Bedroom, Bedroom 2, Bedroom 3, Bonus Room
Primary bedroom
- Level: First
- Dimensions: 15 x 14
Bedroom 2
- Level: First
- Dimensions: 11 x 11
Bedroom 3
- Level: First
- Dimensions: 11 x 11
Bonus room
- Level: Second
- Dimensions: 17 x 11
Dining room
- Level: First
- Dimensions: 18 x 11
Kitchen
- Level: First
- Dimensions: 14 x 11
Living room
- Level: First
- Dimensions: 25 x 20
Heating
- Electric, Forced Air
Cooling
- Central Air
Appliances
- Included: Electric Oven, Built-In Microwave, Disposal, Dishwasher
- Laundry: Laundry Room
Features
- Walk-in Closet(s), Tray Ceiling(s), High Ceilings, Ceiling Fan(s), Pantry, Walk-In Closet(s)
- Flooring: Carpet, Laminate
- Basement: None
- Attic: Access Only
Interior area
- Total structure area: 2,254
- Total interior livable area: 2,254 sqft
Property
Parking
- Total spaces: 2
- Parking features: Paved
- Attached garage spaces: 2
Features
- Levels: One
- Patio & porch: Covered, Patio, Front Porch
- Exterior features: Irrigation System
- Fencing: Metal/Ornamental,Back Yard
- Has view: Yes
- View description: None
- Frontage type: See Remarks
Lot
- Size: 10,019 Square Feet
Details
- Parcel number: 059hb021
- Zoning: Le-Pud
- Special conditions: Standard
Construction
Type & style
- Home type: SingleFamily
- Property subtype: Single Family Residence
Materials
- Vinyl Siding, Wood Frame
- Foundation: Slab
- Roof: Shingle
Condition
- New construction: No
- Year built: 2021
Utilities & green energy
- Sewer: Public Sewer
- Water: Public
- Utilities for property: Sewer Connected, Water Connected
Community & HOA
Community
- Security: Smoke Detector(s)
- Subdivision: Mallory Creek Plantation
HOA
- Has HOA: Yes
- Amenities included: Clubhouse, Pool, Maintenance Common Areas, Management, Playground, Sidewalks, Taxes
- HOA fee: $660 annually
- HOA name: Mallory Creek HOA
- HOA phone: 910-679-3012
Location
- Region: Winnabow
Financial & listing details
- Price per square foot: $192/sqft
- Tax assessed value: $439,820
- Annual tax amount: $3,091
- Date on market: 6/1/2026
- Cumulative days on market: 78 days
- Listing agreement: Exclusive Right To Sell
- Listing terms: Cash,Conventional,FHA,VA Loan
- Road surface type: Paved
Estimated market value
$428,100
$407,000 - $450,000
$2,491/mo
Price history
| Date | Event | Price |
|---|---|---|
| 8/7/2026 | Price change | $432,400-0.6%$192/sqft |
Source:  Hive MLS #100578194 Report a problem Hive MLS #100578194 Report a problem | ||
| 7/31/2026 | Listing removed | $2,500$1/sqft |
Source: Zillow Rentals Report a problem | ||
| 7/29/2026 | Listed for rent | $2,500$1/sqft |
Source: Zillow Rentals Report a problem | ||
| 7/19/2026 | Price change | $434,900-2.2%$193/sqft |
Source: Hive MLS #100578194 Report a problem | ||
| 7/14/2026 | Price change | $444,900-1.1%$197/sqft |
Source: Hive MLS #100578194 Report a problem | ||
| 6/1/2026 | Listed for sale | $449,900+46.7%$200/sqft |
Source: Hive MLS #100578194 Report a problem | ||
| 6/18/2021 | Sold | $306,750$136/sqft |
Source: Hive MLS #100251512 Report a problem | ||
Public tax history
| Year | Property taxes | Tax assessment |
|---|---|---|
| 2025 | $3,092 | $439,820 |
| 2024 | $3,092 +6% | $439,820 |
| 2023 | $2,916 +27.4% | $439,820 +65% |
| 2022 | $2,289 +496.1% | $266,570 +433.1% |
| 2021 | $384 +5.5% | $50,000 |
| 2020 | $364 | $50,000 |
Find assessor info on the county website
Monthly payment
Est. payment
Payment breakdown
Explore the cost of this home by adjusting the details. Changes won't be saved.Climate risks
Neighborhood: 28479
Nearby schools
GreatSchools rating
- 5/10Belville ElementaryGrades: PK-5Distance: 2.4 mi
- 3/10Leland MiddleGrades: 6-8Distance: 3.7 mi
- 4/10North Brunswick HighGrades: 9-12Distance: 3.7 mi
Schools provided by the listing agent
- Elementary: Belville
- Middle: Leland
- High: North Brunswick
Source: Hive MLS. This data may not be complete. We recommend contacting the local school district to confirm school assignments for this home.
- $563,7005 bd4 ba3k sqft2020 Blue Spruce Dr, Winnabow, NC 28479Off Market
- $463,3004 bd3 ba3.1k sqft2028 Blue Spruce Dr, Winnabow, NC 28479Off Market
- $478,6005 bd4 ba3k sqft2037 Blue Spruce, Winnabow, NC 28479Off Market
- $408,4003 bd3 ba2k sqft2044 Blue Spruce Dr, Winnabow, NC 28479Off Market
- $462,1005 bd4 ba3k sqft2045 Blue Spruce, Winnabow, NC 28479Off Market
- $513,2004 bd3 ba3.2k sqft2016 Blue Spruce Dr, Winnabow, NC 28479Off Market
- $480,8003 bd3 ba2k sqft523 Heartwood Dr, Winnabow, NC 28479Off Market
- $484,5004 bd3 ba3.1k sqft2036 Blue Spruce Dr, Winnabow, NC 28479Off Market
A local agent can set up tours, give advice and negotiate with sellers.
Similar homes
- $418,8004 bd3 ba2k sqft10113 Belville Oaks Lane, Leland, NC 28451For Sale

 MLS ID #100570482, Ashley B Whitley, Nest Realty. Hive MLS
 - $409,9003 bd3 ba2.5k sqft7315 Bellacroft Drive, Leland, NC 28451For Sale
 MLS ID #100570819, Shane Register Team, Coldwell Banker Sea Coast Advantage-Midtown. Hive MLS
 - $425,0004 bd3 ba2.1k sqft7841 Waterwillow Drive, Leland, NC 28451For Sale
 MLS ID #100578702, Monic Crider, Crider & Johnson Realty LLC. Hive MLS
 - $564,5406 bd6 ba3k sqft2305 Jasper Forest Trail, Winnabow, NC 28479For Sale
 MLS ID #100542134, Living By the Coast Realty Group, RE/MAX Executive. Hive MLS
 - $390,0004 bd3 ba2.4k sqft8327 E Highcroft Drive NE, Leland, NC 28451For SaleMLS ID #100594917, Kim Crouch, eXp Realty. Hive MLS
- $379,0003 bd2 ba1.5k sqft6512 Pinnacle Point, Winnabow, NC 28479For SaleMLS ID #100587997, Kathy Q Knight, Intracoastal Realty Corporation. Hive MLS
- $419,0003 bd3 ba2.4k sqft816 Heart Wood Loop Road NE, Leland, NC 28451For SaleMLS ID #100579156, Jayne J Kipke, Southern Realty Advantage LLC. Hive MLS
- $389,0004 bd2 ba1.9k sqft1164 Slater Way, Leland, NC 28451For SaleMLS ID #100575869, Harold Chappell, NextHome Cape Fear. Hive MLS
- $495,0004 bd2 ba1.9k sqft7871 Harrier Circle, Leland, NC 28451For SaleMLS ID #100581089, Pinpoint Properties, REAL Broker LLC. Hive MLS
- $560,0004 bd3 ba2k sqft1326 Star Grass Way, Leland, NC 28451For SaleMLS ID #100570946, Living By the Coast Realty Group, RE/MAX Executive. Hive MLS
- $412,9004 bd3 ba2k sqft6009 Duxbury Court, Leland, NC 28451For SaleMLS ID #100595456, The Rising Tide Team, Intracoastal Realty Corporation. Hive MLS
- $325,0003 bd2 ba1.4k sqft307 Coralstone Court, Leland, NC 28451For SaleMLS ID #100595267, Sabrina DiMarco, Berkshire Hathaway HomeServices Carolina Premier Properties. Hive MLS
- $465,0004 bd2 ba2.4k sqft3021 Lochgreen Cir, Leland, NC 28451For SaleBHHS broker feed
- $355,0004 bd3 ba1.9k sqft624 Avington Lane NE, Leland, NC 28451For SaleMLS ID #100587659, Laura Mathis, Coldwell Banker Sea Coast Advantage-Leland. Hive MLS
- $250,0003 bd3 ba1.7k sqft8234 Paramount Point, Leland, NC 28479For SaleMLS ID #100589712, Michelle D Gurrera, Coldwell Banker Sea Coast Advantage. Hive MLS
- $599,5004 bd3 ba2.6k sqft2209 Talmage Drive, Leland, NC 28451For SaleMLS ID #100587863, Rose J Glinski, Redfin Corporation. Hive MLS
- $400,0004 bd2 ba1.7k sqft2521 Sandy Banks Lane, Wilmington, NC 28401For SaleMLS ID #100593448, Streamline Realty Team, REAL Broker LLC. Hive MLS
- $498,9004 bd4 ba3k sqft2617 Longleaf Pine Circle, Leland, NC 28451For SaleMLS ID #100591955, David M Williams, Berkshire Hathaway HomeServices Carolina Premier Properties. Hive MLS
- $600,0003 bd2 ba2.2k sqft1081 Sandy Grove Place, Leland, NC 28451For SaleMLS ID #100578025, Lindsay Barbour, Nest Realty. Hive MLS
- $465,0004 bd4 ba2.5k sqft2742 Longleaf Pine Circle, Leland, NC 28451For SaleMLS ID #100582036, Rose J Glinski, Redfin Corporation. Hive MLS
