No HOA, large private lot, fenced yard, wood burning fireplace in Wilmington with endless potential!
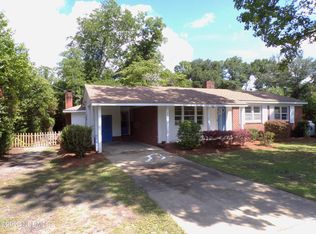
Built in 1955, this charming all-brick ranch-style home in Hanover Heights sits on approximately 0.47 acres -- a rare nearly half-acre property ideally located between Downtown Wilmington and Carolina Beach.
Featuring 3 beds, 2 renovated baths, & 1,532 heated square feet, this property offers incredible flexibility as a primary residence, long-term rental, short-term rental opportunity, or add a future income-producing property on your lot. The newly renovated primary suite includes an oversized custom walk-in closet plus a flex room perfect for a home office, nursery, or workout space.
The fully fenced backyard with double gate access is ready for your vision -- imagine a private outdoor oasis with room for a pool, entertaining area, garden, or potential ADU for additional rental income or guest space. Enjoy evenings around the backyard fire pit patio, plus the convenience of a screened porch, covered carport, and detached approximately 400 sq ft garage with electrical and workbench. Plenty of room for boat, RV, trailer, hobbies, or extra storage.
Prime Wilmington location just minutes to beaches, Downtown Wilmington, hospital, shopping, dining, and area attractions. Rare properties with this much land, flexibility, and investment potential don't come around often.
For sale
$397,000
805 Adelaide Drive, Wilmington, NC 28412
3beds
1,532sqft
:
Get pre-qualified$2,313/mo
Single Family Residence
Built in 1955
0.47 Acres Lot
$385,900 Zestimate®
$259/sqft
$-- HOA
What's special
- 73 days |
- 1,397 |
- 118 |
Zillow last checked:
Listing updated:
Listed by:
Jennifer L Young 910-547-2106,
Nest Realty
Source: Hive MLS,MLS#: 100574568 Originating MLS: Cape Fear Realtors MLS, Inc.
Originating MLS: Cape Fear Realtors MLS, Inc.Facts & features
Interior
Bedrooms & bathrooms
- Bedrooms: 3
- Bathrooms: 2
- Full bathrooms: 2
Rooms
- Room types: Living Room, Dining Room, Master Bedroom, Bedroom 1, Bedroom 2, Bedroom 3
Heating
- Fireplace(s), Electric, Heat Pump
Cooling
- Central Air, Ceiling Fan(s)
Appliances
- Included: Electric Oven, Freezer, Washer, Refrigerator, Dryer, Disposal, Dishwasher, Electric Range
- Laundry: Dryer Hookup, Washer Hookup
Features
- Walk-in Closet(s), Ceiling Fan(s), Blinds/Shades, Walk-In Closet(s)
- Flooring: Carpet, Tile, Hardwood
- Basement: None
- Attic: Pull Down Stairs
Interior area
- Total structure area: 1,532
- Total interior livable area: 1,532 sqft
Property
Parking
- Total spaces: 2
- Parking features: Covered, Detached, Additional Parking, Concrete, Garage Door Opener, Paved, Garage
- Garage spaces: 1
- Carport spaces: 1
- Covered spaces: 2
Accessibility
- Accessibility features: None
Features
- Levels: One
- Patio & porch: Open, Deck, Patio, Porch, Screened, See Remarks, Rear Porch
- Exterior features: Other
- Pool features: None
- Fencing: Full,Back Yard,Fenced
- Has view: Yes
- View description: See Remarks
- Waterfront features: None
- Frontage type: See Remarks
Lot
- Size: 0.47 Acres
Details
- Parcel number: R06507011016000
- Zoning: R-15
- Special conditions: Standard
Construction
Type & style
- Home type: SingleFamily
- Property subtype: Single Family Residence
Materials
- Brick, Wood Frame
- Foundation: Crawl Space
- Roof: Shingle
Condition
- New construction: No
- Year built: 1955
Utilities & green energy
- Sewer: Public Sewer
- Water: Public
- Utilities for property: Cable Available, Sewer Connected, Water Connected
Community & HOA
Community
- Subdivision: Hanover Heights
HOA
- Has HOA: No
Location
- Region: Wilmington
Financial & listing details
- Price per square foot: $259/sqft
- Tax assessed value: $343,700
- Annual tax amount: $2,022
- Date on market: 6/23/2026
- Cumulative days on market: 73 days
- Listing agreement: Exclusive Right To Sell
- Listing terms: Cash,Conventional,VA Loan
- Road surface type: Paved
Estimated market value
$385,900
$367,000 - $405,000
$2,356/mo
Price history
| Date | Event | Price |
|---|---|---|
| 6/23/2026 | Listed for sale | $397,000+3.1%$259/sqft |
Source:  Hive MLS #100574568 Report a problem Hive MLS #100574568 Report a problem | ||
| 7/14/2025 | Sold | $385,000+102.6%$251/sqft |
Source: Hive MLS #100518949 Report a problem | ||
| 3/24/2021 | Listing removed | -- |
Source: Owner Report a problem | ||
| 2/15/2019 | Sold | $190,000+4.4%$124/sqft |
Source: Public Record Report a problem | ||
| 9/21/2018 | Pending sale | $182,000$119/sqft |
Source: Owner Report a problem | ||
| 6/22/2018 | Price change | $182,000-3.2%$119/sqft |
Source: Owner Report a problem | ||
| 6/7/2018 | Listed for sale | $188,000$123/sqft |
Source: Owner Report a problem | ||
Public tax history
| Year | Property taxes | Tax assessment |
|---|---|---|
| 2025 | $2,023 +19.4% | $343,700 +76.5% |
| 2024 | $1,694 +3% | $194,700 |
| 2023 | $1,645 -0.6% | $194,700 |
| 2022 | $1,655 -0.7% | $194,700 |
| 2021 | $1,666 +3.2% | $194,700 +27.1% |
| 2020 | $1,614 | $153,200 |
| 2019 | $1,614 | $153,200 |
| 2018 | $1,614 | $153,200 |
| 2017 | $1,614 +14.1% | $153,200 +20.1% |
| 2016 | $1,414 +4.6% | $127,600 |
| 2015 | $1,351 +4.4% | $127,600 |
| 2014 | $1,294 | $127,600 |
| 2013 | -- | $127,600 |
| 2012 | -- | $127,600 -19.9% |
| 2011 | -- | $159,396 |
| 2010 | -- | $159,396 |
| 2009 | -- | -- |
| 2008 | -- | -- |
| 2007 | -- | -- |
| 2005 | -- | $113,556 |
| 2004 | -- | $113,556 |
| 2003 | -- | $113,556 |
| 2002 | -- | $113,556 |
| 2001 | -- | $113,556 |
| 2000 | -- | $113,556 |
Find assessor info on the county website
Monthly payment
Est. payment
Payment breakdown
Explore the cost of this home by adjusting the details. Changes won't be saved.Climate risks
Neighborhood: Hanover Heights
Nearby schools
GreatSchools rating
- 5/10Edwin A Alderman ElementaryGrades: K-5Distance: 1.7 mi
- 6/10Williston MiddleGrades: 6-8Distance: 3.1 mi
- 5/10Eugene Ashley HighGrades: 9-12Distance: 6 mi
Schools provided by the listing agent
- Elementary: Alderman
- Middle: Williston
- High: Ashley
Source: Hive MLS. This data may not be complete. We recommend contacting the local school district to confirm school assignments for this home.
- $290,100-- bd-- ba-- sqft801 Adelaide Dr, Wilmington, NC 28412Off Market
- $334,5003 bd1 ba1.3k sqft809 Adelaide Dr, Wilmington, NC 28412Sold
- $290,6003 bd1 ba1.1k sqft901 Adelaide Dr, Wilmington, NC 28412Off Market
- $315,8003 bd1 ba1.3k sqft810 Midland Dr, Wilmington, NC 28412Off Market
- $330,8003 bd2 ba1.3k sqft725 Parkway Blvd, Wilmington, NC 28412Off Market
- $335,9003 bd1 ba1.3k sqft806 Midland Dr, Wilmington, NC 28412Sold
- $308,5003 bd2 ba1.6k sqft808 Adelaide Dr, Wilmington, NC 28412Off Market
- $337,1003 bd1 ba1.5k sqft814 Midland Dr, Wilmington, NC 28412Off Market
A local agent can set up tours, give advice and negotiate with sellers.
A local lender can help you make sure your offer is ready when you are.
Similar homes
- $398,0003 bd2 ba1.9k sqft3202 College Road S, Wilmington, NC 28412For Sale

 MLS ID #100582721, Ralph M Harvey, ListWithFreedom.com. Hive MLS
 - $--3 bd2 ba1.6k sqft4801 Salix Dr, Wilmington, NC 28412Auction
 ServiceLink Auction
 - $327,0003 bd2 ba1.8k sqft320 Ilex Drive, Wilmington, NC 28412For Sale
 MLS ID #100583734, Ingrid C Corbi, Coastal Properties. Hive MLS
 - $347,0003 bd3 ba1.7k sqft3721 Sand Trap Court, Wilmington, NC 28412For Sale
 MLS ID #100536820, Jarvis J Wise, Tregembo & Associates Realty. Hive MLS
 - $370,0003 bd2 ba1.3k sqft549 Mohican Trail, Wilmington, NC 28409For SaleMLS ID #100585283, Andrea Ochoa, Collective Realty LLC. Hive MLS
- $435,0003 bd2 ba1.7k sqft131 Ridgeway Drive, Wilmington, NC 28409For SaleMLS ID #100529012, Mary Perry, Carolina Modern Realty. Hive MLS
- $350,0003 bd2 ba1.4k sqft341 Lancaster Road, Wilmington, NC 28409For SaleMLS ID #100567624, Gerardo J Andrade, STA Realty LLC. Hive MLS
- $450,0003 bd2 ba1.7k sqft125 Cherokee Trail, Wilmington, NC 28409For SaleMLS ID #100579501, Beatty Pittman Real Estate Team LLC, Intracoastal Realty Corporation. Hive MLS
- $229,5003 bd2 ba1.2k sqft1254 Shipyard Boulevard, Wilmington, NC 28412For SaleMLS ID #100589787, Jennifer M Farmer, Coldwell Banker Sea Coast Advantage. Hive MLS
- $429,9004 bd3 ba1.6k sqft204 Bramble Court, Castle Hayne, NC 28429For SaleMLS ID #100591489, Scott Smith, Brunswick County Holmes Real Estate. Hive MLS
- $365,0004 bd3 ba1k sqft109 Pine Clay Road, Wilmington, NC 28403For SaleMLS ID #100574386, Mark C Reiser, Coastal Properties. Hive MLS
- $395,0003 bd2 ba2k sqft3907 Northeast Avenue, Castle Hayne, NC 28429For SaleMLS ID #100575816, Pam R Gregory, Coldwell Banker Sea Coast Advantage. Hive MLS
- $350,0003 bd3 ba1.9k sqft6323 Strawfield Drive, Wilmington, NC 28405For SaleMLS ID #100590793, Jenna Toomey, Town & Country Real Estate. Hive MLS
- $300,0003 bd1 ba1.3k sqft614 Jennings Drive, Wilmington, NC 28403For SaleMLS ID #100587830, Karen B Berry, BlueCoast Realty Corporation. Hive MLS
- $489,9003 bd2 ba1.3k sqft5314 Autumn Drive, Wilmington, NC 28409For SaleMLS ID #100584146, Kevin D Harrell, Harrell & Company, LLC. Hive MLS
- $349,9003 bd2 ba1.3k sqft1013 Glenlea Drive, Wilmington, NC 28405For SaleMLS ID #100555284, Michael G Rheel, Berkshire Hathaway HomeServices Carolina Premier Properties. Hive MLS
- $385,0003 bd2 ba1.6k sqft3008 Lagar Lane, Wilmington, NC 28405For SaleMLS ID #100584760, Lee Crouch, Intracoastal Realty Corporation. Hive MLS
- $349,5003 bd2 ba1.3k sqft6902 Farrington Farms Drive, Wilmington, NC 28411For SaleMLS ID #100575337, Nell H Graham, Intracoastal Realty Corporation. Hive MLS
- $280,0003 bd3 ba1.4k sqft3984 Echo Farms Boulevard, Wilmington, NC 28412For SaleMLS ID #100568234, Jenn L Meaney, BlueCoast Realty Corporation. Hive MLS
- $469,5003 bd3 ba2.2k sqft4921 Crosswinds Drive, Wilmington, NC 28409For SaleMLS ID #100546134, Clay Jackson, Coastal Properties. Hive MLS
