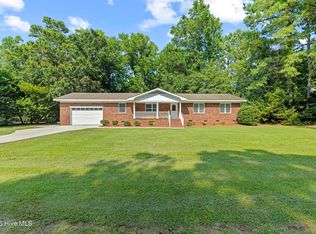
Country living near Cape Fear River and boating access. This beautiful home underwent a huge renovation in 1997 adding the large living room, kitchen and dining room. It's great for hosting family get-togethers and holiday gatherings. Large driveway and large 2 car garage with permanent stairs leading to large floored storage above garage. Large storage barn in back with covered areas. There is plenty of room everywhere you look! You must see this unique property!
Pending
Price cut: $20K (7/23)
$395,000
3907 Northeast Avenue, Castle Hayne, NC 28429
3beds
2,062sqft
:
Get pre-qualified$2,303/mo
Single Family Residence
Built in 1957
0.62 Acres Lot
$382,400 Zestimate®
$192/sqft
$-- HOA
What's special
Large drivewayDining room
- 74 days |
- 4,345 |
- 370 |
Zillow last checked:
Listing updated:
Listed by:
Pam R Gregory 910-520-1971,
Coldwell Banker Sea Coast Advantage
Source: Hive MLS,MLS#: 100575816 Originating MLS: Cape Fear Realtors MLS, Inc.
Originating MLS: Cape Fear Realtors MLS, Inc.Facts & features
Interior
Bedrooms & bathrooms
- Bedrooms: 3
- Bathrooms: 2
- Full bathrooms: 1
- 1/2 bathrooms: 1
Rooms
- Room types: Living Room, Dining Room, Master Bedroom, Bedroom 2, Bedroom 3
Primary bedroom
- Level: First
- Dimensions: 19.11 x 17.4
Bedroom 2
- Level: First
- Dimensions: 11.9 x 9.3
Bedroom 3
- Level: First
- Dimensions: 16.2 x 11.2
Dining room
- Level: First
- Dimensions: 19.9 x 11.1
Kitchen
- Level: First
- Dimensions: 22.1 x 11.4
Living room
- Level: First
- Dimensions: 21.6 x 16.9
Heating
- Fireplace(s), Electric, Heat Pump
Cooling
- Central Air
Appliances
- Laundry: Laundry Room
Features
- Master Downstairs, See Remarks
- Attic: Floored,Permanent Stairs,Storage
Interior area
- Total structure area: 2,062
- Total interior livable area: 2,062 sqft
Property
Parking
- Total spaces: 2
- Parking features: Concrete, Garage Door Opener, On Site, Paved, Garage
- Attached garage spaces: 2
Features
- Levels: One
- Patio & porch: Covered, Front Porch
- Fencing: None
- Has view: Yes
- View description: See Remarks
- Frontage type: See Remarks
Lot
- Size: 0.62 Acres
- Dimensions: 100 x 272 x 100 x 270
Details
- Additional structures: Shed(s), Storage, Workshop
- Parcel number: R01100002002000
- Zoning: RA
- Special conditions: Standard
Construction
Type & style
- Home type: SingleFamily
- Property subtype: Single Family Residence
Materials
- Brick Veneer, Wood Frame
- Foundation: Slab
- Roof: Shingle
Condition
- New construction: No
- Year built: 1957
Utilities & green energy
- Sewer: Septic Tank
- Water: Well
- Utilities for property: Water Available
Community & HOA
Community
- Subdivision: Castle Hayne
HOA
- Has HOA: No
- Amenities included: None
Location
- Region: Castle Hayne
Financial & listing details
- Price per square foot: $192/sqft
- Tax assessed value: $323,500
- Annual tax amount: $1,224
- Date on market: 5/21/2026
- Cumulative days on market: 74 days
- Listing agreement: Exclusive Right To Sell
- Listing terms: Cash,Conventional
Estimated market value
$382,400
$363,000 - $402,000
$2,475/mo
Price history
| Date | Event | Price |
|---|---|---|
| 8/1/2026 | Pending sale | $395,000$192/sqft |
Source:  Hive MLS #100575816 Report a problem Hive MLS #100575816 Report a problem | ||
| 7/23/2026 | Price change | $395,000-4.8%$192/sqft |
Source: Hive MLS #100575816 Report a problem | ||
| 6/29/2026 | Price change | $415,000-6.7%$201/sqft |
Source: Hive MLS #100575816 Report a problem | ||
| 6/18/2026 | Price change | $445,000-6.3%$216/sqft |
Source: Hive MLS #100575816 Report a problem | ||
| 6/10/2026 | Price change | $475,000-5%$230/sqft |
Source: Hive MLS #100575816 Report a problem | ||
| 5/21/2026 | Listed for sale | $500,000+3025%$242/sqft |
Source: Hive MLS #100575816 Report a problem | ||
| 4/1/1971 | Sold | $16,000$8/sqft |
Source: Agent Provided Report a problem | ||
Public tax history
| Year | Property taxes | Tax assessment |
|---|---|---|
| 2025 | $1,298 +33.2% | $323,500 +87.6% |
| 2024 | $974 +0.6% | $172,400 |
| 2023 | $969 -0.9% | $172,400 |
| 2022 | $977 +2.2% | $172,400 |
| 2021 | $956 -17.3% | $172,400 -5.6% |
| 2020 | $1,156 | $182,700 |
| 2019 | $1,156 | $182,700 |
| 2018 | $1,156 | $182,700 |
| 2017 | $1,156 -18.1% | $182,700 -10.2% |
| 2016 | $1,410 +7.6% | $203,500 |
| 2015 | $1,311 +1.7% | $203,500 |
| 2014 | $1,288 | $203,500 |
| 2013 | -- | $203,500 |
| 2012 | -- | $203,500 -8.3% |
| 2011 | -- | $221,997 |
| 2010 | -- | $221,997 |
| 2009 | -- | -- |
| 2008 | -- | -- |
| 2007 | -- | -- |
| 2005 | -- | $118,472 |
| 2004 | -- | $118,472 |
| 2003 | -- | $118,472 |
| 2002 | -- | $118,472 |
| 2001 | -- | $118,472 |
| 2000 | -- | $118,472 |
Find assessor info on the county website
Monthly payment
Est. payment
Payment breakdown
Explore the cost of this home by adjusting the details. Changes won't be saved.Climate risks
Neighborhood: 28429
Nearby schools
GreatSchools rating
- 7/10Castle Hayne ElementaryGrades: PK-5Distance: 1 mi
- 8/10Holly Shelter Middle SchoolGrades: 6-8Distance: 1 mi
- 4/10Emsley A Laney HighGrades: 9-12Distance: 4.7 mi
Schools provided by the listing agent
- Elementary: Castle Hayne
- Middle: Holly Shelter
- High: Laney
Source: Hive MLS. This data may not be complete. We recommend contacting the local school district to confirm school assignments for this home.
- $273,0003 bd2 ba1.3k sqft3911 Northeast Ave, Castle Hayne, NC 28429Off Market
- $382,7002 bd2 ba1.4k sqft3903 Northeast Ave, Castle Hayne, NC 28429Off Market
- $--9.92 Acres3920 Northeast Ave, Castle Hayne, NC 28429Off Market
- $45,0000.863 Acres6516 Sycamore Ave, Castle Hayne, NC 28429Off Market
- $97,1001.33 Acres6513 Old Bridge Site Rd, Castle Hayne, NC 28429Off Market
- $342,2001 bd1 ba725 sqft6507 Old Bridge Site Rd, Castle Hayne, NC 28429Off Market
- $66,4000.732 Acres6501 Old Bridge Site Rd, Castle Hayne, NC 28429Off Market
- $526,7003 bd2 ba1.9k sqft3835 Northeast Ave, Castle Hayne, NC 28429Off Market
A local agent can set up tours, give advice and negotiate with sellers.
Similar homes
- $389,0003 bd2 ba1.5k sqft140 Pintail Lane, Rocky Point, NC 28457For Sale

 MLS ID #100581779, Joy O Morgan, Intracoastal Realty Corporation. Hive MLS
 - $399,9003 bd3 ba1.8k sqft118 S Belvedere Drive, Hampstead, NC 28443For Sale
 MLS ID #100593138, Ariana Blevins, Salt Marsh Properties. Hive MLS
 - $397,5004 bd2 ba1.8k sqft575 Island Creek Road, Rocky Point, NC 28457For Sale
 MLS ID #100572656, Cami M Marley, RE/MAX Executive. Hive MLS
 - $373,0003 bd2 ba1.7k sqft3026 Weatherby Court, Wilmington, NC 28405For Sale
 MLS ID #100559027, Joseph C Brown, Keller Williams Innovate-Wilmington. Hive MLS
 - $350,0003 bd2 ba1.6k sqft116 Laurel Drive, Wilmington, NC 28401For SaleMLS ID #100582141, Espinosa Real Estate Group, Coldwell Banker Sea Coast Advantage-Midtown. Hive MLS
- $449,9003 bd2 ba2.2k sqft356 Knollwood Drive, Hampstead, NC 28443For SaleMLS ID #100591300, Sandy V Thornton, Berkshire Hathaway HomeServices Carolina Premier Properties. Hive MLS
- $384,9003 bd3 ba1.9k sqft117 Georgetown Road, Wilmington, NC 28409For SaleMLS ID #100592139, Christopher W Spivey, Keller Williams Innovate-Wilmington. Hive MLS
- $350,0004 bd2 ba1.2k sqft7209 Peppercorn Court, Wilmington, NC 28411For SaleMLS ID #100592128, Sean T Skutnik, Coldwell Banker Sea Coast Advantage-Leland. Hive MLS
- $355,0003 bd2 ba1.3k sqft35 Stroud Will Court, Rocky Point, NC 28457For SaleMLS ID #100552694, Kyle Whitfield, LIFE Properties. Hive MLS
- $439,0004 bd3 ba2.1k sqft211 Estuary Court, Winnabow, NC 28479For SaleMLS ID #100593150, Danielle Gillespie, Carolina One Properties Inc.. Hive MLS
- $435,0003 bd3 ba2.3k sqft1600 Nc Hy 53 W, Burgaw, NC 28425For SaleMLS ID #100569897, Chris Baynes & Assoc Team, Coldwell Banker Sea Coast Advantage. Hive MLS
- $395,0003 bd2 ba1.3k sqft404 Porters Neck Road, Wilmington, NC 28411For SaleMLS ID #100585621, Hayden Sykes, LIFE Properties. Hive MLS
- $350,0003 bd2 ba1.2k sqft2704 Manor Court, Wilmington, NC 28405For SaleMLS ID #100584579, Tidal Realty Partners, REAL Broker LLC. Hive MLS
- $415,0003 bd2 ba1.3k sqft501 Robert E Lee Drive, Wilmington, NC 28412For SaleMLS ID #100579263, Kyle B Stone, Berkshire Hathaway HomeServices Carolina Premier Properties. Hive MLS
- $425,0003 bd3 ba1.8k sqft110 Jeb Stuart Drive, Wilmington, NC 28412For SaleMLS ID #100564742, Connor Sterphone, Coldwell Banker Sea Coast Advantage. Hive MLS
- $336,0003 bd2 ba1.2k sqft5014 Shaw Court, Wilmington, NC 28405For SaleMLS ID #100592697, Thomas Shoupe, Opendoor Brokerage LLC. Hive MLS
- $340,0003 bd2 ba1.2k sqft4109 Lynbrook Drive, Wilmington, NC 28405For SaleMLS ID #100586037, Jessica M Keenan, Nest Realty. Hive MLS
- $399,9003 bd3 ba2.1k sqft7417 Hazelstone Lane, Leland, NC 28451For SaleMLS ID #100587295, The Rising Tide Team, Intracoastal Realty Corporation. Hive MLS
- $379,9903 bd3 ba2.1k sqft9818 N Olde Towne Wynd SE, Leland, NC 28451For SaleMLS ID #100592230, Catherine Siag, Coldwell Banker Sea Coast Advantage-Hampstead. Hive MLS
- $435,0003 bd2 ba1.7k sqft131 Ridgeway Drive, Wilmington, NC 28409For SaleMLS ID #100529012, Mary Perry, Carolina Modern Realty. Hive MLS
