Prime location all the way around if your lookin for direct access to Mayfaire area , Wrightsville Beach and Ogden Park,. Dead end street, cul de sac location and a nice sized, fully fenced in back yard with access by NEW double gate on one side and single gate on the other. This unique 4 bedroom, 2 bath one level patio home has a desirable split floorplan, NEW paint, NEW laminate flooring , NEW tile throughout ( Zero Carpet) , NEW matching appliances, NEW blinds and more! The seller has meticulously prepared this home for the market with a move in ready color neutral template that is ready for your own personal touches! The days on market for a home like this in Whitney Pines are very low. Please reach out to discuss a time to preview this home and also current local lender incentives offered on this property for qualified buyers looking to finance.
For sale
$350,000
7209 Peppercorn Court, Wilmington, NC 28411
4beds
1,286sqft
:
Get pre-qualified$2,062/mo
Single Family Residence
Built in 2005
0.33 Acres Lot
$350,600 Zestimate®
$272/sqft
$22/mo HOA
What's special
- 5 days |
- 698 |
- 59 |
Likely to sell faster than
Zillow last checked:
Listing updated:
Listed by:
Sean T Skutnik 910-279-1016,
Coldwell Banker Sea Coast Advantage-Leland
Source: Hive MLS,MLS#: 100592128 Originating MLS: Cape Fear Realtors MLS, Inc.
Originating MLS: Cape Fear Realtors MLS, Inc.Facts & features
Interior
Bedrooms & bathrooms
- Bedrooms: 4
- Bathrooms: 2
- Full bathrooms: 2
Rooms
- Room types: Living Room, Dining Room, Master Bedroom, Bedroom 2, Bedroom 3, Bedroom 4
Primary bedroom
- Level: First
- Dimensions: 13 x 11
Bedroom 2
- Level: First
- Dimensions: 10 x 11
Bedroom 3
- Level: First
- Dimensions: 10 x 11
Bedroom 4
- Level: First
- Dimensions: 11 x 11
Dining room
- Level: First
- Dimensions: 9 x 10
Kitchen
- Level: First
- Dimensions: 11 x 10
Living room
- Level: First
- Dimensions: 15 x 16
Heating
- Heat Pump, Electric, Forced Air
Cooling
- Central Air, Heat Pump
Appliances
- Included: Electric Oven, Electric Cooktop, Built-In Microwave, Refrigerator, Disposal, Dishwasher, Convection Oven
Features
- Walk-in Closet(s), Vaulted Ceiling(s), Entrance Foyer, Ceiling Fan(s), Pantry, Blinds/Shades, Walk-In Closet(s)
- Flooring: Laminate, Tile
- Windows: Thermal Windows
- Attic: Partially Floored,Scuttle
Interior area
- Total structure area: 1,286
- Total interior livable area: 1,286 sqft
Property
Parking
- Total spaces: 2
- Parking features: Garage Faces Front, Concrete, Lighted, Paved
- Attached garage spaces: 2
- Details: Double gate to yard
Features
- Levels: One
- Patio & porch: Open, Covered, Patio, Porch
- Fencing: Back Yard,Wood
- Has view: Yes
- View description: See Remarks
- Frontage type: See Remarks
Lot
- Size: 0.33 Acres
- Dimensions: 16 x 157 x 25 x 69 x 151
- Features: Cul-De-Sac
Details
- Parcel number: R03500006292000
- Zoning: R-15
- Special conditions: Standard
Construction
Type & style
- Home type: SingleFamily
- Architectural style: Patio
- Property subtype: Single Family Residence
Materials
- Vinyl Siding, Wood Frame
- Foundation: Slab
- Roof: Architectural Shingle,Shingle
Condition
- New construction: No
- Year built: 2005
Utilities & green energy
- Sewer: Public Sewer
- Water: Public
- Utilities for property: Cable Available, Sewer Connected, Water Connected
Community & HOA
Community
- Security: Smoke Detector(s)
- Subdivision: Whitney Pines
HOA
- Has HOA: Yes
- Amenities included: Maintenance Common Areas, Management, None
- HOA fee: $267 annually
- HOA name: Whitney Pines HOA
- HOA phone: 833-462-3627
Location
- Region: Wilmington
Financial & listing details
- Price per square foot: $272/sqft
- Tax assessed value: $357,300
- Annual tax amount: $1,352
- Date on market: 7/31/2026
- Cumulative days on market: 5 days
- Listing agreement: Exclusive Right To Sell
- Listing terms: Cash,Conventional,FHA,VA Loan
- Road surface type: Paved
Estimated market value
$350,600
$333,000 - $368,000
$2,515/mo
Price history
| Date | Event | Price |
|---|---|---|
| 7/31/2026 | Listed for sale | $350,000+158.3%$272/sqft |
Source:  Hive MLS #100592128 Report a problem Hive MLS #100592128 Report a problem | ||
| 6/29/2012 | Sold | $135,500+0.4%$105/sqft |
Source: Hive MLS #30476247 Report a problem | ||
| 5/3/2012 | Listed for sale | $134,900+13.2%$105/sqft |
Source: Coldwell Banker Sea Coast Realty #476247 Report a problem | ||
| 2/8/2012 | Sold | $119,154-3.8%$93/sqft |
Source: Public Record Report a problem | ||
| 5/25/2005 | Sold | $123,825$96/sqft |
Source: Hive MLS #30335690 Report a problem | ||
Public tax history
| Year | Property taxes | Tax assessment |
|---|---|---|
| 2025 | $1,426 +20.1% | $357,300 +67.7% |
| 2024 | $1,187 +0.5% | $213,100 |
| 2023 | $1,181 -0.9% | $213,100 |
| 2022 | $1,192 +1.1% | $213,100 |
| 2021 | $1,179 +15.5% | $213,100 +32% |
| 2020 | $1,021 | $161,400 |
| 2019 | $1,021 | $161,400 |
| 2018 | $1,021 | $161,400 |
| 2017 | $1,021 -4.9% | $161,400 +4.2% |
| 2016 | $1,073 +7.6% | $154,900 |
| 2015 | $998 +1.7% | $154,900 |
| 2014 | $981 | $154,900 |
| 2008 | -- | -- |
| 2007 | -- | -- |
| 2005 | -- | $25,000 |
Find assessor info on the county website
Monthly payment
Est. payment
Payment breakdown
Explore the cost of this home by adjusting the details. Changes won't be saved.Climate risks
Neighborhood: Murraysville
Nearby schools
GreatSchools rating
- 8/10Murrayville ElementaryGrades: PK-5Distance: 1.5 mi
- 9/10Emma B Trask MiddleGrades: 6-8Distance: 2.6 mi
- 4/10Emsley A Laney HighGrades: 9-12Distance: 2.4 mi
Schools provided by the listing agent
- Elementary: Murrayville
- Middle: Trask
- High: Laney
Source: Hive MLS. This data may not be complete. We recommend contacting the local school district to confirm school assignments for this home.
- $330,6003 bd2 ba1.1k sqft7205 Peppercorn Ct, Wilmington, NC 28411Off Market
- $343,2003 bd2 ba1.2k sqft7213 Peppercorn Ct, Wilmington, NC 28411Off Market

- $325,7003 bd2 ba1.2k sqft7515 Whitney Dr, Wilmington, NC 28411Off Market

- $353,5003 bd2 ba1.2k sqft2605 Naudin Ct, Wilmington, NC 28411Off Market
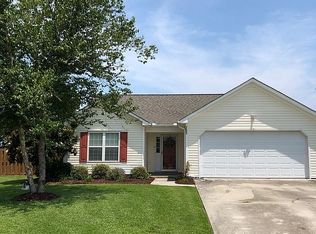
- $347,9003 bd2 ba1.2k sqft7201 Peppercorn Ct, Wilmington, NC 28411Off Market
- $317,8003 bd2 ba1.2k sqft7511 Whitney Dr, Wilmington, NC 28411Off Market
- $355,3003 bd2 ba1.3k sqft7217 Peppercorn Ct, Wilmington, NC 28411Off Market
- $310,0003 bd2 ba1.1k sqft7202 Peppercorn Ct, Wilmington, NC 28411Sold
A local agent can set up tours, give advice and negotiate with sellers.
Similar homes
- $369,0003 bd2 ba1.2k sqft806 Saddle Point, Wilmington, NC 28411For Sale

 MLS ID #100586435, LaChianti W. Bromell, NextHome Cape Fear. Hive MLS
 - $365,0003 bd2 ba1.4k sqft803 Spy Glass Court, Wilmington, NC 28411For Sale
 MLS ID #100577487, Atlantic Edge Partners, Intracoastal Realty Corporation. Hive MLS
 - $355,0003 bd2 ba1.3k sqft7125 Cameron Trace Drive, Wilmington, NC 28411For Sale
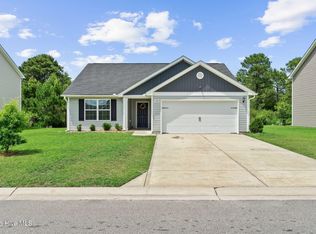 MLS ID #100583463, Katie Moore, Coldwell Banker Sea Coast Advantage. Hive MLS
 - $325,0003 bd2 ba1.1k sqft6809 Bridle Court, Wilmington, NC 28411For Sale
 MLS ID #100580198, L. Craig C Yarboro, Berkshire Hathaway HomeServices Carolina Premier Properties. Hive MLS
 - $339,0003 bd2 ba1.1k sqft811 Gordon Woods Road, Wilmington, NC 28411For SaleMLS ID #100575489, Libby Harriss, Keller Williams Innovate-Wilmington. Hive MLS
- $314,9003 bd2 ba1.1k sqft706 Nut Bush Court, Wilmington, NC 28411For SaleMLS ID #100583805, Harpo Properties, Harpo Properties LLC. Hive MLS
- $320,0003 bd2 ba1.2k sqft119 Raye Drive, Wilmington, NC 28412For SaleMLS ID #100593146, Sandra Vigneri, BlueCoast Realty Corporation. Hive MLS
- $373,0003 bd2 ba1.7k sqft3026 Weatherby Court, Wilmington, NC 28405For SaleMLS ID #100559027, Joseph C Brown, Keller Williams Innovate-Wilmington. Hive MLS
- $450,0003 bd3 ba1.6k sqft342 Scottsdale Drive, Wilmington, NC 28411For SaleMLS ID #100590646, John Crutsinger, Thrive Property Management & Investments LLC. Hive MLS
- $268,0004 bd2 ba1.3k sqft2702 Bunche Street, Wilmington, NC 28405For SaleMLS ID #100592247, Julia B Brown, Coldwell Banker Sea Coast Advantage-CB. Hive MLS
- $355,0003 bd2 ba1.3k sqft35 Stroud Will Court, Rocky Point, NC 28457For SaleMLS ID #100552694, Kyle Whitfield, LIFE Properties. Hive MLS
- $384,9003 bd3 ba1.9k sqft117 Georgetown Road, Wilmington, NC 28409For SaleMLS ID #100592139, Christopher W Spivey, Keller Williams Innovate-Wilmington. Hive MLS
- $319,9003 bd2 ba1.4k sqft2350 Adams Street, Wilmington, NC 28401For SaleMLS ID #100592822, English Seward Real Estate Group, Berkshire Hathaway HomeServices Carolina Premier Properties. Hive MLS
- $350,0003 bd2 ba1.4k sqft341 Lancaster Road, Wilmington, NC 28409For SaleMLS ID #100567624, Gerardo J Andrade, STA Realty LLC. Hive MLS
- $450,0003 bd2 ba1.6k sqft5506 Andover Road, Wilmington, NC 28403For SaleMLS ID #100592369, James J O'Neal, Intracoastal Realty Corporation. Hive MLS
- $275,0003 bd2 ba1.3k sqft210 Gabriel Street, Wilmington, NC 28412For SaleMLS ID #100592536, Tidal Realty Partners, REAL Broker LLC. Hive MLS
- $365,0003 bd2 ba1.3k sqft1002 Summerlin Falls Court, Wilmington, NC 28412For SaleMLS ID #100582218, Tammy M Ebersole, Coldwell Banker Sea Coast Advantage-CB. Hive MLS
- $327,0003 bd2 ba1.8k sqft320 Ilex Drive, Wilmington, NC 28412For SaleMLS ID #100583734, Ingrid C Corbi, Coastal Properties. Hive MLS
- $399,9003 bd3 ba1.8k sqft118 S Belvedere Drive, Hampstead, NC 28443For SaleMLS ID #100593138, Ariana Blevins, Salt Marsh Properties. Hive MLS
- $345,0003 bd2 ba1.5k sqft105 Lunington Mill Circle, Burgaw, NC 28425For SaleMLS ID #100580576, Kornerstone Group, Coldwell Banker Sea Coast Advantage. Hive MLS
